- Overview
- Description
- Property Details
- Location
- Facts & Features
- Getting Around
- Nearby Homes


Street View
$625,000
Monthly Est:$3,111
 4 Beds
 3 Baths
3 full baths
 2,634sqft
400 Freda Villa, Madison, TN 37115
$625,000
$3,111/moEst:
Get Pre-Approved
Single Family Residence
Built in 1962
$-- HOA
0.97 acre lot
$237/sq.ft
Description
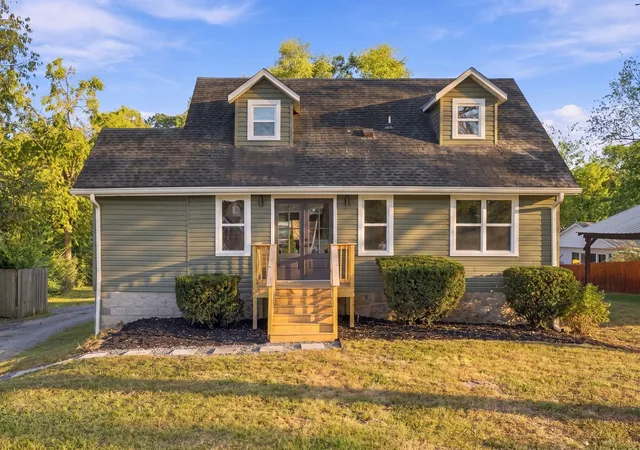
Midcentury character meets thoughtful renovation on nearly an acre in Madison. Lovingly restored and updated by owners with a passion for midcentury modern design, 400 Freda Villa offers two generous living spaces, original architectural details, and a completely remodeled daylight lower level.
Upstairs, original hardwoods, vintage tile and wood details, custom carpentry, and a built-in breakfast nook give the home a warmth and personality that is increasingly hard to find. Multiple living areas and two fireplaces create plenty of room to gather, work, relax, and entertain.
Downstairs, the approximately 1,000-square-foot daylight lower level was completely remodeled in 2022 with new floors, ceilings, drywall, electrical, and plumbing. The space includes a kitchenette, beautifully finished full bath, spacious bedroom with a window, living room with fireplace, and direct access to the attached two-car garage. A new interior stairwell also connects the garage directly to the main house.
Outside, the nearly one-acre lot offers an unusually generous fenced backyard with plenty of room for dogs, gardening, entertaining, or simply enjoying the space.
Major improvements include a new roof, HVAC, and water heater in 2022, electrical updates, radon mitigation system, many new windows, new extra-quiet garage doors, backyard fencing, updated kitchen appliances, custom wall shelving, and custom breakfast nook.
Sellers note that they love having two fireplaces, multiple living areas, and strolling around the beautiful neighborhood full of large lots and many local attractions (Pinky Ring, Publix, Dee’s Lounge, Amqui Station Farmers Market, Harken Hall for concerts, NEW Rivergate development in the works).
A distinctive home with vintage character, substantial updates, flexible living space, and room to spread out, all within Nashville.
- Houzeo last checked: 12 hours ago
- Listing updated: September 19, 2026 at 7:01 pm
- Listing Provided by: Mia Carlson (615) 900-0977 DRE #359632 | Compass (615) 369-3278
- Source: Nashville (RealTracs Mid) MLS-TN | MLS#: 3514228

Property Details
Status
Active Under Contract
Type
Single Family Residence
No. of Stories
2
County
City
Neighborhood
--
Year Built
1962
HOA Fees
-
Finished Area
2,634 sqft
Lot Size
0.97 acre lot
Basement Area
- sqft
MLS Name
Nashville (RealTracs Mid) MLS
MLS Number
3514228
MLS Status
Under Contract - Showing
Days on Market
28

Continue Your Journey in App
Find your dream home, receive real-time updates, and many more!
Download App
Continue Your Journey in App
Find your dream home, receive real-time updates, and many more!
Location
Facts & Features
Rooms
Bedrooms & bathrooms
Bedrooms: 4
Bathrooms: 3
Interior
Appliances
Electric Oven, Electric Range, Dishwasher, Disposal, Dryer, Refrigerator, Washer
Sewer
Public Sewer
Heating
Central
Flooring
Concrete, Wood, Tile
Cooling
Central Air
Construction
Year Built
Year Built: 1962
Home type
Single Family Residence
Construction Materials
Brick
Utilities & Energy
Laundry Features
Electric Dryer Hookup, Washer Hookup
Fireplace Features
Family Room, Recreation Room
Parking Features
Garage Faces Side, Private
Security Features
Fire Alarm, Smoke Detector(s)
Basement
Finished, Full, Walk Out Access
Utilities
Water Available
Water Source
Public
Other Features
Subdivision Name
Oakland Acres
Lot Features
Corner Lot
Price History
| Date | Event | Price |
|---|---|---|
09/16/2026 Source: | Contingent (Active Under Contract) | $625,000 $237/sqft |
09/11/2026 Source: | Listed for Sale | $625,000 $237/sqft |
08/17/2026 Source: | Coming Soon | $625,000 $237/sqft |

Nearby Homes
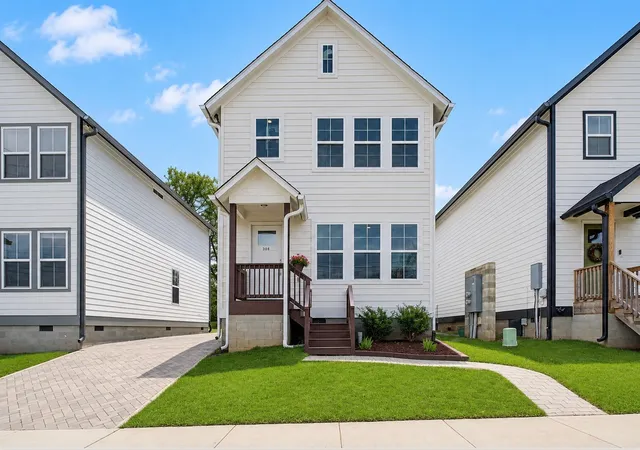
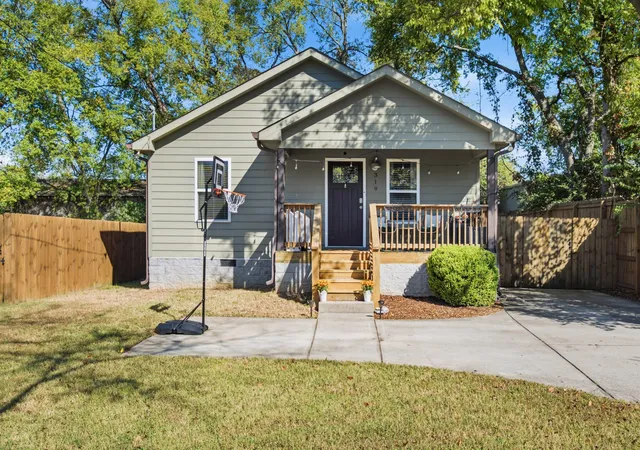
Find Homes by Property Features in Madison, TN
Nearby New Homes For Sale
Nearby Pre-Owned Homes For Sale

Based on information from Realtracs® through Oct 09, 2026, 02:31PM. Data courtesy of Realtracs® MLS as distributed by MLS GRID. Some IDX listings have been excluded from this website. All data is obtained from various sources and may not have been verified by the broker or MLS GRID. Supplied Open House Information is subject to change without notice. All information should be independently reviewed and verified for accuracy. Properties may or may not be listed by the office/agent presenting the information. IDX information is provided exclusively for consumers’ personal, noncommercial use. It may not be used for any purpose other than to identify prospective properties consumers may be interested in purchasing. The data is deemed reliable but is not guaranteed by MLS GRID. The use of the MLS GRID Data may be subject to an end-user license agreement prescribed by Realtracs® MLS. © 2026 RealTracs Solutions. All Rights Reserved. Angela Fowler Real Estate, LLC | 423.320.4620 | afowler@catt.com Mailing Address: 452 Kailors Cove Cir, Ringgold, GA 30736
 Advertising Broker: Angela Fowler | Angela Fowler Real Estate, LLC.