- Overview
- Description
- Property Details
- Location
- HOA Management
- Facts & Features
- Getting Around
- Nearby Homes



$464,950
Monthly Est:$2,314
 2 Beds
 2 Baths
2 full baths
 1,240sqft
400 Is Way #1004, Clearwater Beach, FL 33767
$464,950
$2,314/moEst:
Get Pre-Approved
Condominium
Built in 1978
$-- HOA
-- sqft lot
$375/sq.ft
Description
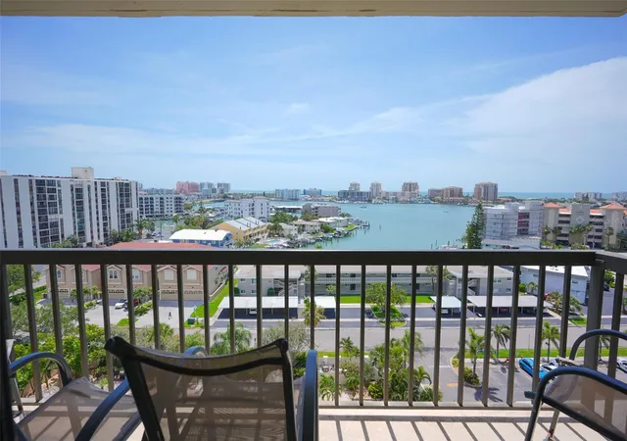
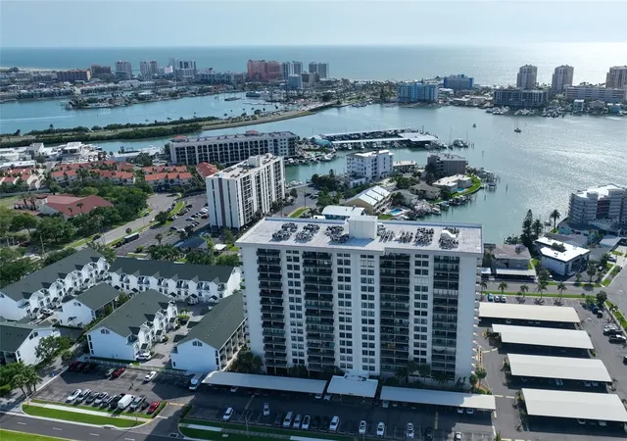
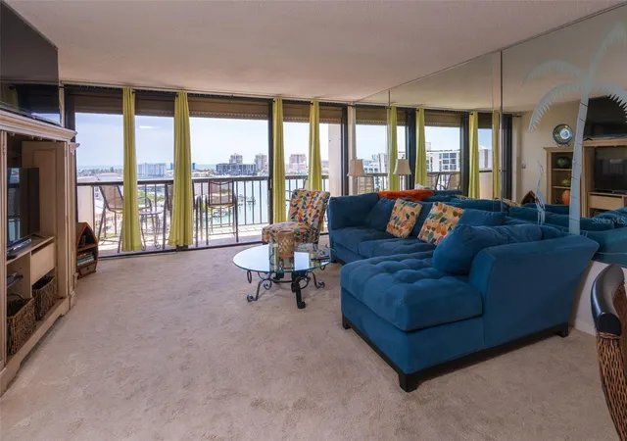
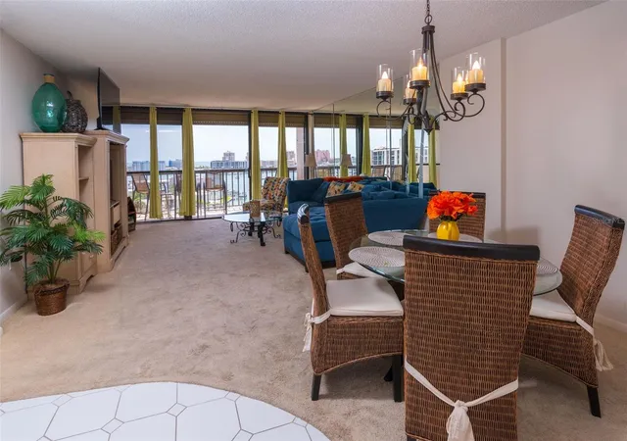
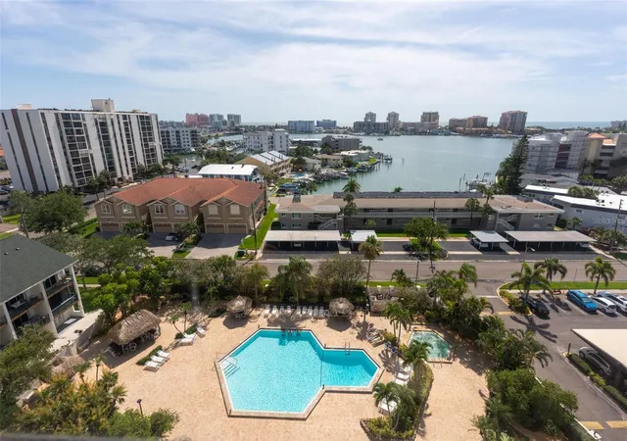
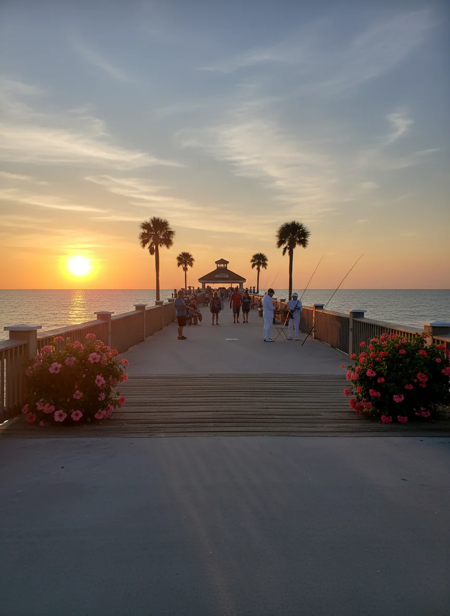
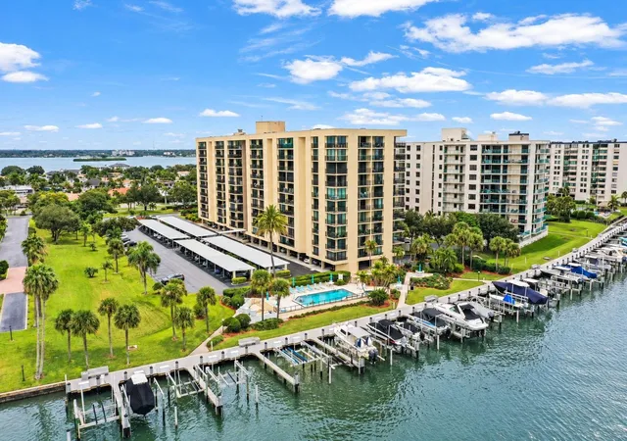
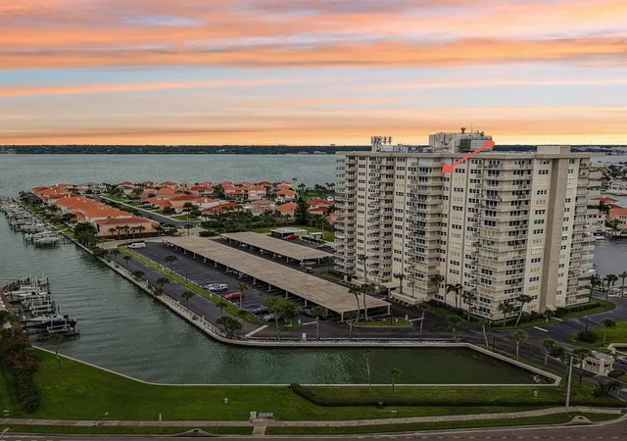
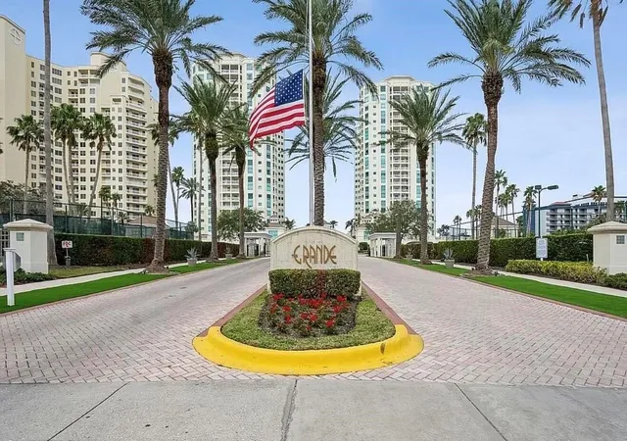
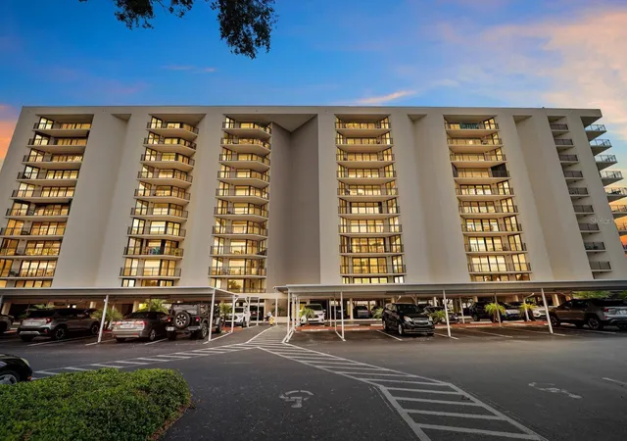
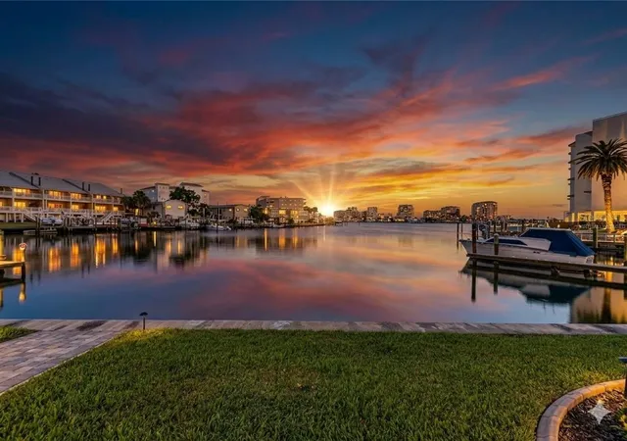
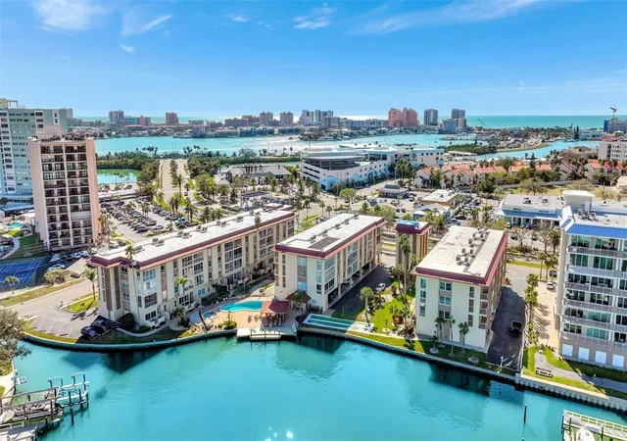
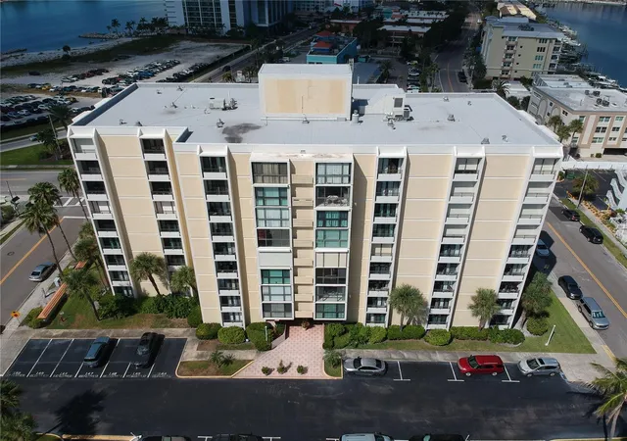
*** Price improvement *** Live in the incredibly popular Island Estates community with a west facing direct water view! This slice of paradise on the 10th floor of the Starboard Tower at Clipper Cove is the best value that you will find on the Island! When you arrive on the 10th floor, you will find an updated two-bedroom, two-bath residence with 1,240 square feet of breathtaking west-facing views of the Mandalay Channel and Gulf of America from every room and a large balcony which overlooks the pool. Enjoy building amenities including a gym, pool, and recreational facilities. All you need, including grocery and restaurants, are right on the Island making living easy and self-sufficient. Plus, you're just an easy bike ride or a quick hop on the Jolly Trolley to the beautiful and famous shores of Clearwater Beach. Schedule your private showing today and prepare to be amazed!
- Houzeo last checked: 6 minutes ago
- Listing updated: September 30, 2026 at 3:55 pm
- Listing Provided by: DJ Northrop (727) 612-4220 | HOMEFRONT REALTY (727) 641-4444
- Source: Stellar MLS-FL | MLS#: TB8514971

Part of

Property Details
Status
Active
Type
Condominium
No. of Stories
17
County
City
Neighborhood
Year Built
1978
HOA Fees
-
Finished Area
1,240 sqft
Lot Size
-- sqft lot
Basement Area
- sqft
MLS Name
Stellar MLS
MLS Number
TB8514971
MLS Status
Active
Days on Market
126
Cumulative Days on Market
71

Continue Your Journey in App
Find your dream home, receive real-time updates, and many more!
Download App
Continue Your Journey in App
Find your dream home, receive real-time updates, and many more!
Location
HOA Management
Rob Crowe
HOA Fees
$-/
Amenities
 Amenities and services may be covered by one or multiple associations and service providers.
 Trash Pickup
 Insurance
 Club House
 Cable TV
 Spa
Spa
 Water
Water
 Pool
Pool
 Maintenance
 Gym
Gym
 Internet
 Security Guard
 Elevator
 Sewer
Sewer
 wheel Chair
Common Area Taxes
Recreation Facilities
Recreational Facilities
Escrow Reserves Fund
Management
Lobby Key Required
Disclaimer: Amenities are based on third-party information and may vary; buyers must independently verify all amenities, as information is deemed reliable but not guaranteed.
Facts & Features
Rooms
Bedrooms & bathrooms
Bedrooms: 2
Bathrooms: 2
Living Room
Level: First
Area: 213.16 Square Feet
Dimensions: 14.6x14.6
Dining Room
Level: First
Area: 134.32 Square Feet
Dimensions: 14.6x9.2
Kitchen
Level: First
Area: 119.29 Square Feet
Dimensions: 15.1x7.9
Primary Bedroom
Level: First
Area: 198.36 Square Feet
Dimensions: 11.6x17.1
Primary Bathroom
Level: First
Area: 58.93 Square Feet
Dimensions: 8.3x7.1
Bedroom 2
Level: First
Area: 189.81 Square Feet
Dimensions: 11.1x17.1
Bathroom 2
Level: First
Area: 72.96 Square Feet
Dimensions: 6.4x11.4
Balcony/Porch/Lanai
Level: First
Area: 68.54 Square Feet
Dimensions: 14.9x4.6
Foyer
Level: First
Area: 32.80 Square Feet
Dimensions: 4x8.2
Interior
Sewer
Public Sewer
Exterior Features
Awning(s), Balcony, Lighting, Outdoor Grill, Private Entrance, Sauna
Interior Features
Elevator, Stone Counters, Thermostat, Window Treatments
Flooring
Carpet, Laminate
Cooling
Central Air
Heating
Central
Appliances
Dishwasher, Disposal, Dryer, Electric Water Heater, Microwave, Range, Refrigerator, Washer
Construction
Year Built
Year Built: 1978
Home type
Condominium
Foundation Details
Slab
Roof
Membrane
Construction Materials
Block, Stucco
Utilities & Energy
Security Features
Fire Alarm, Fire Sprinkler System, Key Card Entry, Smoke Detector(s)
Parking Features
Guest, Reserved
Water Source
Public
Utilities
Cable Connected, Electricity Connected, Public, Sewer Connected, Water Connected
Association Amenities
Cable Tv, Clubhouse, Elevators, Fitness Center, Handicap Modified, Lobby Key Required, Maintenance, Pool, Recreation Facilities, Sauna, Spa/hot Tub, Wheelchair Access
Laundry Features
Inside
Other Features
Vegetation
Trees/landscaped
Lot Features
Near Marina, Near Public Transit, Sidewalk, Paved
Subdivision Name
Starboard Tower
Community Features
Clubhouse, Community Mailbox, Fitness Center, Pool, Sidewalks, Street Lights
Patio And Porch Features
Covered, Deck
Price History
| Date | Event | Price |
|---|---|---|
09/10/2026 Source: | Price Decreased | $464,950 -1.06% $375/sqft |
09/03/2026 Source: | Price Decreased | $469,950 -1.05% $379/sqft |
08/06/2026 Source: | Price Increased | $474,950 +2.15% $383/sqft |
07/30/2026 Source: | Listed for Sale | $464,950 -7.00% $375/sqft |
06/29/2026 Source: | Listing Removed | $499,950 $403/sqft |

Show more
Clearwater Beach Ranks #9 in Clearwater, FL

Homes

Rental Prices

Median Home Price
Getting Around 400 Is Way
Bike Score®

Somewhat Bikeable
41/100
Walk Score®

Somewhat Walkable
53/100
Transit Score®

Some Transit
35/100
Data provided by Redfin
Nearby Homes

Find Homes by Property Features in Clearwater, FL
Nearby New Homes For Sale

Based on information from Stellar MLS® through Oct 09, 2026, 04:45AM as submitted to and distributed by MLS GRID. All data is obtained from various sources and may not have been verified by the broker or MLS GRID. Supplied Open House Information is subject to change without notice. All information should be independently reviewed and verified for accuracy. Properties may or may not be listed by the office/agent presenting the information. IDX information is provided exclusively for consumers’ personal non-commercial use. It may not be used for any purpose other than to identify prospective properties consumers may be interested in purchasing. The data is deemed reliable but is not guaranteed by MLS GRID. The use of the MLS GRID Data may be subject to an end-user license agreement prescribed by the Member Participant’s applicable MLS, if any, and as amended from time to time. © 2026 Stellar MLS. All Rights Reserved.
 Advertising Broker: Fred McGill | Simple Showing, Inc