- Overview
- Description
- Property Details
- Location
- HOA Management
- Facts & Features
- Getting Around
- Nearby Homes
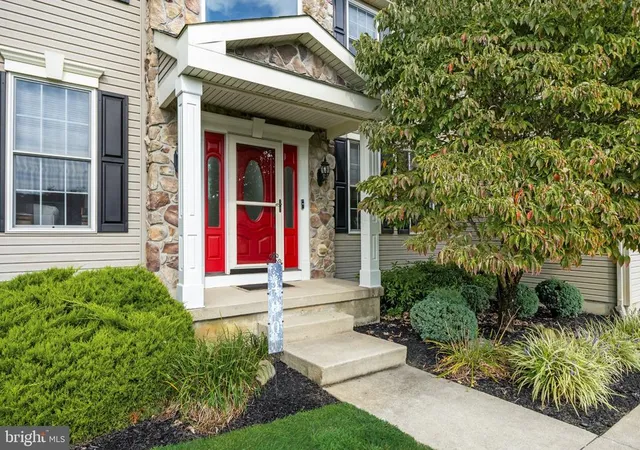

Street View
$675,000
Monthly Est:$3,360
 4 Beds
 3 Baths
2 full baths + 1 half bath
 3,736sqft
400 Mallard, Monroeville, NJ 08343
$675,000
$3,360/moEst:
Get Pre-Approved
Single Family Residence
Built in 2004
$25/mo HOA
39,997 sqft lot
$181/sq.ft
Description
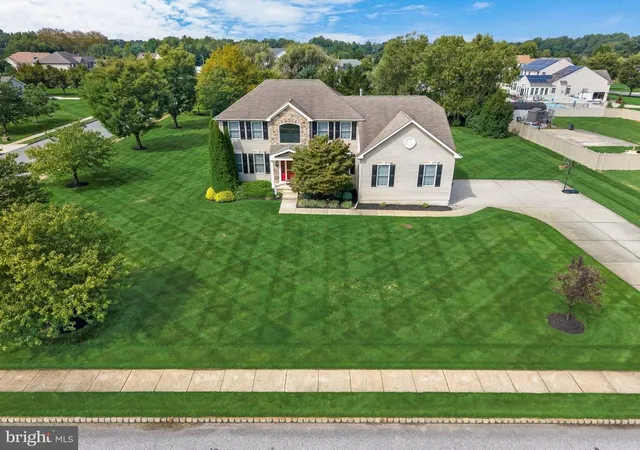
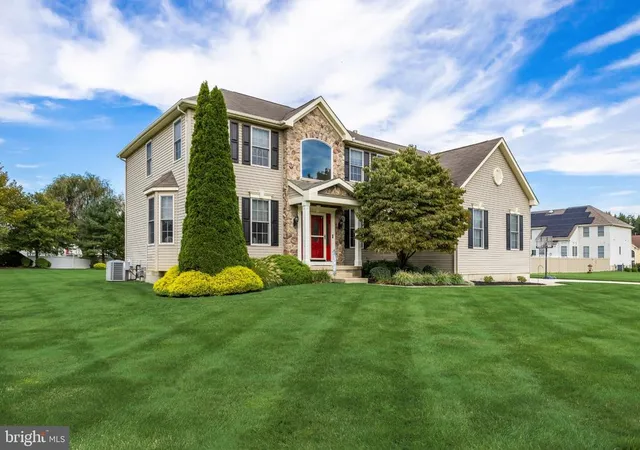
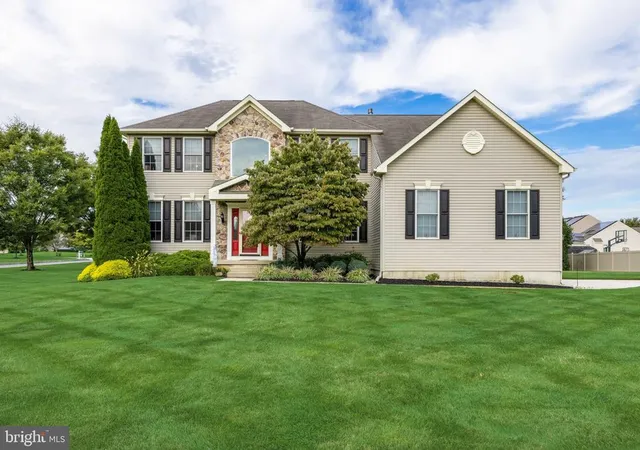
OPEN HOUSE IS CANCELLED. CONTRACTS OUT FOR SIGNATURE. —homes like this don’t come along often, so don’t wait! Welcome to 400 Mallard Lane, a beautifully maintained 2004 Harrington II model situated on nearly one acre in the desirable Meadowbrook Estates community of Monroeville.
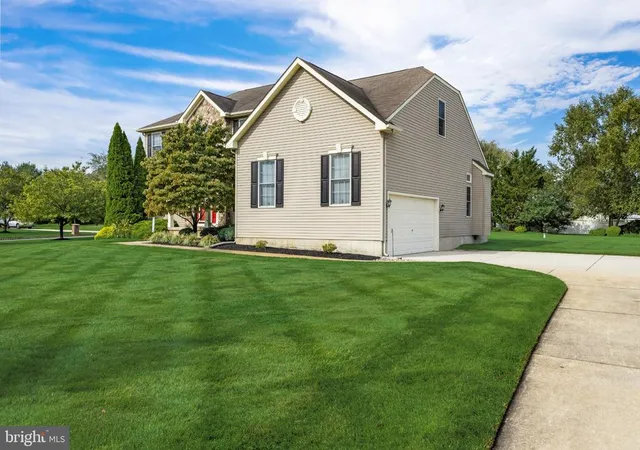
From the moment you arrive, the oversized driveway, manicured grounds, and impressive curb appeal set the tone for what awaits inside. Step through the front door into an inviting foyer where the attention to detail is immediately apparent. To the right, a spacious home office provides the perfect dedicated workspace, while to the left, a sun-filled living room flows into the formal dining room—ideal for entertaining and large gatherings.
Continue into the expansive eat-in kitchen, truly the heartbeat of the home and designed with hosting in mind. Just beyond, the oversized family room is filled with natural light from six Andersen windows and features a built-in whole-house surround sound system. Conveniently located off the family room are the dedicated laundry room, powder room, and access to the finished two-car garage.
Upstairs, you’ll find three generously sized bedrooms along with a spacious hall bathroom featuring a tub/shower combination and dual sinks. The primary suite is a true showstopper, complete with recessed lighting, two walk-in closets offering exceptional storage, and a private ensuite bathroom with a walk-in shower and dual-sink vanity.
And there’s more! Head downstairs to over 800 square feet of additional finished basement space, complete with a bar setup and plenty of room for entertaining, a media area, game room, home gym, or whatever fits your lifestyle.
Major systems have also been updated for added peace of mind, including an approximately six-year-old HVAC system and water heater, along with a well pump replaced in 2024 and 200 Amp Electrical Service
Step through the kitchen’s sliding doors and discover an outdoor space made for entertaining. The impressive 30' x 20' paver patio features built-in lighting and overlooks a beautifully manicured backyard with plenty of room to relax, entertain, and enjoy the privacy of this nearly one-acre property.
Offering generous living space, thoughtful updates, exceptional outdoor entertaining areas, and a secluded setting within Meadowbrook Estates and the Delsea Regional School District, 400 Mallard Lane is a property you won’t want to miss.
Schedule your private showing today!
- Houzeo last checked: 8 minutes ago
- Listing updated: November 1, 2026 at 11:49 pm
- Listing Provided by: Nicholas Michael Strom (856) 979-9155 | Coldwell Banker Realty (856) 235-0101
- Source: Bright MLS-NJ | MLS#: NJGL2078324

Property Details
Status
Pending
Type
Single Family Residence
No. of Stories
-
County
City
Neighborhood
--
Year Built
2004
HOA Fees
$25/mo
Finished Area
3,736 sqft
Lot Size
39,997 sqft lot
Basement Area
- sqft
MLS Name
Bright MLS
MLS Number
NJGL2078324
MLS Status
PENDING-BRIGHT
Days on Market
8

Continue Your Journey in App
Find your dream home, receive real-time updates, and many more!
Continue Your Journey in App
Find your dream home, receive real-time updates, and many more!
Location
HOA Management
N/A
HOA Fees
$300/ Annually
Amenities
 Amenities and services may be covered by one or multiple associations and service providers.
 Common Area Maintenance
Disclaimer: Amenities are based on third-party information and may vary; buyers must independently verify all amenities, as information is deemed reliable but not guaranteed.
Facts & Features
Rooms
Bedrooms & bathrooms
Bedrooms: 4
Bathrooms: 3
Interior
Interior Features
Additional Stairway, Attic, Bar, Combination Dining/living, Dining Area, Double/dual Staircase, Family Room Off Kitchen, Floor Plan Traditional, Formal/separate Dining Room, Kitchen Eat In, Recessed Lighting, Sound System, Sprinkler System, Walk In Closet(s), Window Treatments
Appliances
Dishwasher, Dryer, Microwave, Oven/range Gas, Refrigerator, Stainless Steel Appliances, Washer, Water Heater
Exterior Features
Lawn Sprinkler, Underground Lawn Sprinkler
Heating
Forced Air
Cooling
Central A/c
Sewer
Private Septic Tank
Flooring
Carpet, Luxury Vinyl Plank
Construction
Year Built
Year Built: 2004
Home type
Single Family Residence
Construction Materials
Concrete, Vinyl Siding
Architectural Style
Traditional
Roof
Shingle
Foundation Details
Concrete Perimeter, Crawl Space
Property Condition
Excellent
Utilities & Energy
Parking Features
Paved Driveway
Water Source
Well
Electric
200+ Amp Service
Basement
Fully Finished, Heated, Interior Access, Poured Concrete, Sump Pump
Utilities
Cable Tv Available, Electric Available, Natural Gas Available, Water Available
Security Features
Security System
Other Features
Lot Features
Corner, Front Yard, Open, Rear Yard, Side Yard(s)
Subdivision Name
Meadowbrook Estates
Price History
| Date | Event | Price |
|---|---|---|
11/01/2026 Source: | Pending | $675,000 $181/sqft |
09/24/2026 Source: | Listed for Sale | $675,000 $181/sqft |
09/12/2026 Source: | Coming Soon | $675,000 $181/sqft |

Nearby Homes


Find Homes by Property Features in Monroeville, NJ
Nearby New Homes For Sale


Based on information from Bright MLS through Nov 06, 2026, 10:45PM. Listing information is from various brokers who participate in the Bright MLS IDX program and not all listings may be visible on the site. The property information being provided on or through the website is for the personal, non-commercial use of consumers and such information may not be used for any purpose other than to identify prospective properties consumers may be interested in purchasing. Some properties which appear for sale on the website may no longer be available because they are for instance, under contract, sold or are no longer being offered for sale. Property information displayed is deemed reliable but is not guaranteed. IDX information is provided exclusively for personal, non-commercial use, and may not be used for any purpose other than to identify prospective properties consumers may be interested in purchasing. Information is deemed reliable but not guaranteed. © 2026 Bright MLS, Inc. All Rights Reserved. Click here for more information
 Advertising Broker: Joe Hawkins | Hawkins Real Estate Services
