- Overview
- Description
- Property Details
- Location
- HOA Management
- Facts & Features
- Getting Around
- Nearby Homes



$2,985,000
Monthly Est:$14,857
 4 Beds
 6 Baths
4 full baths + 2 half baths
 5,691sqft
400 Medlin Crk Loop, Dripping Springs, TX 78620
$2,985,000
$14,857/moEst:
Get Pre-Approved
Single Family Residence
Built in 2022
$35/mo HOA
1.5 acres lot
$525/sq.ft
Description
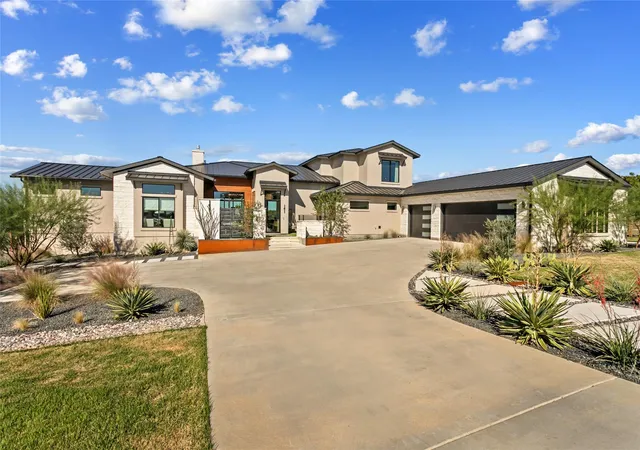
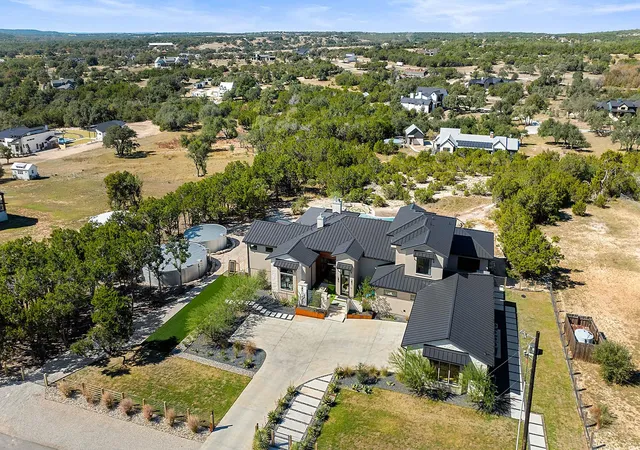
Perched atop one of the most desirable locations in Dripping Springs, this exceptional modern estate combines luxury, privacy, and breathtaking Hill Country views on 1.5 acres. Just minutes from Dripping Springs, Whole Foods, premier shopping, dining, and entertainment, the property offers the tranquility of a Hill Country private retreat with unmatched convenience.
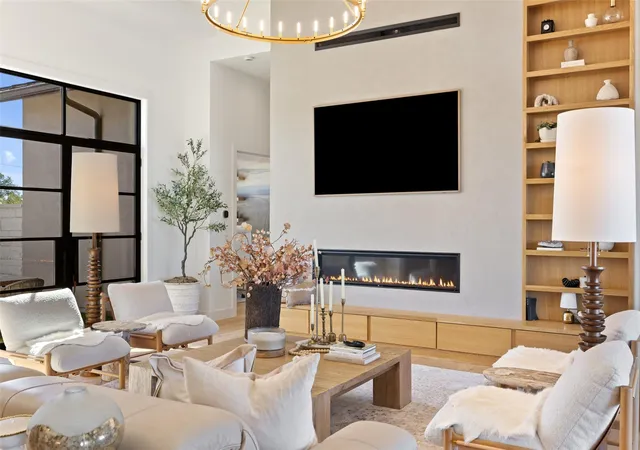
Completed in 2023, the 5,691-square-foot residence has been thoughtfully enhanced with more than $750,000 in outdoor improvements. Floor-to-ceiling glass, custom steel doors, and expansive living spaces showcase seamless indoor-outdoor living.
The chef’s kitchen features custom whitewashed white oak cabinetry, a Paonazzo marble waterfall island, Brizo fixtures, a 48-inch Thermador range, double ovens, a six-foot Thermador Refrigerator/Freezer, and a fully equipped butler’s pantry with refrigerated drawers, a second dishwasher, and Miele Espresso System.
The primary suite offers a gas fireplace, private patio access, spa-inspired bath with stone soaking tub and oversized walk-in shower, and dual custom closets with integrated safes. Additional spaces include a lounge and bar area, dedicated office, fitness room, private guest suite, and two upstairs ensuite bedrooms.
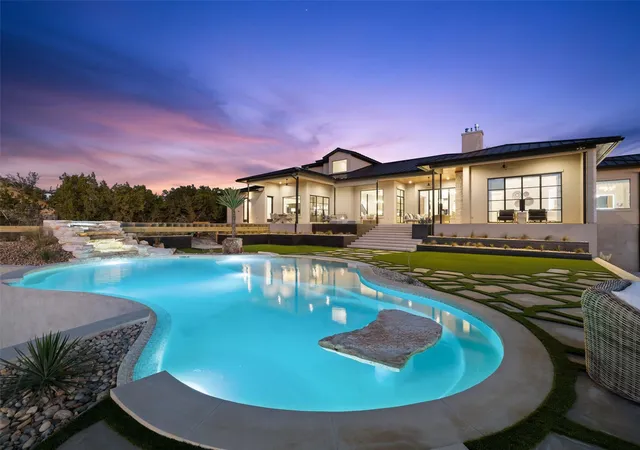
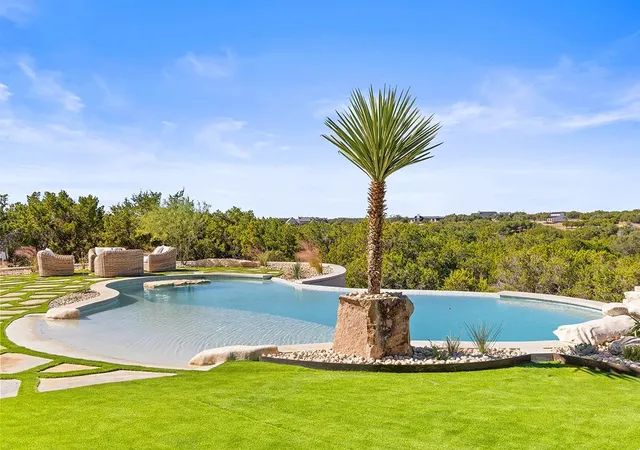
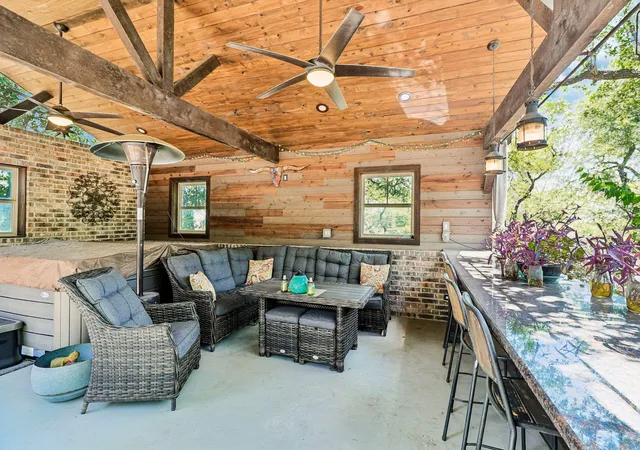
The outdoor space includes a beach-entry pool, fully tiled spa, handcrafted cascading waterfall, Porcelanosa patios, outdoor fireplace, native landscaping, and sweeping sunset views over your resort back yard oasis.
2 oversized rainwater collection systems supply the home, landscaping, and pool, including premium UV filtration. Chickens and hobby farming are allowed, creating a unique mini-homestead lifestyle without sacrificing luxury.
Additional features include white oak flooring, Roman clay accent walls, standing seam metal roof, three-car garage with epoxy floors and custom storage, EV charger, outdoor sauna, Tonal gym system, custom built-in garage storage and award-winning DSISD schools.
- Houzeo last checked: 6 hours ago
- Listing updated: September 26, 2026 at 9:02 pm
- Listing Provided by: Susan LaBelle (512) 994-8112 , Lauren Clark | Magnolia Realty Austin Hill Co (512) 771-4176
- Source: Unlock MLS-TX as distributed by MLS GRID | MLS#: 6086687

Property Details
Status
Active
Type
Single Family Residence
No. of Stories
-
County
City
Neighborhood
--
Year Built
2022
HOA Fees
$35/mo
Finished Area
5,691 sqft
Lot Size
1.5 acres lot
Basement Area
- sqft
MLS Name
Unlock MLS
MLS Number
6086687
MLS Status
Active
Days on Market
151

Continue Your Journey in App
Find your dream home, receive real-time updates, and many more!
Continue Your Journey in App
Find your dream home, receive real-time updates, and many more!
Location
HOA Management
Medlin Creek Ranch
HOA Fees
$35/ See Remarks
Amenities
 Amenities and services may be covered by one or multiple associations and service providers.
 See Remarks
Disclaimer: Amenities are based on third-party information and may vary; buyers must independently verify all amenities, as information is deemed reliable but not guaranteed.
Facts & Features
Rooms
Bedrooms & bathrooms
Bedrooms: 4
Bathrooms: 6
Interior
Heating
Central, Fireplace(s), Propane, Zoned
Window Features
Energy Star Qualified Windows, Window Treatments
Sewer
Septic Tank
Flooring
Carpet, Tile, Wood
Cooling
Central Air, Energy Star Qualified Equipment, Multi Units, Zoned
Exterior Features
Uncovered Courtyard, Electric Car Plug In, Gutters Full, Lighting, Private Yard
Appliances
Bar Fridge, Built In Electric Oven, Built In Gas Range, Built In Refrigerator, Dishwasher, Disposal, Energy Star Qualified Appliances, Exhaust Fan, Freezer, Ice Maker, Microwave, Double Oven, Stainless Steel Appliance(s), Vented Exhaust Fan, Washer/dryer, Washer/dryer Stacked, Tankless Water Heater, Wine Refrigerator
Interior Features
Bookcases, Breakfast Bar, Built In Features, Cathedral Ceiling(s), Ceiling High, Tray Ceiling(s), Quartz Counters, Stone Counters, Double Vanity, Eat In Kitchen, Entrance Foyer, High Speed Internet, In Law Floorplan, Kitchen Island, Multiple Living Areas, Open Floorplan, Pantry, Primary Bedroom On Main, Sauna, Soaking Tub, Storage, Two Primary Closets, Walk In Closet(s), Wet Bar
Construction
Year Built
Year Built: 2022
Home type
Single Family Residence
Property Condition
Resale
Roof
Metal
Foundation Details
Slab
Construction Materials
Spray Foam Insulation, Masonry – All Sides, Wood Siding, Stone, Stucco
Utilities & Energy
Security Features
Smoke Detector(s)
Utilities
See Remarks, Electricity Connected, Other, Propane, Water Connected
Parking Features
Concrete, Driveway, Garage
Water Source
Private, See Remarks
Fireplace Features
Gas, Living Room, Primary Bedroom, Stone
Pool Features
See Remarks, Gunite, Heated, In Ground, Waterfall
Other Features
Community Features
See Remarks
Lot Features
Landscaped, Native Plants, Trees Large (over 40 Ft), Trees Medium (20 Ft 40 Ft), Views
Subdivision Name
Medlin Creek Ph I
Disclosures
Seller Disclosure
Patio And Porch Features
Covered, Deck, Rear Porch, Wrap Around
Price History
| Date | Event | Price |
|---|---|---|
09/26/2026 Source: | Price Decreased | $2,985,000 -8.15% $525/sqft |
08/02/2026 Source: | Listed for Sale | $3,250,000 -13.33% $571/sqft |
01/12/2026 Source: | Listing Removed | $3,750,000 $659/sqft |

Nearby Homes
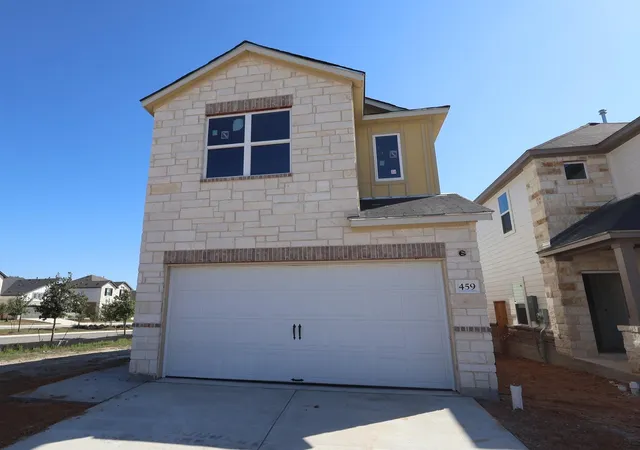
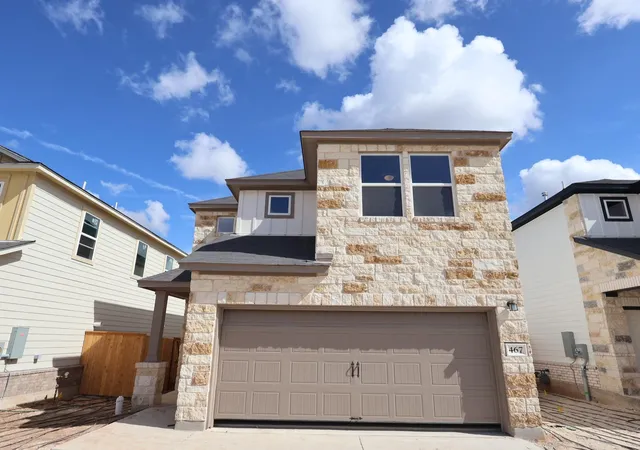
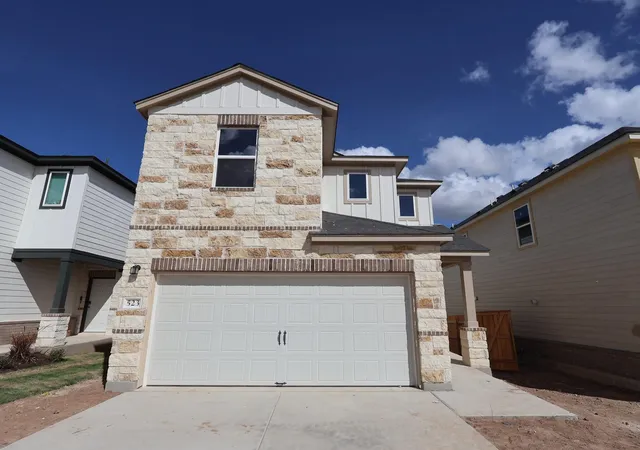
Find Homes by Property Features in Dripping Springs, TX
Nearby New Homes For Sale

Based on information submitted to the MLS GRID from Unlock MLS through Nov 02, 2026, 02:15PM. All information provided is deemed reliable but is not guaranteed and should be independently verified. Unlock MLS and its affiliates provide the MLS and all content therein “AS IS” and without any warranty, express or implied. All data is obtained from various sources and may not have been verified by broker or MLS GRID. Supplied Open House Information is subject to change without notice. All information should be independently reviewed and verified for accuracy. Properties may or may not be listed by the office/agent presenting the information. IDX information is provided exclusively for consumers personal non-commercial use. It may not be used for any purpose other than to identify prospective properties consumers may be interested in purchasing. The data is deemed reliable but is not guaranteed by MLS GRID. The use of the MLS GRID Data may be subject to an end-user license agreement prescribed by the Member Participant’s applicable MLS, if any, and as amended from time to time. © 2026 Unlock MLS. All Rights Reserved.
 Advertising Broker: Michelle Brecker | Pathway To Home Realty
