- Overview
- Description
- Property Details
- Location
- HOA Management
- Facts & Features
- Getting Around
- Nearby Homes


$615,900
Monthly Est:$3,066
 2 Beds
 3 Baths
2 full baths + 1 half bath
 1,929sqft
400 Meshanticut Valley Pkwy #16, Cranston, RI 02920
$615,900
$3,066/moEst:
Get Pre-Approved
Condominium
Built in 1988
$445/mo HOA
2.35 acres lot
$319/sq.ft
Description
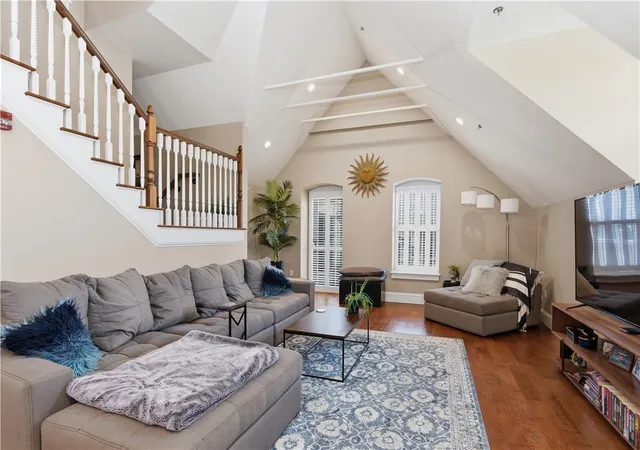
Discover comfort, style, and convenience , in this beautifully maintained end unit with 2 bedrooms and 2.5 bathrooms in the sort after City View Place community. Designed for effortless everyday living and entertaining. The main level offers an inviting open concept living room with hardwood floors gas fireplace, and a walkout deck that has amazing views! A spacious dining room with wet bar and walk out deck, that creates the perfect set up for hosting, while the well-appointed kitchen features abundant cabinetry, generous counter space and a casual dining area plus a half bath. This home also has a pa sound system. Upstairs unwind in the generous primary suite with gas fireplace, walkout deck with beautiful views, and a private en-suite bath, and ample closet space. The second bedroom guests, or office space, or flexible living needs alone with full bathroom, and laundry area. Enjoy the beautiful views from any of the 3 decks. Addtionail highlights are a 1 car garage with lots of storage, and additional parking space. Enjoy sitting poolside and unwind or take a stroll to Garden City, or Chappel View just mins away.
- Houzeo last checked: 2 hours ago
- Listing updated: October 9, 2026 at 2:29 pm
- Listing Provided by: Mike Behm (401) 265-9437 DRE #RES.0029161 | RE/MAX ONE (401) 943-6111
- Source: RI StateWide MLS-RI | MLS#: 1420199

Property Details
Status
Active
Type
Condominium
No. of Stories
2
County
City
Neighborhood
--
Year Built
1988
HOA Fees
$445/mo
Finished Area
1,929 sqft
Lot Size
2.35 acres lot
Basement Area
- sqft
MLS Name
RI StateWide MLS
MLS Number
1420199
MLS Status
Active
Days on Market
1
Open House

Continue Your Journey in App
Find your dream home, receive real-time updates, and many more!
Download App
Continue Your Journey in App
Find your dream home, receive real-time updates, and many more!
Location
HOA Management
N/A
HOA Fees
$445/ Monthly
Amenities
 Amenities and services may be covered by one or multiple associations and service providers.
 Maintenance
 Parking
 Snow Removal
 Sewer
Sewer
 Pools
Pools
Disclaimer: Amenities are based on third-party information and may vary; buyers must independently verify all amenities, as information is deemed reliable but not guaranteed.
Facts & Features
Rooms
Bedrooms & bathrooms
Bedrooms: 2
Bathrooms: 3
Interior
Heating
Forced Air, Gas
Cooling
One Unit
Interior Features
Bathtub, Cathedral Ceilings, High Ceilings, Interior Steps, Skylights, Stall Shower, Tub Shower, Vaulted Ceilings, Cable Tv
Window Features
Skylights, Thermal Windows
Sewer
Connected
Flooring
Ceramic Tile, Hardwood, Laminate, Marble, Carpet
Exterior Features
Balcony, Deck
Appliances
Dryer, Dishwasher, Gas Water Heater, Microwave, Oven, Range, Refrigerator, Washer
Construction
Year Built
Year Built: 1988
Home type
Condominium
Construction Materials
Drywall, Plaster, Clapboard, Wood Siding
Foundation Details
See Remarks
Utilities & Energy
Laundry Features
In Unit
Water Source
Connected
Utilities
Sewer Connected
Basement
None
Electric
Amps100, Circuit Breakers
Pool Features
In Ground
Fireplace Features
Gas
Parking Features
Assigned, Detached, Garage, Garage Door Opener
Other Features
Subdivision Name
Dean Estates
Community Features
Highway Access, Near Schools, Pool, Public Transportation, Recreation Area, Restaurant, Shopping, Tennis Courts
Patio And Porch Features
Balcony, Deck
Price History
| Date | Event | Price |
|---|---|---|
10/08/2026 Source: | Listed for Sale | $615,900 +132.42% $319/sqft |
08/19/1998 Source: | Listing Removed | $265,000 +1.92% $137/sqft |
08/19/1998 Source: | Sold | $260,000 $135/sqft |

Nearby Homes




Find Homes by Property Features in Cranston, RI

Based on information from State-Wide MLS through Oct 09, 2026, 02:30PM. Information is provided exclusively for consumers’ personal, non-commercial use. It may not be used for any purpose other than to identify prospective properties that consumers may be interested in purchasing. Data is deemed reliable but is not guaranteed accurate by the MLS. This website may not include listings or property addresses of sellers who have directed their listing brokers to withhold their listing or their property address from display on the Internet. © 2026 State-Wide MLS, Inc. All rights reserved.
 Advertising Broker: Derek Greene | The Greene Realty Group