- Overview
- Description
- Property Details
- Location
- HOA Management
- Facts & Features
- Getting Around
- Nearby Homes

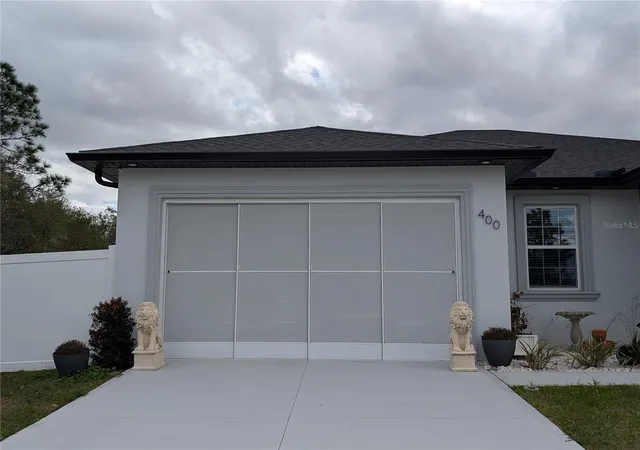


$425,000
Monthly Est:$2,115
 4 Beds
 2 Baths
2 full baths
 1,722sqft
400 Miami Way, Kissimmee, FL 34759
$425,000
$2,115/moEst:
Get Pre-Approved
Single Family Residence
Built in 2025
$100/mo HOA
13,708 sqft lot
$247/sq.ft
Description
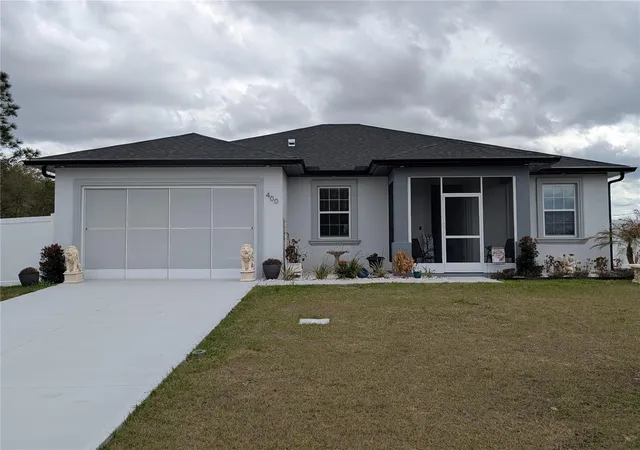
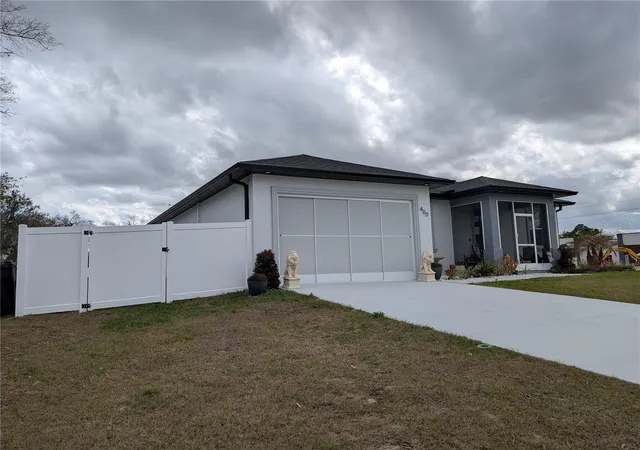
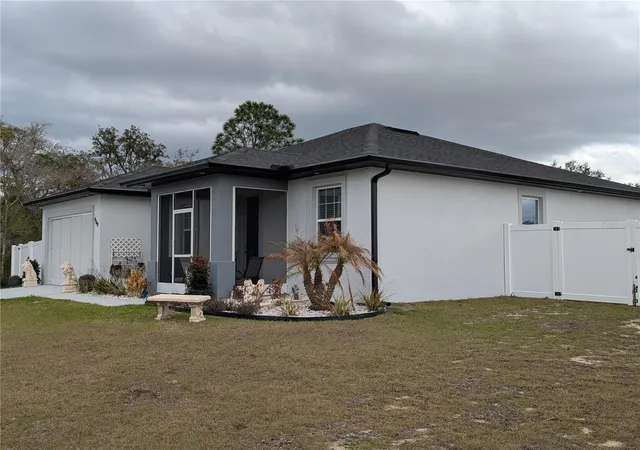
Modern Luxury Meets Masterful Design. Why settle for ordinary when you can own a 2025 masterpiece? Nestled at the end of a quiet cul-de-sac on a commanding oversized corner lot, this residence is the epitome of luxury Poinciana living. This home offers 3 bedrooms, a bonus room (4th bedroom or office option), along with 2 full bathrooms, and a 2 car garage, with a driveway that can accomodate 4 additional vehicles.
Step Into Elegance: Cross the threshold and experience a bright, airy interior defined by high-end finishes and an open-concept flow.
Seamless Sophistication: Enjoy the durability and sleek look of polished tile flooring throughout the entire home—offering a cool, carpet-free environment.
Architectural Flair: Look up to find stunning tray ceilings with integrated accent lighting, creating a warm, custom-home feel that’s perfect for evening relaxation.
The Chef’s Kiss: The heart of the home features a gourmet kitchen draped in exquisite Quartz countertops, a theme that carries through to every bathroom for a cohesive, luxury hotel vibe.
Your Private Florida Oasis. Whether you’re sipping morning coffee or hosting a summer BBQ, the outdoor spaces are designed to impress.
Dual Screened Porches: Enjoy the breeze without the pests! This home features screened-in porches on both the front and back, doubling your usable lounging space.
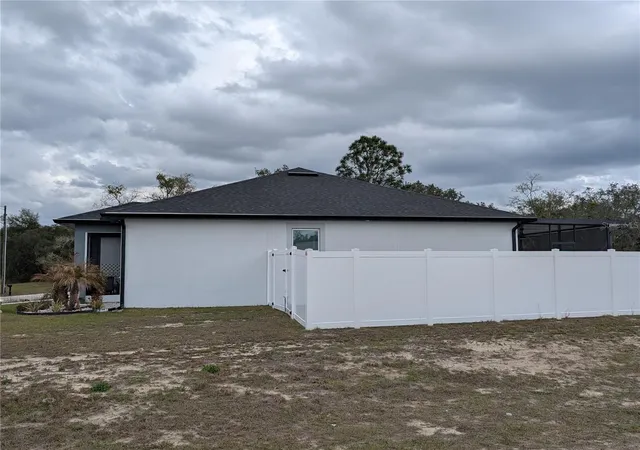
Ultimate Privacy: The expansive backyard comes fully fenced, providing a secure sanctuary for pets, family, or your future pool. Living on a cul-de-sac means minimal traffic and maximum peace, while the oversized lot ensures you never feel crowded.
Don’t let this corner-lot beauty slip away—schedule your private tour today and be the first to call this "Home"!
- Houzeo last checked: 12 hours ago
- Listing updated: May 27, 2026 at 1:23 pm
- Listing Provided by: Jose Reyes, Jr, (352) 405-1037 | RE/MAX SELECT GROUP (321) 939-3004
- Source: Stellar MLS-FL | MLS#: O6382656

Property Details
Status
Active
Type
Single Family Residence
No. of Stories
-
County
City
Neighborhood
--
Year Built
2025
HOA Fees
$100/mo
Finished Area
1,722 sqft
Lot Size
13,708 sqft lot
Basement Area
- sqft
MLS Name
Stellar MLS
MLS Number
O6382656
MLS Status
Active
Days on Market
252
Cumulative Days on Market
60

Continue Your Journey in App
Find your dream home, receive real-time updates, and many more!
Download App
Continue Your Journey in App
Find your dream home, receive real-time updates, and many more!
Location
HOA Management
Association of Poinciana Villages, Inc/Trish Moore
HOA Fees
$100/ Monthly
Disclaimer: Amenities are based on third-party information and may vary; buyers must independently verify all amenities, as information is deemed reliable but not guaranteed.
Facts & Features
Rooms
Bedrooms & bathrooms
Bedrooms: 4
Bathrooms: 2
Primary Bedroom
Level: First
Area: 252.00 Square Feet
Dimensions: 15x16.8
Primary Bathroom
Level: First
Area: 72.00 Square Feet
Dimensions: 6x12
Great Room
Level: First
Area: 400.00 Square Feet
Dimensions: 16x25
Kitchen
Level: First
Area: 368.00 Square Feet
Dimensions: 16x23
Bathroom 2
Level: First
Area: 40.00 Square Feet
Dimensions: 5x8
Bonus Room
Level: First
Area: 88.00 Square Feet
Dimensions: 11x8
Bedroom 2
Level: First
Area: 132.00 Square Feet
Dimensions: 11x12
Bedroom 3
Level: First
Area: 112.00 Square Feet
Dimensions: 11.2x10
Interior
Heating
Central
Flooring
Ceramic Tile
Exterior Features
Sliding Doors, Sprinkler Metered
Sewer
Public Sewer
Cooling
Central Air
Interior Features
Ceiling Fans(s), Crown Molding, Living Room/dining Room Combo, Open Floorplan, Primary Bedroom Main Floor, Split Bedroom, Walk In Closet(s)
Appliances
Dishwasher, Range, Range Hood, Refrigerator
Construction
Year Built
Year Built: 2025
Home type
Single Family Residence
Foundation Details
Slab
Roof
Shingle
Architectural Style
Contemporary
Construction Materials
Block
Utilities & Energy
Water Source
Public
Laundry Features
Inside, Laundry Room
Utilities
Electricity Connected, Fire Hydrant
Other Features
Vegetation
Trees/landscaped
Subdivision Name
Poinciana Nbrhd 02 West Village 07
Lot Features
Corner Lot, Cul De Sac, Oversized Lot, Street Dead End, Paved
Price History
| Date | Event | Price |
|---|---|---|
03/28/2026 Source: | Listed for Sale | $425,000 $247/sqft |
02/14/2026 Source: | Listing Removed | $425,000 +30.77% $247/sqft |
06/20/2025 Source: | Sold | $325,000 $189/sqft |
05/14/2025 Source: | Pending | $325,000 -6.98% $189/sqft |
05/08/2025 Source: | Listing Removed | $349,378 $203/sqft |

Show more
Nearby Homes
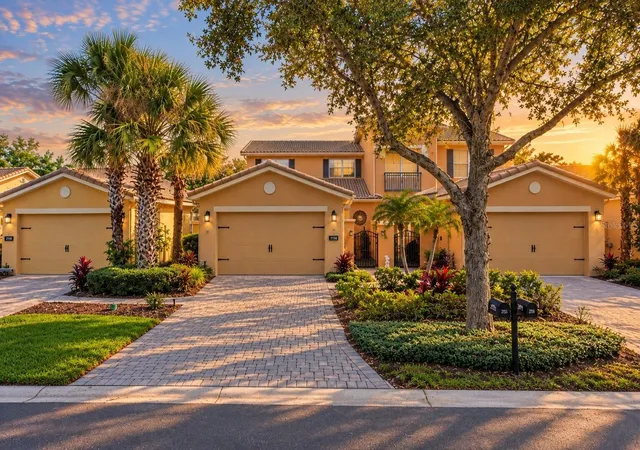
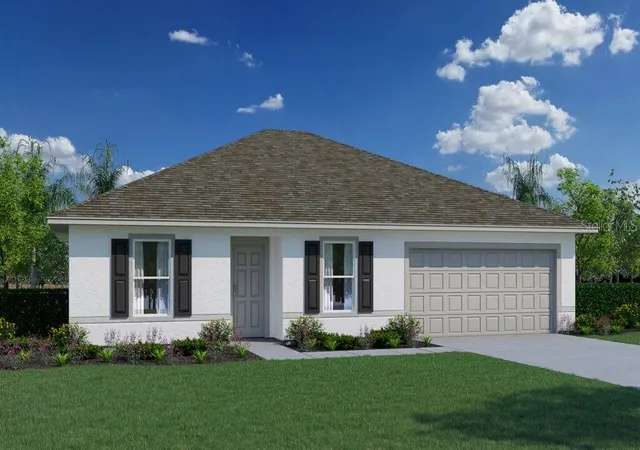
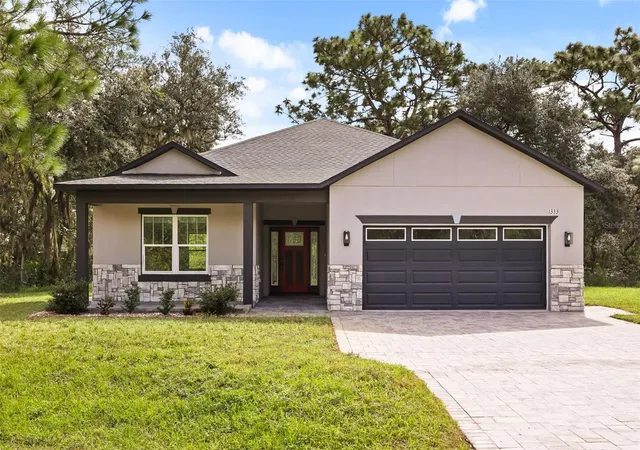
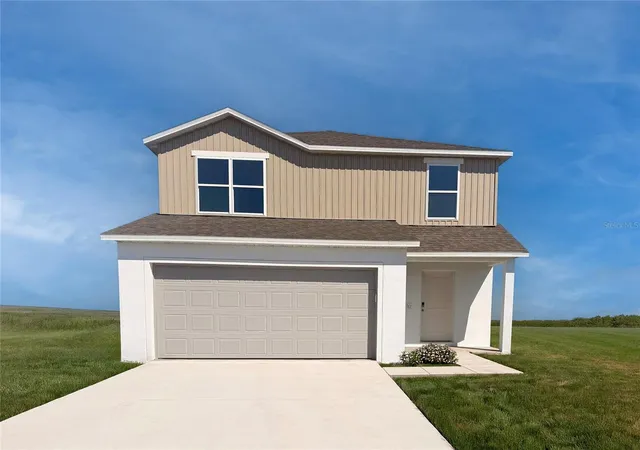
Find Homes by Property Features in Kissimmee, FL
Nearby New Homes For Sale

Based on information from Stellar MLS® through Oct 23, 2026, 08:45PM as submitted to and distributed by MLS GRID. All data is obtained from various sources and may not have been verified by the broker or MLS GRID. Supplied Open House Information is subject to change without notice. All information should be independently reviewed and verified for accuracy. Properties may or may not be listed by the office/agent presenting the information. IDX information is provided exclusively for consumers’ personal non-commercial use. It may not be used for any purpose other than to identify prospective properties consumers may be interested in purchasing. The data is deemed reliable but is not guaranteed by MLS GRID. The use of the MLS GRID Data may be subject to an end-user license agreement prescribed by the Member Participant’s applicable MLS, if any, and as amended from time to time. © 2026 Stellar MLS. All Rights Reserved.
 Advertising Broker: Fred McGill | Simple Showing, Inc
