- Overview
- Description
- Property Details
- Location
- HOA Management
- Facts & Features
- Getting Around
- Nearby Homes
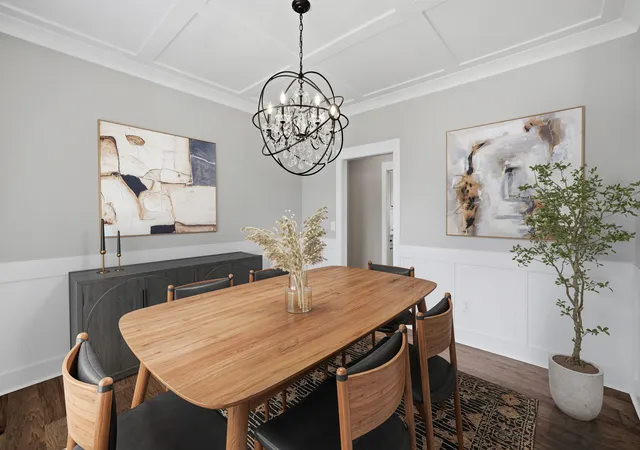


$785,000
Monthly Est:$3,907
 4 Beds
 3 Baths
3 full baths
 3,076sqft
400 Millstone Pl, Lebanon, TN 37087
$785,000
$3,907/moEst:
Get Pre-Approved
Single Family Residence
Built in 2022
$75/mo HOA
0.25 acre lot
$255/sq.ft
Description
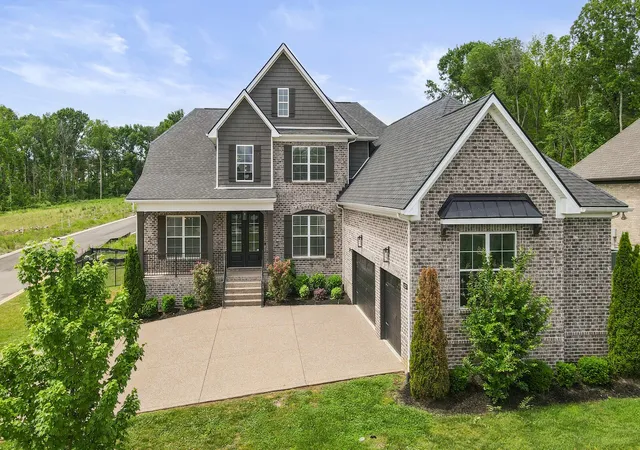
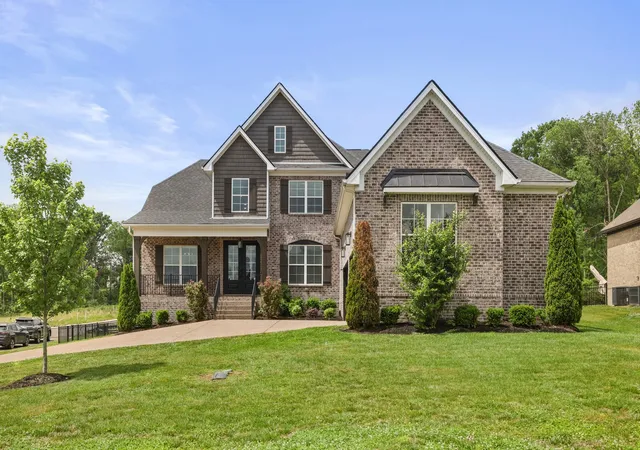
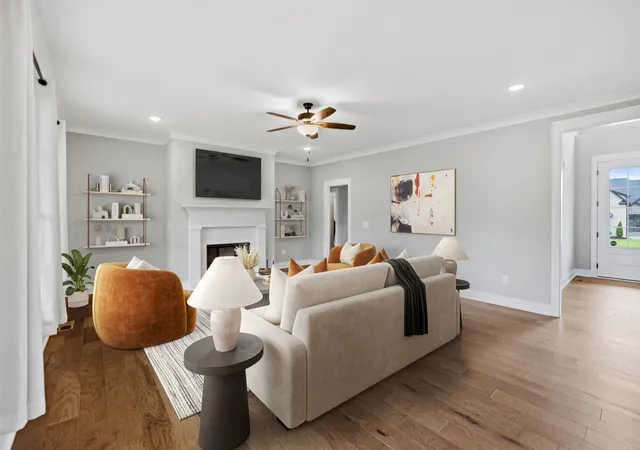
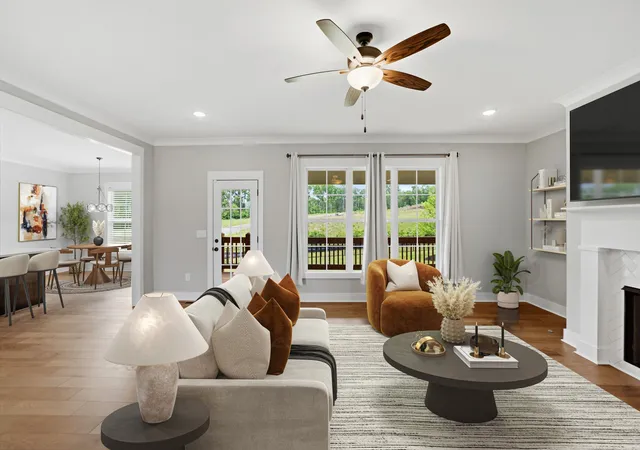
Seller offering up to $5,000 towards buyer concessions with acceptable offer in addition to preferred lender incentive! If building new is the vision but the timeline doesn’t align, this offers a refined alternative—like-new condition, thoughtfully maintained, and ready now. Step inside this pristine home featuring 4 beds and 3 baths on a 0.25 ac corner lot in Lebanon with a fenced backyard, covered front porch, and a layout that just works. You’ve got a formal dining space off the entry, a light-filled living room with fireplace, and direct access to the deck for easy indoor/outdoor flow. The kitchen is clean and functional with a large island, white cabinetry, tile backsplash, and eat-in space—plus a gas line already in place if you prefer gas cooking. Practical upgrades like irrigation and a true drop zone + laundry room make day-to-day living easier. The primary suite is tucked away with a soaking tub, separate shower, dual vanities, and walk-in closet. Upstairs flex space gives you options (office, playroom, second living), and the unfinished attic is a big win—tons of room to add square footage down the road. A 3-car attached garage and generous storage are complemented by community pool access, all within a neighborhood set along Barton’s Creek. Well-positioned for convenience and recreation, you’re just minutes from Old Hickory Lake, the Music City Star, and HWY 109—all within the award-winning Wilson County School District and just around the corner from Friendship Christian Academy.
Up to 1% lender credit available when using Seller’s Preferred Lender.
- Houzeo last checked: 3 minutes ago
- Listing updated: September 27, 2026 at 6:01 pm
- Listing Provided by: Gary Ashton DRE #278725, Katie Herndon (615) 294-0004 DRE #327656 | The Ashton Real Estate Group of RE/MAX Advantage (615) 301-1631
- Source: Nashville (RealTracs Mid) MLS-TN as distributed by MLS GRID | MLS#: 3186356

Property Details
Status
Active
Type
Single Family Residence
No. of Stories
2
County
City
Neighborhood
--
Year Built
2022
HOA Fees
$75/mo
Finished Area
3,076 sqft
Lot Size
0.25 acre lot
Basement Area
- sqft
MLS Name
Nashville (RealTracs Mid) MLS
MLS Number
3186356
MLS Status
Active
Days on Market
191

Continue Your Journey in App
Find your dream home, receive real-time updates, and many more!
Continue Your Journey in App
Find your dream home, receive real-time updates, and many more!
Location
HOA Management
N/A
HOA Fees
$75/ Monthly
Amenities
 Amenities and services may be covered by one or multiple associations and service providers.
 Pool
Disclaimer: Amenities are based on third-party information and may vary; buyers must independently verify all amenities, as information is deemed reliable but not guaranteed.
Facts & Features
Rooms
Bedrooms & bathrooms
Bedrooms: 4
Bathrooms: 3
Interior
Flooring
Carpet, Wood, Tile
Sewer
Step System
Cooling
Central Air, Electric
Interior Features
Ceiling Fan(s), Walk In Closet(s)
Heating
Central, Electric
Appliances
Dishwasher, Disposal, Dryer, Microwave, Refrigerator, Washer, Electric Oven, Built In Electric Range
Construction
Year Built
Year Built: 2022
Home type
Single Family Residence
Architectural Style
Traditional
Roof
Shingle
Construction Materials
Brick
Utilities & Energy
Parking Features
Garage Door Opener, Garage Faces Side, Aggregate, Driveway
Fireplace Features
Gas
Security Features
Fire Alarm, Security System, Smoke Detector(s)
Water Source
Public
Basement
None, Crawl Space
Association Amenities
Pool
Utilities
Electricity Available, Water Available
Other Features
Patio And Porch Features
Deck, Covered, Porch
Subdivision Name
Watermill
Lot Features
Level
Price History
| Date | Event | Price |
|---|---|---|
05/01/2026 Source: | Price Decreased | $785,000 -1.75% $255/sqft |
05/01/2026 Source: | Price Decreased | $799,000 -4.31% $260/sqft |
08/22/2025 Source: | Listed for Sale | $835,000 $271/sqft |
08/22/2025 Source: | Off Market | $835,000 +4.51% $271/sqft |
06/01/2025 Source: | Listing Removed | $799,000 $260/sqft |

Show more
Nearby Homes
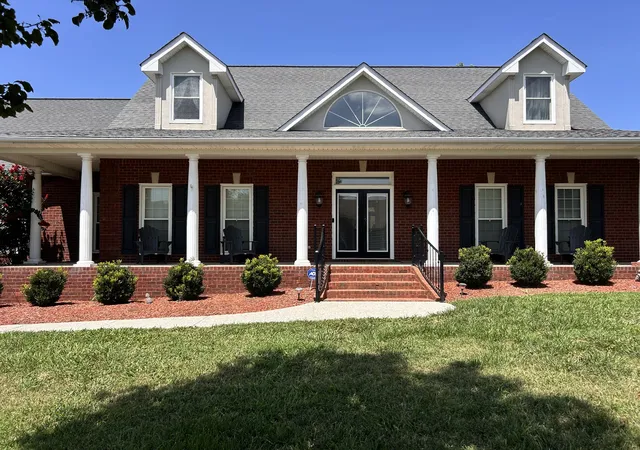
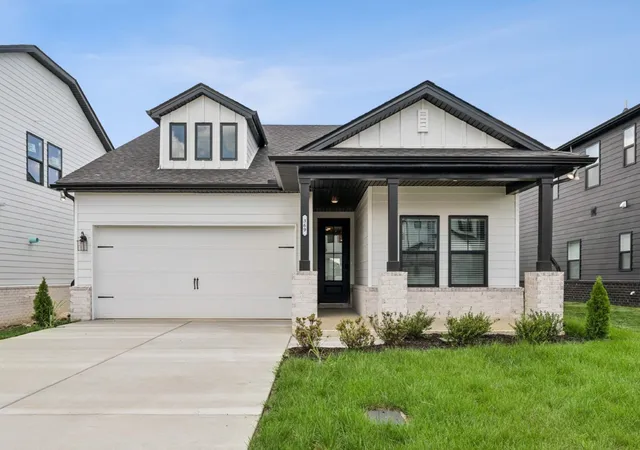
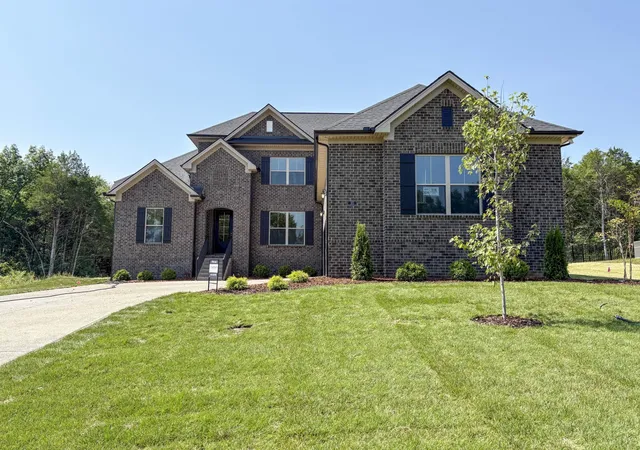
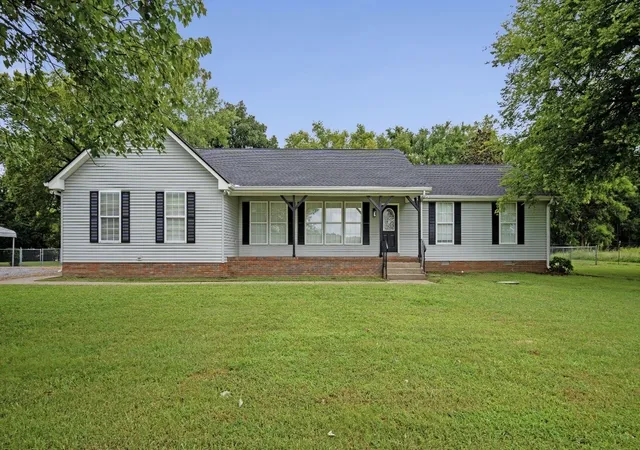
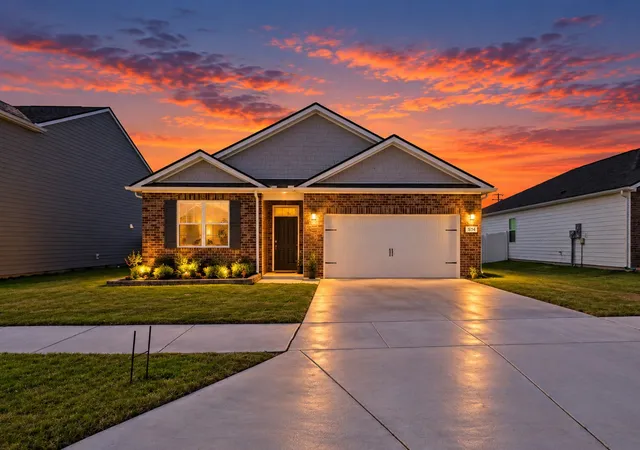
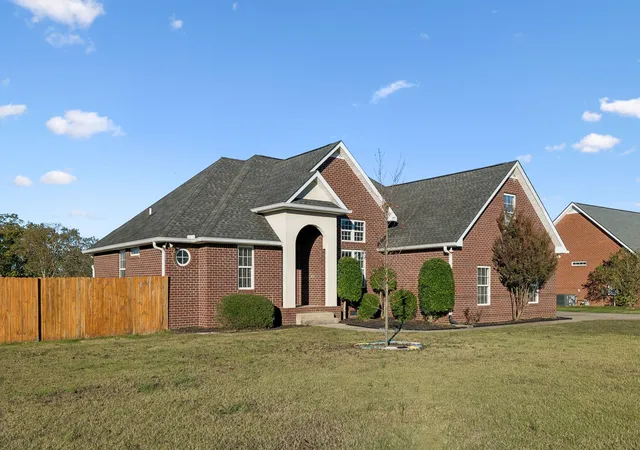
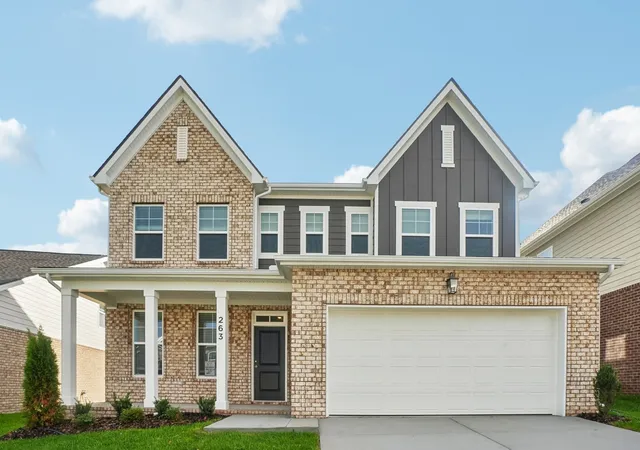
Find Homes by Property Features in Lebanon, TN
Nearby New Homes For Sale

Based on information from Realtracs® through Nov 09, 2026, 08:01AM. Data courtesy of Realtracs® MLS as distributed by MLS GRID. Some IDX listings have been excluded from this website. All data is obtained from various sources and may not have been verified by the broker or MLS GRID. Supplied Open House Information is subject to change without notice. All information should be independently reviewed and verified for accuracy. Properties may or may not be listed by the office/agent presenting the information. IDX information is provided exclusively for consumers’ personal, noncommercial use. It may not be used for any purpose other than to identify prospective properties consumers may be interested in purchasing. The data is deemed reliable but is not guaranteed by MLS GRID. The use of the MLS GRID Data may be subject to an end-user license agreement prescribed by Realtracs® MLS. © 2026 RealTracs Solutions. All Rights Reserved. Angela Fowler Real Estate, LLC | 423.320.4620 | afowler@catt.com Mailing Address: 452 Kailors Cove Cir, Ringgold, GA 30736
 Advertising Broker: Angela Fowler | Angela Fowler Real Estate, LLC.
