- Overview
- Description
- Property Details
- Location
- Facts & Features
- Getting Around
- Nearby Homes
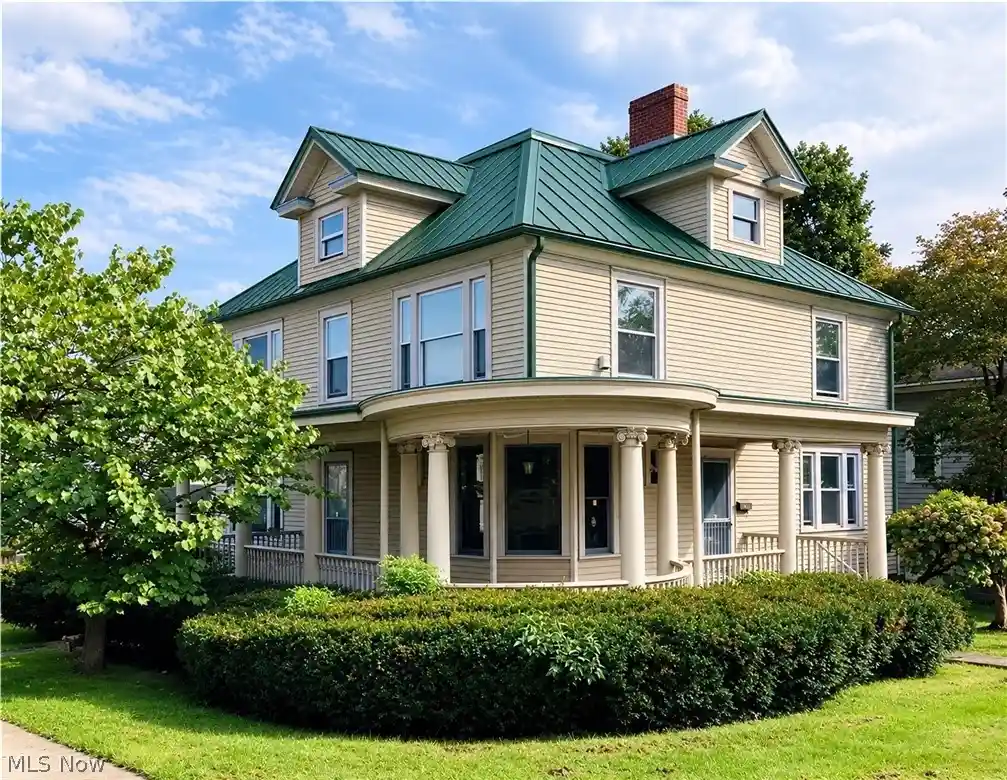


Street View
$169,000
Monthly Est:$841
 5 Beds
 2 Baths
1 full bath + 1 half bath
 2,592sqft
400 N 7th Street, Cambridge, OH 43725
$169,000
$841/moEst:
Get Pre-Approved
Single Family Residence
Built in 1906
$-- HOA
0.09 acre lot
$65/sq.ft
Description
Timeless Landmark Georgian Home with Endless Possibilities. Step into a rare opportunity to own this charming and elegant Georgian-style landmark property featuring classical proportions, balanced facades, and unforgettable architectural character. Situated prominently on a desirable corner lot, this remarkable 5-bedroom home showcases a welcoming wraparound porch and stunning curb appeal that immediately sets it apart. Inside, a grand foyer makes a lasting first impression with exquisite mahogany woodwork, beautiful stained-glass windows, rich hardwood floors, soaring high ceilings, and a magnificent grand staircase that captures the home's historic elegance. A rare servant staircase adds unique character and functionality rarely found today. Designed with timeless craftsmanship throughout, this dream home offers spacious living areas and exceptional flexibility. The addition of second-floor laundry provides modern convenience, while the expansive third-floor attic space presents endless possibilities for additional living space, storage, or customization. A new metal roof adds long-term value and peace of mind. Whether you're seeking a stunning historic residence, a one-of-a-kind showplace, or exploring a potential multi-family opportunity, this extraordinary property offers character, space, and possibilities that rarely come available. Own a true piece of history while making it your own. PROPERTY IS LEASED. GREAT RENTAL INCOME.
- Houzeo last checked: 14 minutes ago
- Listing updated: October 17, 2026 at 5:08 pm
- Listing Provided by: Jon Falbo (740) 359-5623 DRE #2019003390 | Carol Goff & Associates (740) 695-5559
- Source: MLS Now-OH | MLS#: 5254038

Property Details
Status
Active
Type
Single Family Residence
No. of Stories
3
County
City
Neighborhood
--
Year Built
1906
HOA Fees
-
Finished Area
2,592 sqft
Lot Size
0.09 acre lot
Basement Area
- sqft
MLS Name
MLS Now
MLS Number
5254038
MLS Status
Active
Days on Market
12
Cumulative Days on Market
113

Continue Your Journey in App
Find your dream home, receive real-time updates, and many more!
Continue Your Journey in App
Find your dream home, receive real-time updates, and many more!
Location
Facts & Features
Rooms
Bedrooms & bathrooms
Bedrooms: 5
Bathrooms: 2
BonusRoom
Level: Third
Area: 1296.00 Square Feet
Dimensions: 36 x 36
Bathroom
Level: Second
Area: 91.20 Square Feet
Dimensions: 12 x 7.6
Other
Level: First
Area: 192.50 Square Feet
Dimensions: 25 x 7.7
Library
Level: First
Area: 228.80 Square Feet
Dimensions: 17.6 x 13
Sunroom
Level: Second
Area: 58.52 Square Feet
Dimensions: 7.7 x 7.6
Kitchen
Level: First
Area: 130.00 Square Feet
Dimensions: 13 x 10
Laundry
Level: First
Area: 91.00 Square Feet
Dimensions: 13 x 7
Bedroom
Level: Second
Area: 137.66 Square Feet
Dimensions: 13.11 x 10.5
Bedroom
Level: Second
Area: 208.00 Square Feet
Dimensions: 16 x 13
Bedroom
Level: Second
Area: 195.00 Square Feet
Dimensions: 15 x 13
Bedroom
Level: Second
Area: 195.00 Square Feet
Dimensions: 15 x 13
LivingRoom
Level: First
Area: 225.45 Square Feet
Dimensions: 16.7 x 13.5
DiningRoom
Level: First
Area: 228.80 Square Feet
Dimensions: 17.6 x 13
Interior
Heating
Baseboard, Electric
Cooling
Ceiling Fans, Window Units
Window Features
Wood Frames
Interior Features
Bookcases, Built In Features, Crown Molding, Entrance Foyer, High Ceilings, High Speed Internet, Storage, Natural Woodwork
Exterior Features
Balcony
Sewer
Public Sewer
Construction
Year Built
Year Built: 1906
Home type
Single Family Residence
Roof
Metal
Foundation Details
Block
Construction Materials
Vinyl Siding
Architectural Style
Victorian
Utilities & Energy
Parking Features
Driveway, Off Street, On Street
Laundry Features
Upper Level
Pool Features
None
Water Source
Public
Basement
Unfinished
Other Features
Patio And Porch Features
Balcony
Subdivision Name
Harpers Add
Price History
| Date | Event | Price |
|---|---|---|
10/17/2026 Source: | Listed for Sale | $169,000 $65/sqft |
10/16/2026 Source: | Off Market | $169,000 $65/sqft |
09/06/2026 Source: | Price Decreased | $169,000 -2.87% $65/sqft |
07/09/2026 Source: | Price Decreased | $174,000 -3.28% $67/sqft |
09/07/2025 Source: | Listed for Sale | $179,900 $69/sqft |

Show more
Nearby Homes





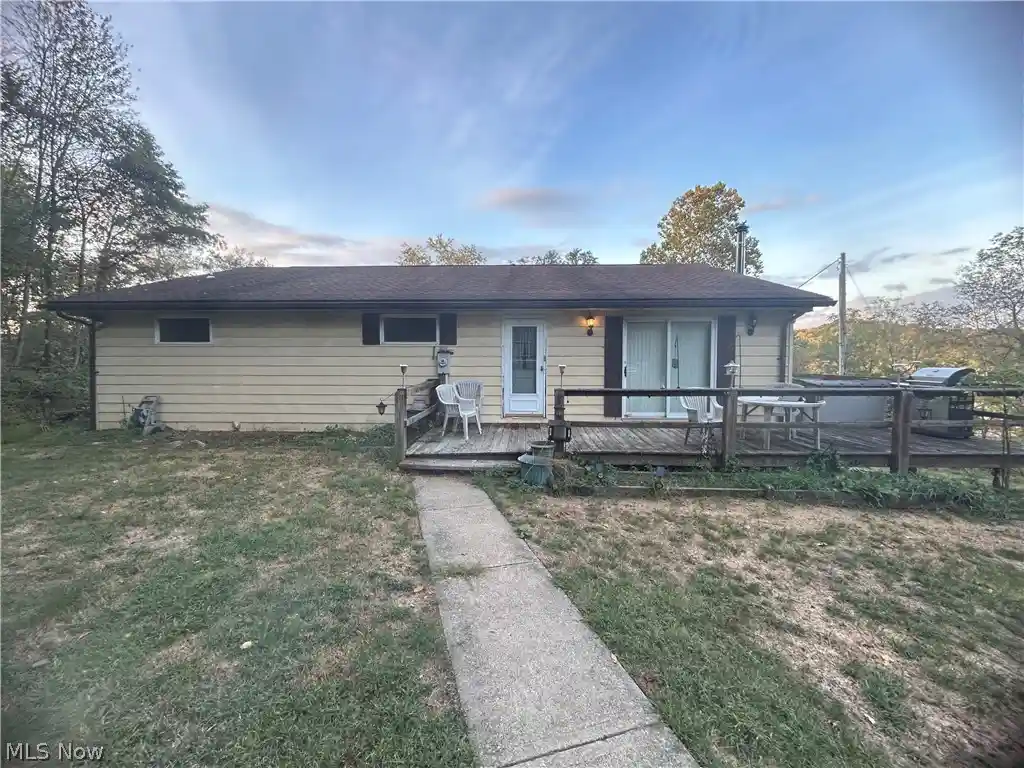
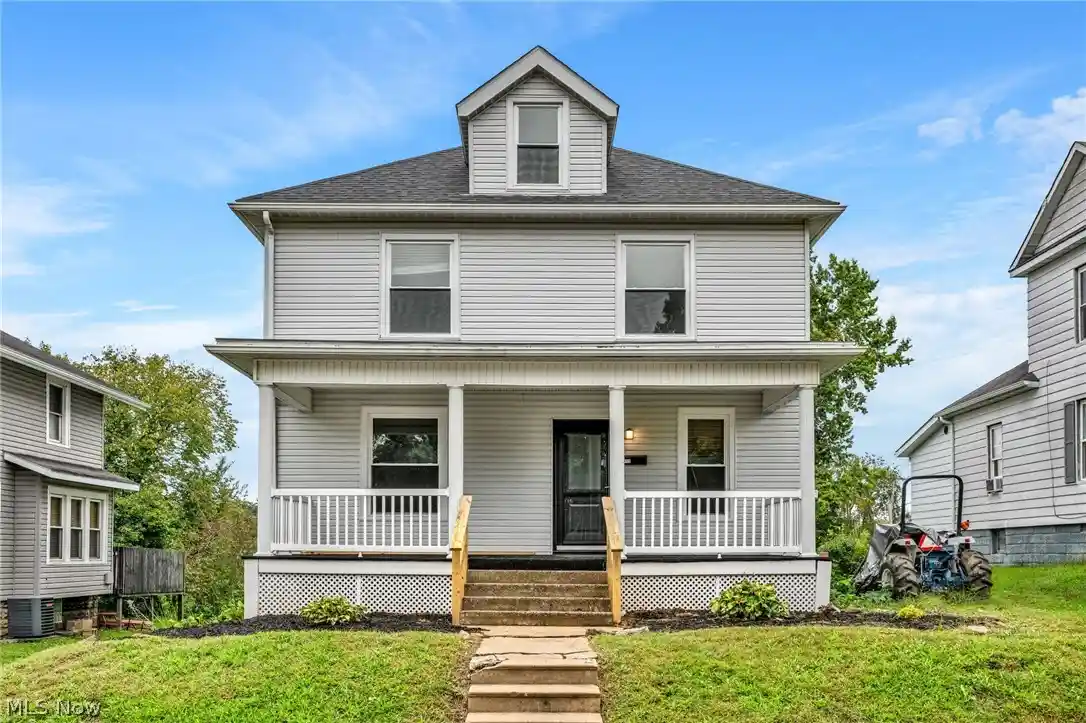
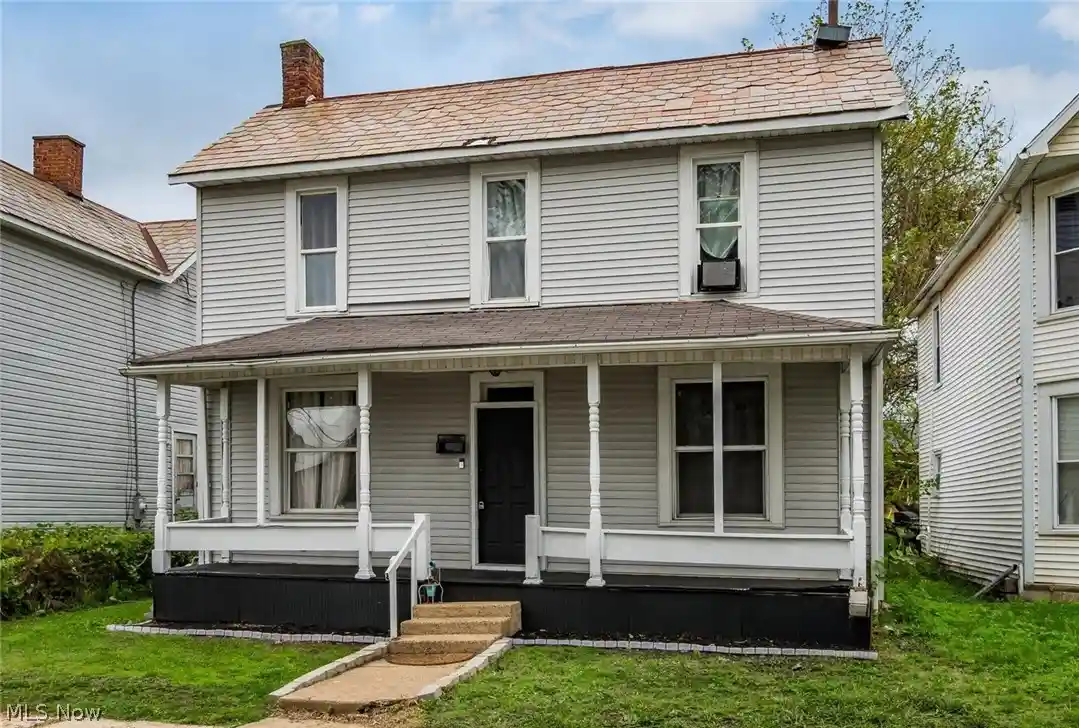
Find Homes by Property Features in Cambridge, OH

Based on information from the Board/Association of REALTORS® (alternatively, from the Service) through Oct 30, 2026, 11:30AM. The data relating to real estate for sale on this website comes in part from the Internet Data Exchange program of MLS Now. Real estate listings held by brokerage firms other than Houzeo are marked with the Internet Data Exchange logo and detailed information about them includes the name of the listing broker(s). This website may not include listings or property addresses of sellers who have directed their listing brokers to withhold their listing or their property address from display on the Internet. Information is provided exclusively for personal, non-commercial use, and may not be used for any purpose other than to identify prospective properties consumers may be interested in purchasing. All information deemed reliable but not guaranteed. Houzeo participates in MLS Now IDX program, allowing us to display other IDXP’s’ listings on our website. However, Houzeo does not display the entire MLS Now IDX database on this website. The listings of some real estate brokerage firms have been excluded. The photos may be altered, edited, enhanced or virtually staged. © 2026 Multiple Listing Service, Inc. All Rights Reserved
 Advertising Broker: Nicholas Huscroft | Chosen Realty
