Realty Solution
Powered by 
- 0
- 18
- Overview
- Description
- Property Details
- Location
- HOA Management
- Facts & Features
- Getting Around
- Nearby Homes
 Hot

Street View
Listed by: Karine Chakhbazyan (818) 800-4053 DRE #01724908 | Keller Williams Realty-Studio (818) 432-1500
$769,000
Monthly Est:$3,828
 3 Beds
 2 Baths
2 full baths
 1,321sqft
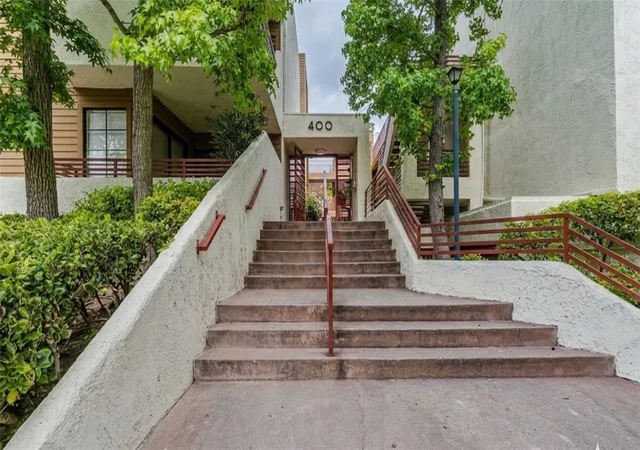
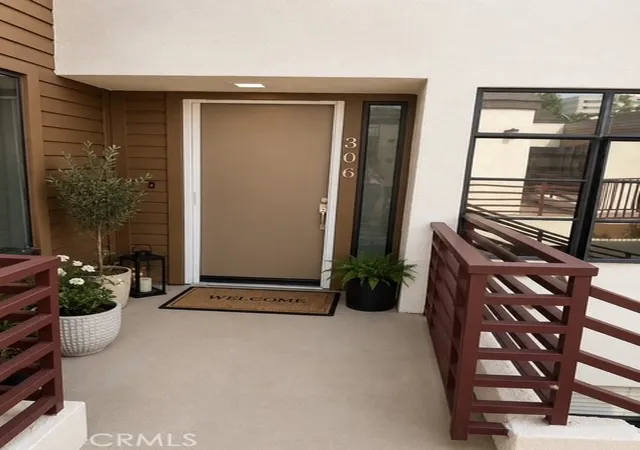
400 N Louise St #306, Glendale, CA 91206
$769,000
$3,828/moEst:
Get Pre-Approved
Condominium
Built in 1978
$625/mo HOA
22,442 sqft lot
$582/sq.ft
Description
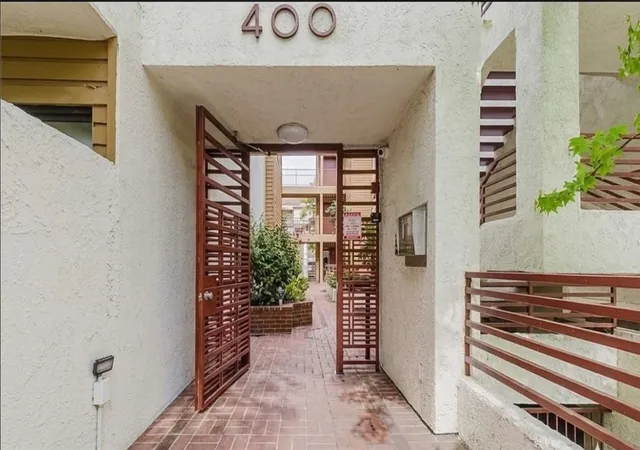
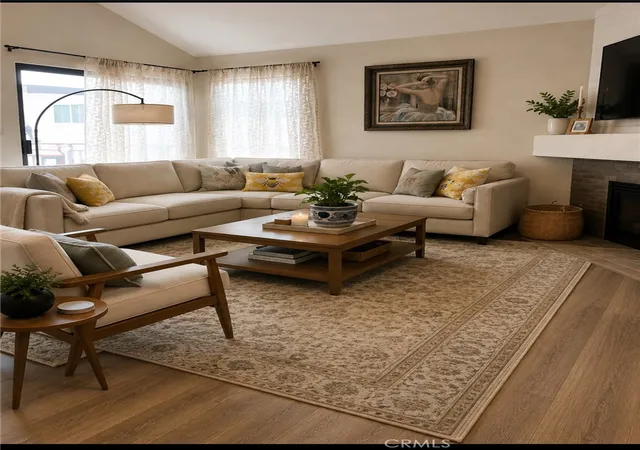
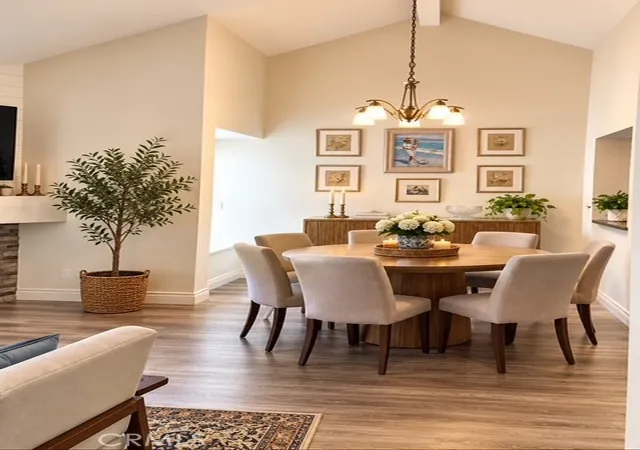
Beautiful three-bedroom, two-bathroom condo ideally located in the heart of Glendale, situated in a great Blue Ribbon school district and just moments from popular restaurants, coffee shops, shopping, and entertainment. Enjoy the convenience of being within walking distance to The Americana at Brand. Located on the top floor of a quiet, well-maintained 24-unit building with an elevator, this charming home features high ceilings, a private balcony, and convenient in-unit laundry hookups. A fantastic opportunity to own a beautiful home in one of Glendale’s most desirable locations.
- Houzeo last checked: 12 hours ago
- Listing updated: October 5, 2026 at 5:28 pm
- Source: California Regional MLS-CA | MLS#: BB26188211

This condo is in:
 Clubhouse
 Resident Storage
 Meeting Room
 Controlled Access
Property Details
Status
Active
Type
Condominium
No. of Stories
3
County
City
Neighborhood
--
Year Built
1978
HOA Fees
$625/mo
Finished Area
1,321 sqft
Lot Size
22,442 sqft lot
Basement Area
- sqft
MLS Name
California Regional MLS
MLS Number
BB26188211
MLS Status
Active
Days on Market
58
Cumulative Days on Market
39

Continue Your Journey in App
Find your dream home, receive real-time updates, and many more!
Download App
Continue Your Journey in App
Find your dream home, receive real-time updates, and many more!
Location
HOA Management
Bevan and Brock
HOA Fees
$625/ Monthly
Amenities
 Amenities and services may be covered by one or multiple associations and service providers.
 Trash Pickup
 Water
 Insurance
 Lawn Care
 Sewer
 Maintenance
 PestControl
Disclaimer: Amenities are based on third-party information and may vary; buyers must independently verify all amenities, as information is deemed reliable but not guaranteed.
Facts & Features
Rooms
Bedrooms & bathrooms
Bedrooms: 3
Bathrooms: 2
Interior
Interior Features
Breakfast Bar, Separate Formal Dining Room, Storage, Jack And Jill Bath
Cooling
Central Air, Gas
Appliances
Dishwasher, Gas Oven
Flooring
Laminate
Sewer
Public Sewer
Utilities & Energy
Laundry Features
Electric Dryer Hookup, Gas Dryer Hookup
Association Amenities
Maintenance Grounds, Insurance, Maintenance Front Yard, Trash, Water
Water Source
Public
Utilities
None
Pool Features
None
Fireplace Features
Living Room
Other Features
Patio And Porch Features
Open, Patio
Community Features
Street Lights
Price History
| Date | Event | Price |
|---|---|---|
08/27/2026 Source: | Listed for Sale | $779,000 +1.30% $590/sqft |
08/27/2026 Source: | Price Increased | $769,000 +9.08% $582/sqft |
08/26/2021 Source: | Price Increased | $705,000 +2.32% $534/sqft |
07/14/2021 Source: | Price Increased | $689,000 +46.60% $522/sqft |
03/28/2014 Source: | Sold | $470,000 $356/sqft |

Getting Around 400 N Louise St
Walk Score®

Walker's Paradise
93/100
Transit Score®

Good Transit
62/100
Data provided by Redfin
Nearby Homes


Find Homes by Property Features in Glendale, CA


Based on information from California Regional Multiple Listing Service, Inc. as of Oct 23, 2026, 08:45PM and /or other sources. All data, including all measurements and calculations of area, is obtained from various sources and has not been, and will not be, verified by broker or MLS. All information should be independently reviewed and verified for accuracy. Properties may or may not be listed by the office/agent presenting the information. Information being provided is for consumers’ personal, non-commercial use and may not be used for any purpose other than to identify prospective properties consumers may be interested in purchasing. This website may not include listings or property addresses of sellers who have directed their listing brokers to withhold their listing or their property address from display on the Internet. © 2026 California Regional Multiple Listing Service. All Rights Reserved.
 Advertising Broker: William Johnson DRE #01463271 | William Johnson Brokerage
