- 0
- 6
- Overview
- Description
- Property Details
- Location
- HOA Management
- Facts & Features
- Getting Around
- Nearby Homes


$275,000
Monthly Est:$1,369
 1 Bed
1 Bed 1 Bath
1 full bath
 688sqft
400 Narragansett Pkwy #West A 11, Warwick, RI 02888
$275,000
$1,369/moEst:
Get Pre-Approved
Condominium
Built in 1965
$329/mo HOA
-- sqft lot
$400/sq.ft
Description
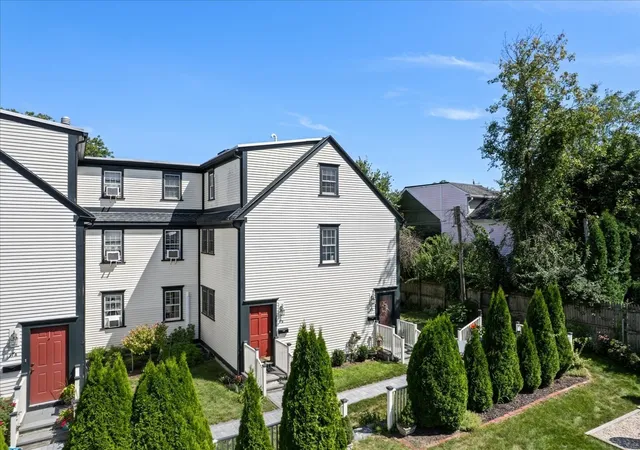
ONE LEVEL LIVING, top floor, no one above you, at the much sought after Narragansett Village. End unit providing additional windows in the kitchen & bathroom. Set foot inside to the spacious living room open to dining area boasts beautiful cherry laminate flooring with sliders to private deck, & a wall of windows for afternoon sunlight. Pretty kitchen featuring an abundance of cabinets & counter space. A nicely sized bedroom off of hallway with cherry laminate flooring, great closets & access to full bathroom. For your comfort & convenience unit features replacement windows, recess lighting, two wall a/c units, new hot water heater, common laundry facilities & extra stora...
Continue Reading- Houzeo last checked: 13 minutes ago
- Listing updated: September 20, 2026 at 5:01 pm
- Listing Provided by: Donna Holmes (401) 578-9905 DRE #RES.0027563, Cidalia Barboza (401) 965-8714 DRE #RES.0031220 | Coldwell Banker Realty (401) 351-2017
- Source: RI StateWide MLS-RI | MLS#: 1422711

Property Details
Status
Active
Type
Condominium
No. of Stories
3
County
City
Neighborhood
--
Year Built
1965
HOA Fees
$329/mo
Finished Area
688 sqft
Lot Size
-- sqft lot
Basement Area
- sqft
MLS Name
RI StateWide MLS
MLS Number
1422711
MLS Status
Active
Days on Market
5

Continue Your Journey in App
Find your dream home, receive real-time updates, and many more!
Download App
Continue Your Journey in App
Find your dream home, receive real-time updates, and many more!
HOA Management
N/A
HOA Fees
$329/ Monthly
Amenities
 Amenities and services may be covered by one or multiple associations and service providers.
 Trash Pickup
 Snow Removal
 Storage
 Water
Water
 Sewer
Sewer
 Heating
 Parking
 Gas
Gas
 Maintenance
 Pools
Pools
Disclaimer: Amenities are based on third-party information and may vary; buyers must independently verify all amenities, as information is deemed reliable but not guaranteed.
Facts & Features
Rooms
Bedrooms & bathrooms
Bedroom: 1
Bathroom: 1
Bathroom
Level: Third
PrimaryBedroom
Level: Third
DiningRoom
Level: Third
LivingRoom
Level: Third
Interior
Sewer
Connected
Exterior Features
Deck, Sprinkler Irrigation
Cooling
One Unit, Wall Units
Heating
Baseboard, Gas, Hot Water, Individual
Interior Features
Tub Shower
Appliances
Electric Water Heater, Oven, Range, Refrigerator, Range Hood, Water Heater
Flooring
Ceramic Tile, Laminate
Construction
Year Built
Year Built: 1965
Home type
Condominium
Construction Materials
Drywall, Brick
Foundation Details
Slab
Utilities & Energy
Fireplace Features
None
Pool Features
In Ground
Water Source
Connected, Water Tap Fee
Laundry Features
Common Area
Association Amenities
Storage
Basement
None
Parking Features
Assigned, No Garage
Electric
Amps100, Circuit Breakers, Separate Meters
Utilities
Sewer Connected
Other Features
Subdivision Name
Gaspee / Pawtuxet Village
Lot Features
Paved, Sprinkler System
Patio And Porch Features
Deck
Community Features
Highway Access, Marina, Near Hospital, Near Schools, Pool, Public Transportation, Restaurant, Shopping, Sidewalks
Price History
| Date | Event | Price |
|---|---|---|
09/15/2026 Source: | Listed for Sale | $275,000 $400/sqft |

Nearby Homes



Find Homes by Property Features in Warwick, RI

Based on information from State-Wide MLS through Sep 21, 2026, 02:15AM. Information is provided exclusively for consumers’ personal, non-commercial use. It may not be used for any purpose other than to identify prospective properties that consumers may be interested in purchasing. Data is deemed reliable but is not guaranteed accurate by the MLS. This website may not include listings or property addresses of sellers who have directed their listing brokers to withhold their listing or their property address from display on the Internet. © 2026 State-Wide MLS, Inc. All rights reserved.
 Advertising Broker: Derek Greene | The Greene Realty Group

Love this home?
Here's 4 things you can do

Your local real estate expert. Speak directly with agent about the home & pricing.

Book your private tour
as early as Tomorrow at 09:00 AM

Rates starting from 6.3%. Secure financing early to move quickly when you're ready.

Fastest way to get your offer in. Speak directly with agent to negotiate the offer.
Houzeo Corp. holds real estate brokerage licenses in Alabama (License No. 000157023 - 0) and Texas (License No. 9013396)
TREC: Info About Brokerage Services, Consumer Protection Notice.
§ 442‑H New York Standard Operating Procedure.
New York State Fair Housing Notice.


