- Overview
- Description
- Property Details
- Location
- Facts & Features
- Getting Around
- Nearby Homes

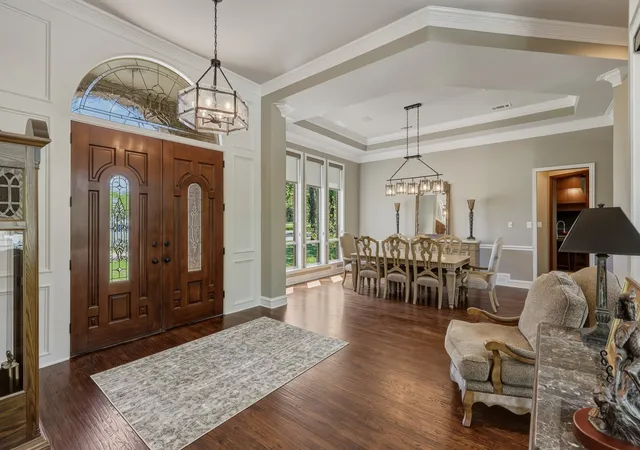


$3,497,500
Monthly Est:$17,408
 4 Beds
 6 Baths
4 full baths + 2 half baths
 6,140sqft
400 Porter Rd, Argyle, TX 76226
$3,497,500
$17,408/moEst:
Get Pre-Approved
Single Family Residence
Built in 1999
$-- HOA
8.68 acres lot
$570/sq.ft
Description
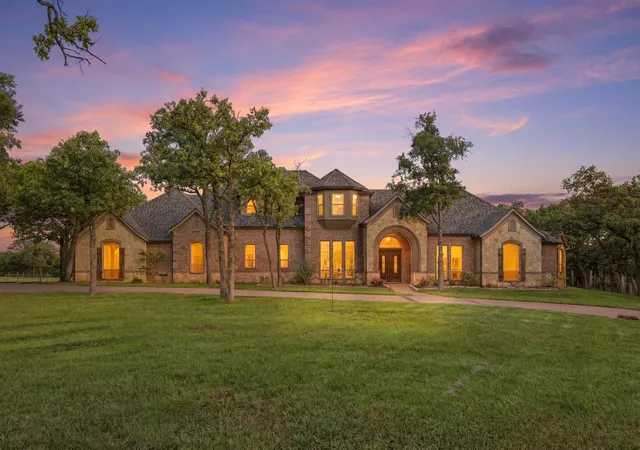
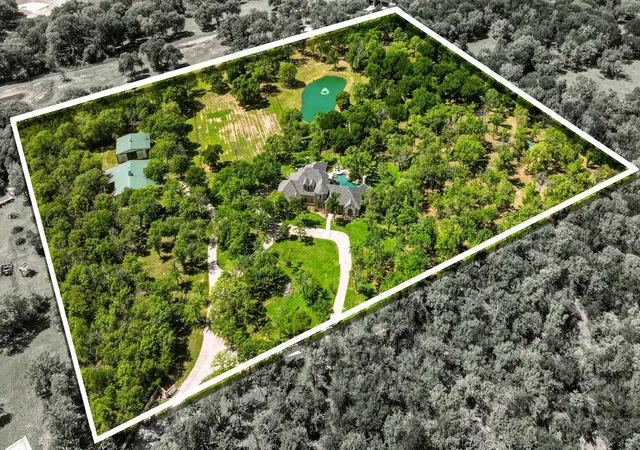
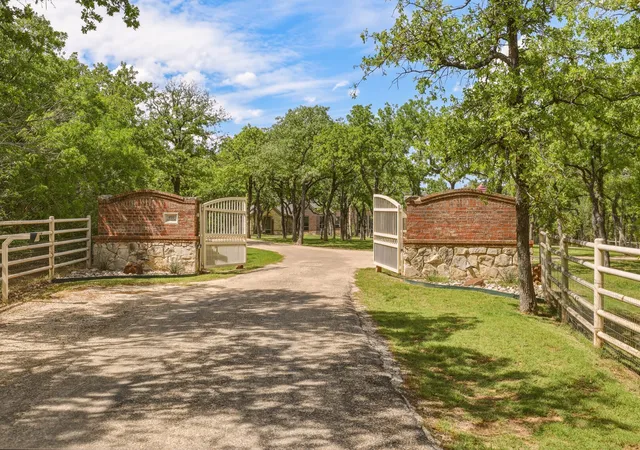
Beyond the gated entrance, a winding private drive welcomes you to an exceptional country estate where timeless elegance meets the quiet beauty of nearly 9 acres. Surrounded by mature trees, open pastures, and peaceful views in every direction, this fully remodeled property offers the rare opportunity to enjoy true privacy without sacrificing luxury.
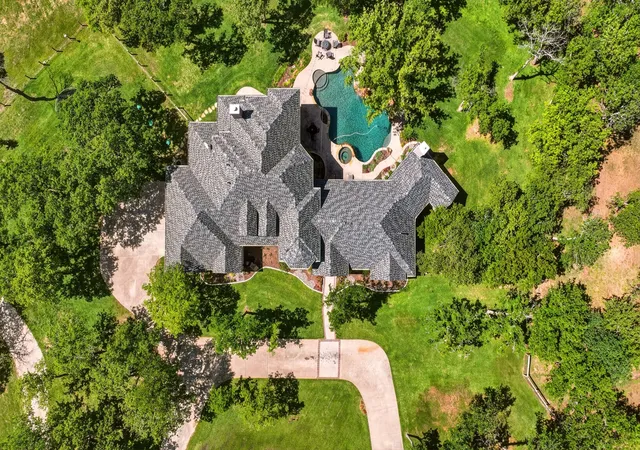
Designed to complement both everyday living and unforgettable entertaining, the estate features a resort-style pool and spa with water features, expansive outdoor living spaces, and multiple places to gather—from the covered patio and outdoor kitchen to the elevated balcony overlooking the grounds. Whether hosting family and friends or enjoying a quiet evening under the Texas sky, every space invites you to slow down and stay awhile.
Inside, thoughtful design and refined finishes create a home that feels both grand and welcoming. The private primary suite offers a peaceful retreat with its own fireplace, sitting area, and spa-inspired bath, while the chef's kitchen serves as the heart of the home with generous workspace, premium appliances, and seamless flow into the main living areas.
The property is equally impressive beyond the home, offering a 4-stall barn, serene pond, over 7 acres benefiting from an agricultural exemption, and a 50x40 air-conditioned workshop ready for hobbies, storage, equipment, or your next venture. The finished game room with its own wine cellar, full bath, and kitchenette adds incredible flexibility for entertaining or accommodating guests.
A property of this caliber offers more than exceptional amenities—it delivers a lifestyle where luxury, nature, and privacy exist in perfect harmony.
- Houzeo last checked: 1 hour ago
- Listing updated: September 8, 2026 at 10:25 pm
- Listing Provided by: Jamie Adams , Kelsi Couture | Compass RE Texas, LLC. (214) 814-8100
- Source: NTREIS MLS-TX | MLS#: 21336273

Property Details
Status
Active
Type
Single Family Residence
No. of Stories
2
County
City
Neighborhood
--
Year Built
1999
HOA Fees
-
Finished Area
6,140 sqft
Lot Size
8.68 acres lot
Basement Area
- sqft
MLS Name
NTREIS MLS
MLS Number
21336273
MLS Status
Active
Cumulative Days on Market
91

Continue Your Journey in App
Find your dream home, receive real-time updates, and many more!
Continue Your Journey in App
Find your dream home, receive real-time updates, and many more!
Location
Facts & Features
Rooms
Bedrooms & bathrooms
Bedrooms: 4
Bathrooms: 6
Library
Level: First
Area: 195.00 Square Feet
Dimensions: 15 x 13
GameRoom
Level: Second
Area: 380.00 Square Feet
Dimensions: 20 x 19
Bedroom
Level: Second
Area: 195.00 Square Feet
Dimensions: 15 x 13
Bedroom
Level: Second
Area: 204.00 Square Feet
Dimensions: 17 x 12
MediaRoom
Level: Second
Area: 270.00 Square Feet
Dimensions: 18 x 15
ExerciseRoom
Level: Second
Area: 143.00 Square Feet
Dimensions: 13 x 11
Bedroom
Level: First
Area: 156.00 Square Feet
Dimensions: 13 x 12
UtilityRoom
Level: First
Area: 99.00 Square Feet
Dimensions: 11 x 9
BreakfastRoomNook
Level: First
Area: 240.00 Square Feet
Dimensions: 16 x 15
DiningRoom
Level: First
Area: 221.00 Square Feet
Dimensions: 17 x 13
LivingRoom
Level: First
Area: 418.00 Square Feet
Dimensions: 22 x 19
Kitchen
Level: First
Area: 270.00 Square Feet
Dimensions: 18 x 15
PrimaryBedroom
Level: First
Area: 336.00 Square Feet
Dimensions: 24 x 14
Interior
Flooring
Carpet, Ceramic Tile, Wood
Exterior Features
Balcony, Lighting, Outdoor Grill, Outdoor Kitchen, Outdoor Living Area, Private Yard, Rain Gutters, Storage
Interior Features
Wet Bar, Dry Bar, Decorative Designer Lighting Fixtures, Eat In Kitchen, High Speed Internet, Kitchen Island, Open Floorplan, Pantry, Cable Tv, Walk In Closets
Heating
Central, Fireplaces, Other, Zoned
Cooling
Central Air, Ceiling Fans, Electric, Zoned
Appliances
Some Gas Appliances, Built In Refrigerator, Dishwasher, Electric Oven, Electric Water Heater, Gas Cooktop, Disposal, Microwave, Plumbed For Gas, Refrigerator, Warming Drawer, Wine Cooler
Sewer
Aerobic Septic
Construction
Year Built
Year Built: 1999
Home type
Single Family Residence
Construction Materials
Brick, Rock, Stone
Architectural Style
Traditional, Detached
Foundation Details
Slab
Property Condition
Resale
Roof
Composition
Utilities & Energy
Pool Features
Gunite, In Ground, Outdoor Pool, Pool, Pool Spa Combo, Water Feature
Fireplace Features
Gas Log, Gas Starter, Living Room, Primary Bedroom, Wood Burning
Parking Features
Circular Driveway, Driveway, Garage, Gated, Garage Faces Side, Boat, Rv Access Parking
Water Source
Public
Utilities
Septic Available, Water Available, Cable Available
Security Features
Carbon Monoxide Detectors, Smoke Detectors
Other Features
Lot Features
Acreage, Back Yard, Interior Lot, Lawn, Landscaped, Pasture, Pond On Lot, Many Trees, Sprinkler System
Patio And Porch Features
Balcony, Covered
Subdivision Name
J Burke
Disclosures
Accessory Dwelling Unit
Price History
| Date | Event | Price |
|---|---|---|
07/23/2026 Source: | Listed for Sale | $3,587,500 +2.57% $584/sqft |
07/23/2026 Source: | Price Decreased | $3,497,500 -11.98% $570/sqft |
12/16/2024 Source: | Listing Removed | $3,973,400 $647/sqft |

Nearby Homes
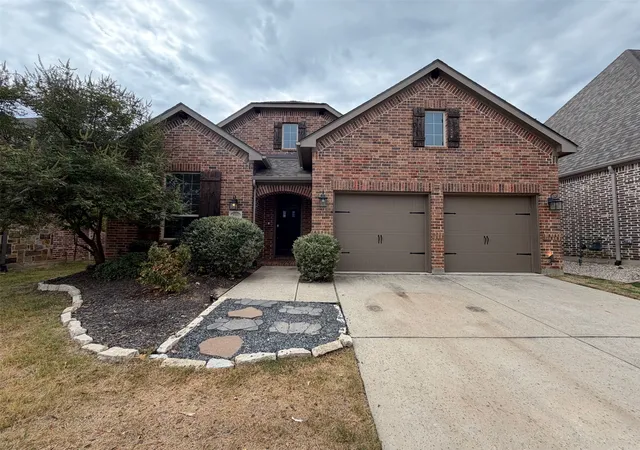
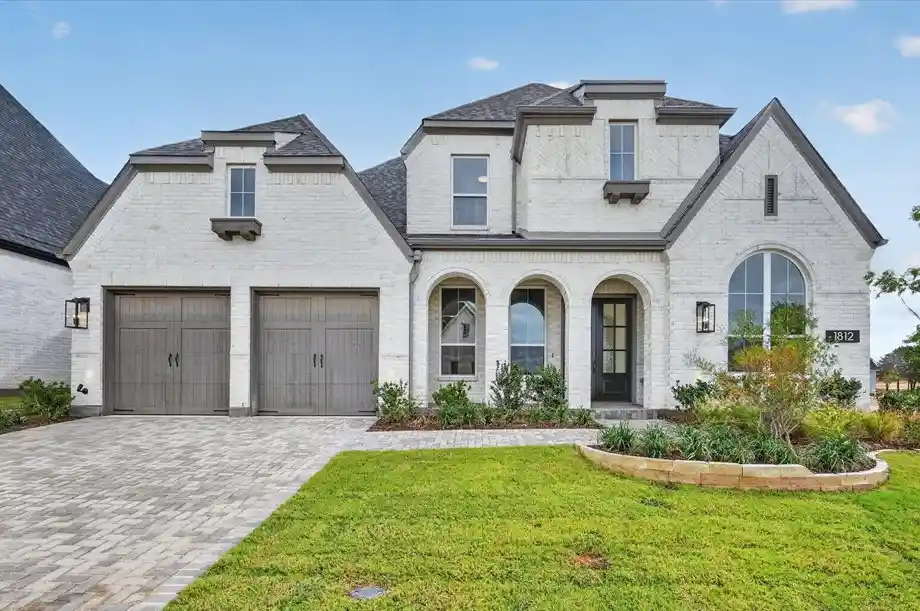
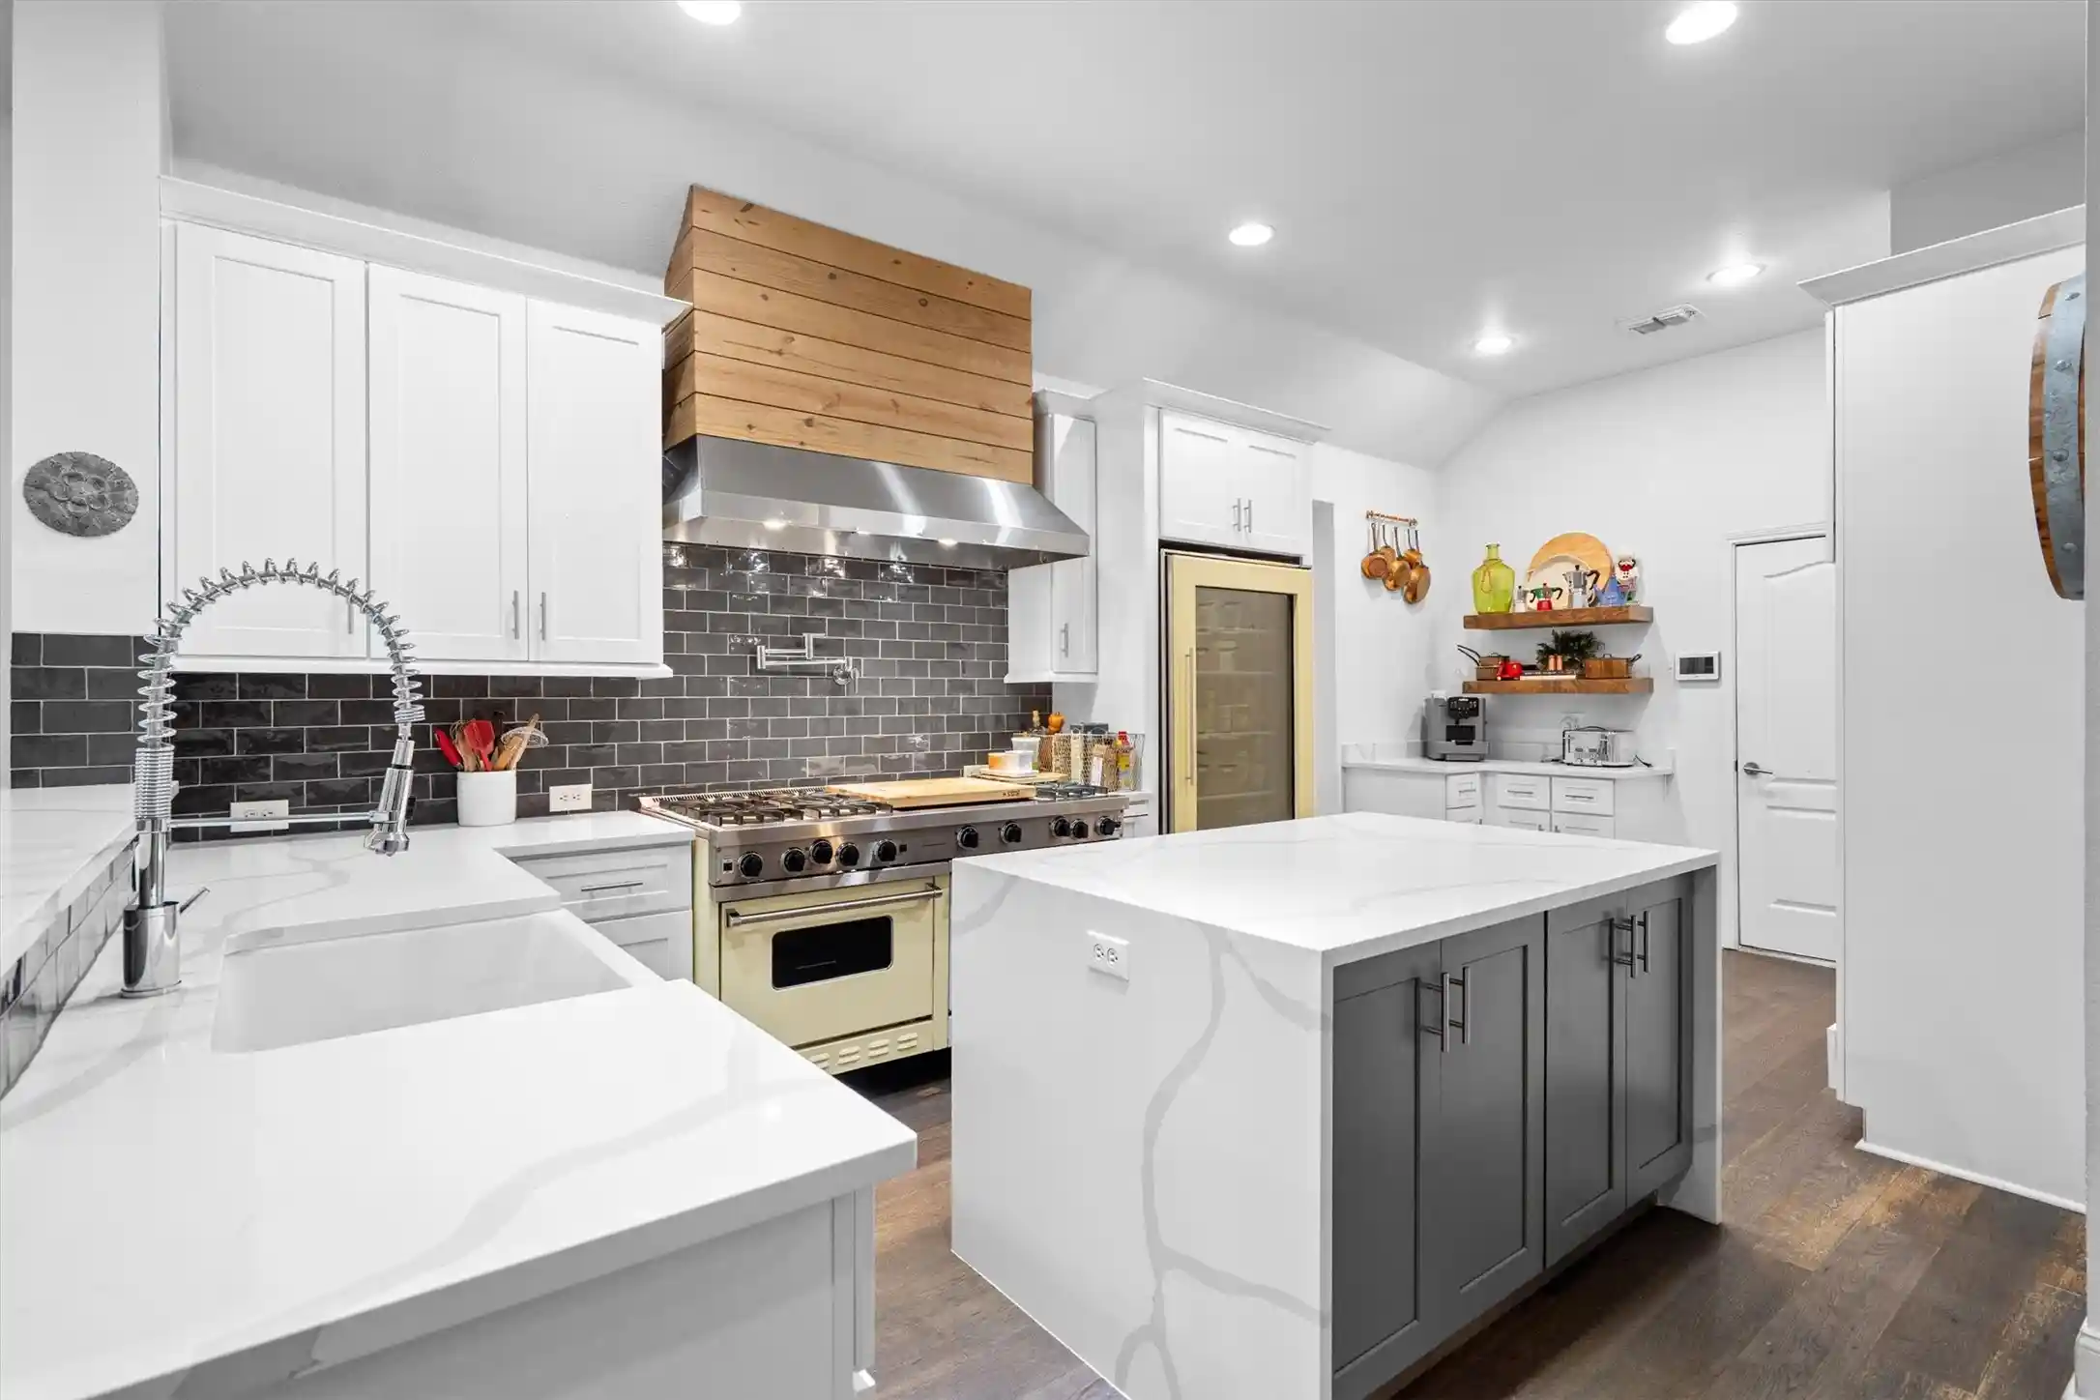
Find Homes by Property Features in Argyle, TX
Nearby New Homes For Sale

Based on information from the North Texas Real Estate Information Systems, Inc., through Nov 05, 2026, 12:45PM. Information is provided exclusively for consumers’ personal, non-commercial use. It may not be used for any purpose other than to identify prospective properties consumers may be interested in purchasing. Data is deemed reliable but is not guaranteed accurate. This website may not include listings or property addresses of sellers who have directed their listing brokers to withhold their listing or their property address from display on the Internet. ©2026 North Texas Real Estate Information Systems, Inc. All Rights Reserved.
 Advertising Broker: Michelle Brecker | Pathway To Home Realty
