- Overview
- Description
- Property Details
- Location
- HOA Management
- Facts & Features
- Getting Around



$237,000
Monthly Est:$1,180
 3 Beds
 3 Baths
3 full baths
 1,844sqft
400 S Howard Ave, Lakeland, FL 33815
$237,000
$1,180/moEst:
Get Pre-Approved
Townhouse
Built in 1981
$483.33/mo HOA
1,132 sqft lot
$129/sq.ft
Description
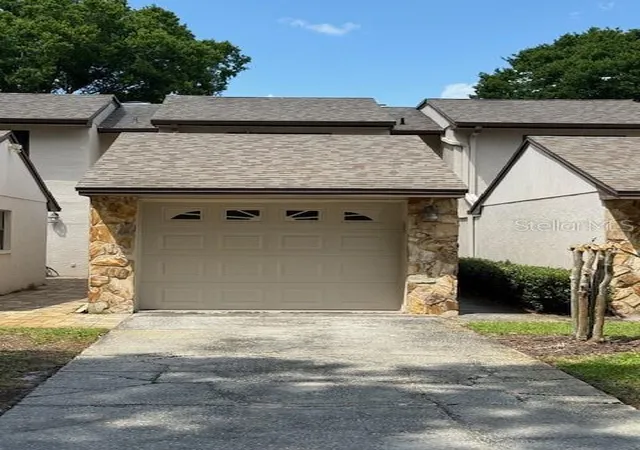
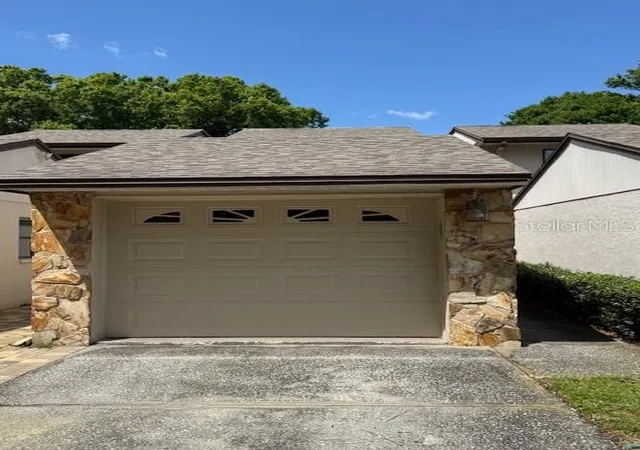
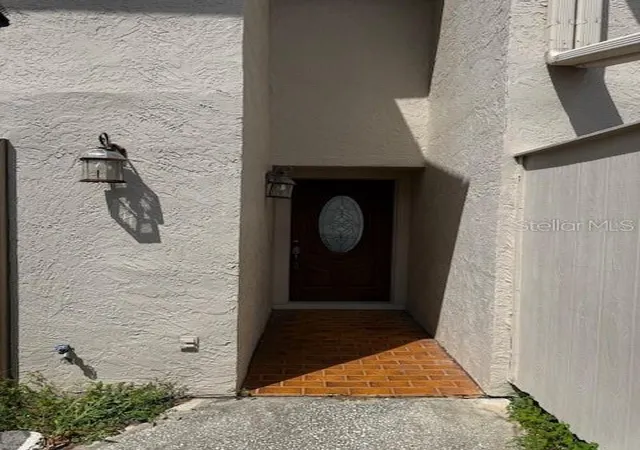
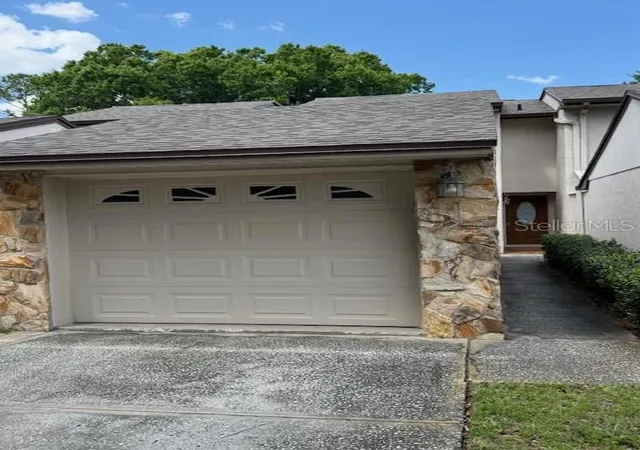
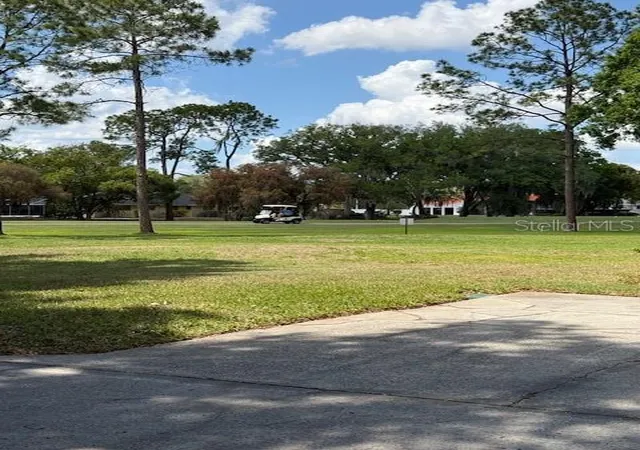
Welcome to 400 Howard Ave Unit B, located in the beautiful city of Lakeland, Florida! This charming unit offers a comfortable and stylish living experience, complete with several desirable features and amenities. Upon entering, you'll immediately notice the upgraded flooring that adds a touch of elegance and durability to the space. The interior is adorned with custom barn doors, adding a unique and trendy element to the overall design along with two balconies, a loft space and courtyard outside. The unit boasts a single car garage, providing convenience and ample storage space for your vehicle and belongings. No need to worry about parking or protection from the elements. Situated within a welcoming community, you'll have access to a refreshing swimming pool where you can cool off, relax, and enjoy the Florida sunshine. Whether you're an avid swimmer or prefer to lounge poolside, this amenity is perfect for leisurely afternoons or socializing with neighbors. The homeowner's association (HOA) at this property offers an extensive list of services and benefits. Cable TV, internet, and pool maintenance are included, ensuring a hassle-free experience for all residents. Additionally, the HOA covers escrow reserves fund, fidelity bond, insurance, maintenance of the exterior and grounds, as well as other essential services. Don't miss the opportunity to make this stunning unit your new home. Contact us today to schedule a viewing and discover the comfort and convenience that awaits you. HOUSE IS SOLD "AS-IS " for the convenience of the Seller and Needs some TLC.
- Houzeo last checked: 7 minutes ago
- Listing updated: April 22, 2026 at 10:48 am
- Listing Provided by: Joe Joseph (863) 838-4455 | JOSEPH REALTY, INC (863) 680-8002
- Source: Stellar MLS-FL | MLS#: L4960968

Property Details
Status
Active
Type
Townhouse
No. of Stories
2
County
City
Neighborhood
--
Year Built
1981
HOA Fees
$483.33/mo
Finished Area
1,844 sqft
Lot Size
1,132 sqft lot
Basement Area
- sqft
MLS Name
Stellar MLS
MLS Number
L4960968
MLS Status
Active
Days on Market
195
Cumulative Days on Market
6

Continue Your Journey in App
Find your dream home, receive real-time updates, and many more!
Continue Your Journey in App
Find your dream home, receive real-time updates, and many more!
Location
HOA Management
George Kedzup
HOA Fees
$1,450/ Quarterly
Golfview Townhouses
HOA Fees
$-/
Amenities
 Amenities and services may be covered by one or multiple associations and service providers.
 Pool
 Tennis
 Trash Pickup
 Club House
 Sewer
 Maintenance
 Golf
 Sports Court
Common Area Taxes
Optional Additional Fees
Disclaimer: Amenities are based on third-party information and may vary; buyers must independently verify all amenities, as information is deemed reliable but not guaranteed.
Facts & Features
Rooms
Bedrooms & bathrooms
Bedrooms: 3
Bathrooms: 3
Primary Bedroom
Level: Second
Area: 240.00 Square Feet
Dimensions: 16x15
Bedroom 2
Level: Second
Area: 182.00 Square Feet
Dimensions: 14x13
Bedroom 3
Level: First
Area: 156.00 Square Feet
Dimensions: 13x12
Family Room
Level: First
Area: 225.00 Square Feet
Dimensions: 15x15
Kitchen
Level: First
Living Room
Level: First
Interior
Interior Features
Kitchen/family Room Combo, Living Room/dining Room Combo, Primary Bedroom Upstairs, Solid Wood Cabinets, Walk In Closet(s), Window Treatments
Window Features
Skylight(s), Window Treatments
Cooling
Central Air
Appliances
Dishwasher, Disposal, Electric Water Heater, Microwave, Range, Refrigerator, Washer
Exterior Features
French Doors
Heating
Central
Sewer
Public Sewer
Flooring
Luxury Vinyl
Construction
Year Built
Year Built: 1981
Home type
Townhouse
Property Condition
Completed
Architectural Style
Courtyard, Traditional
Foundation Details
Slab
Roof
Shingle
Construction Materials
Block
Utilities & Energy
Fireplace Features
Family Room, Wood Burning
Association Amenities
Clubhouse, Golf Course, Optional Additional Fees, Pickleball Court(s), Pool, Tennis Court(s)
Parking Features
Driveway, Garage Door Opener, Ground Level
Laundry Features
Inside, Laundry Room, Washer Hookup
Water Source
Public
Utilities
Cable Connected, Electricity Connected
Other Features
Subdivision Name
Golf View Twnhs Inc
Community Features
Clubhouse, Deed Restrictions, Golf Carts Ok, Golf, Pool, Restaurant, Sidewalks, Tennis Court(s)
Patio And Porch Features
Covered, Enclosed, Rear Porch, Screened
Vegetation
Oak Trees
Price History
| Date | Event | Price |
|---|---|---|
04/17/2026 Source: #MFRL4960968 | Listed for Sale | $237,000 $129/sqft |
Getting Around 400 S Howard Ave
Bike Score®

Somewhat Bikeable
30/100
Walk Score®

Car-Dependent
4/100
Data provided by Redfin
Find Homes by Property Features in Lakeland, FL

Based on information from Stellar MLS® through Oct 30, 2026, 02:15AM as submitted to and distributed by MLS GRID. All data is obtained from various sources and may not have been verified by the broker or MLS GRID. Supplied Open House Information is subject to change without notice. All information should be independently reviewed and verified for accuracy. Properties may or may not be listed by the office/agent presenting the information. IDX information is provided exclusively for consumers’ personal non-commercial use. It may not be used for any purpose other than to identify prospective properties consumers may be interested in purchasing. The data is deemed reliable but is not guaranteed by MLS GRID. The use of the MLS GRID Data may be subject to an end-user license agreement prescribed by the Member Participant’s applicable MLS, if any, and as amended from time to time. © 2026 Stellar MLS. All Rights Reserved.
 Advertising Broker: Fred McGill | Simple Showing, Inc
