- Overview
- Description
- Property Details
- Location
- HOA Management
- Facts & Features
- Getting Around
- Nearby Homes




$7,750,000
Monthly Est:$38,575
 3 Beds
 4 Baths
3 full baths + 1 half bath
 4,900sqft
400 S Ocean Blvd #R-26, Boca Raton, FL 33432
$7,750,000
$38,575/moEst:
Get Pre-Approved
Condominium
Built in 2002
$7,440/mo HOA
-- sqft lot
$1,582/sq.ft
Description
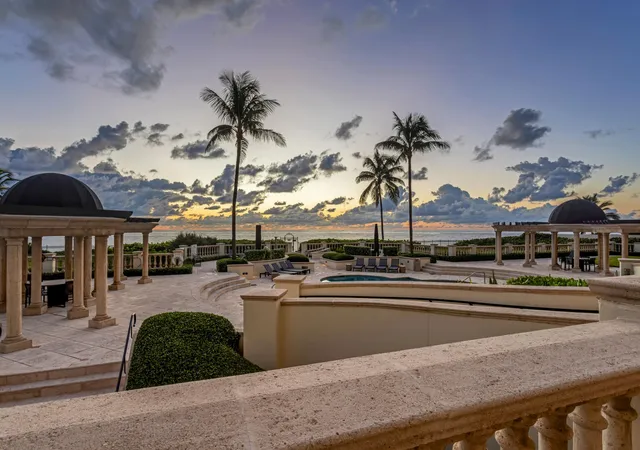
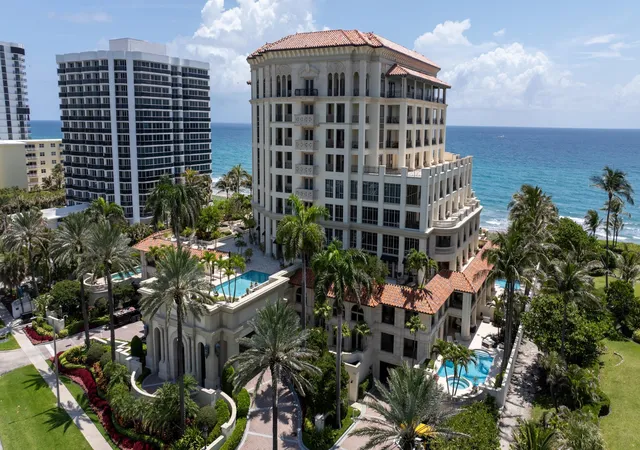
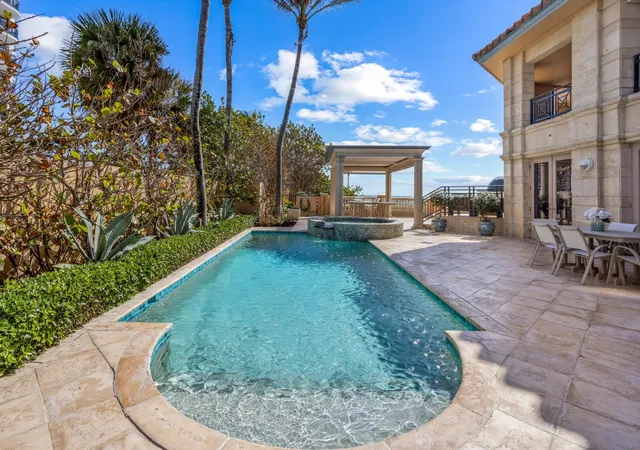
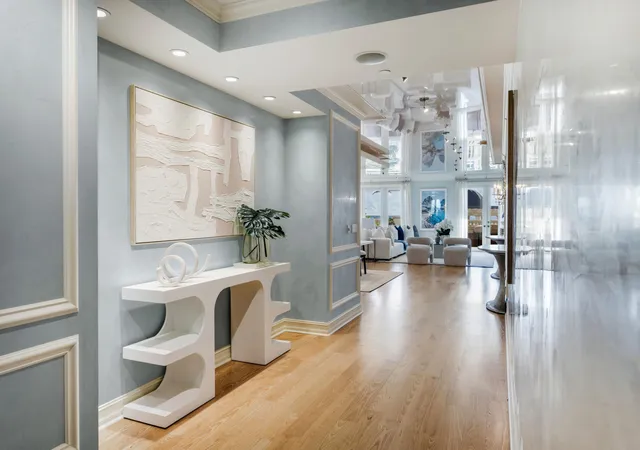
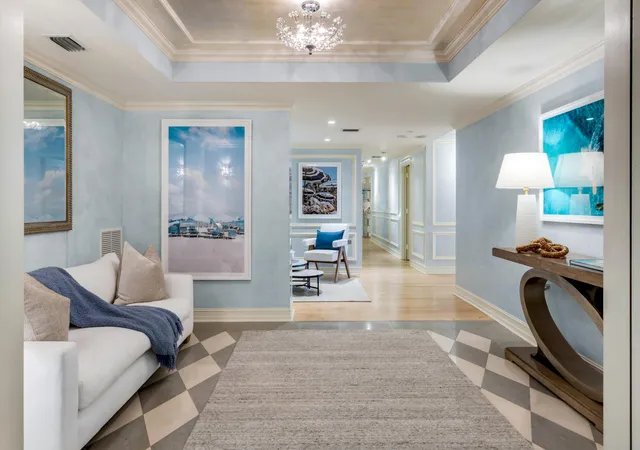
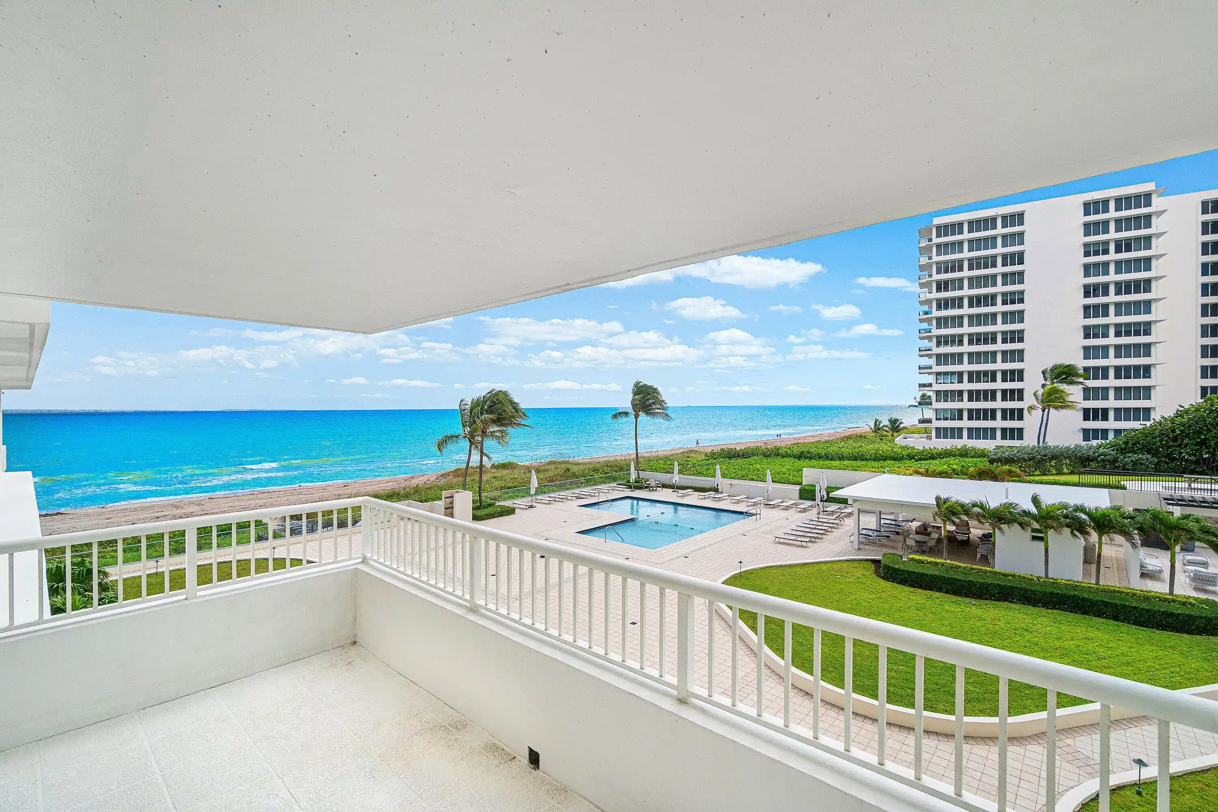
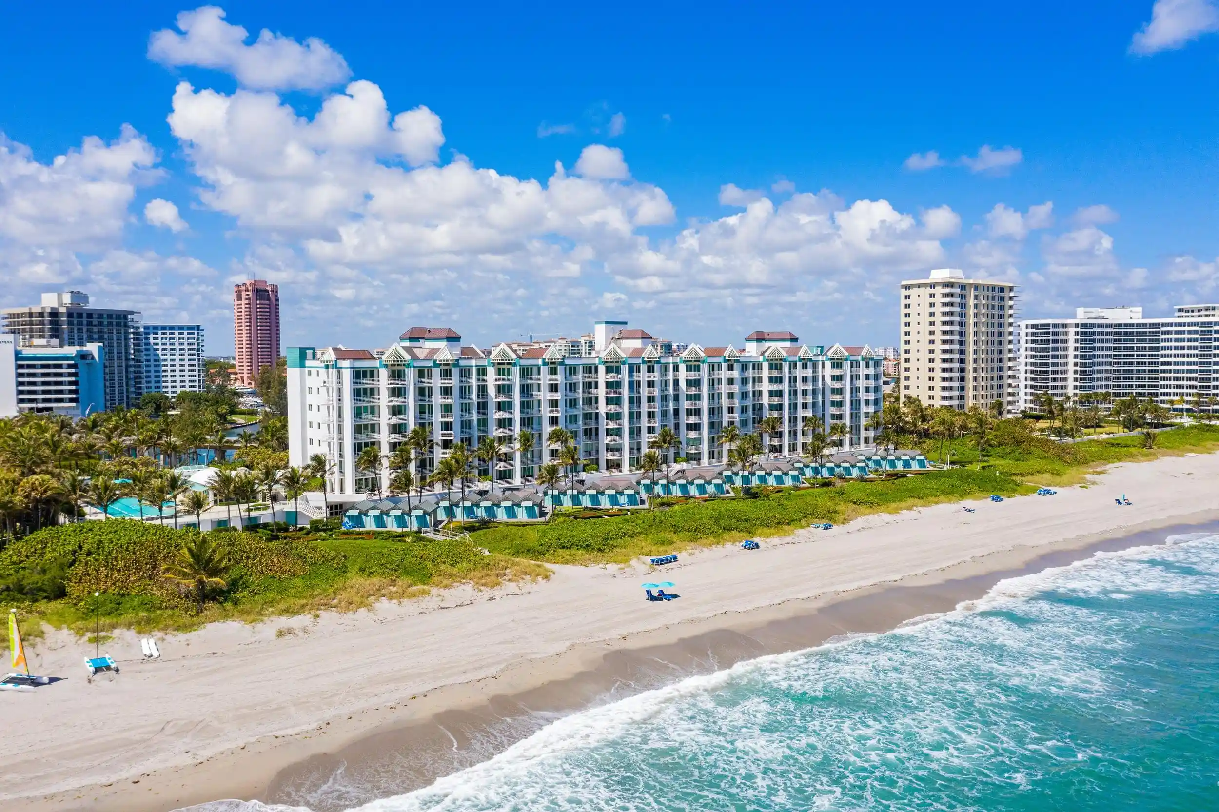
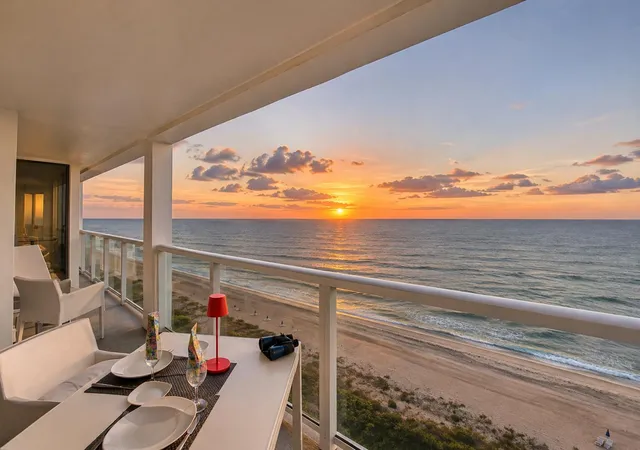
Extraordinary and rarely available direct oceanfront villa with a private pool, offering the ambiance and privacy of a single-family home within the secure, full-service setting of a premier oceanfront condominium. Designed to embrace its spectacular seaside setting, this exceptional residence features expansive indoor and outdoor living spaces, with every room opening to a sprawling wraparound terrace showcasing breathtaking panoramic ocean views. The living and dining areas, gourmet kitchen, and luxurious primary suite all enjoy direct oceanfront exposures, with spectacular views to the Atlantic Ocean. The chef's kitchen features elegant marble countertops, top-tier appliances, generous storage, and captivating ocean views. The sumptuous primary suite is a private oceanfront sanctuary, complete with a spa-inspired marble bath featuring a soaking tub, steam shower, and expansive dressing area. Two additional guest bedrooms, each with private en-suite baths, provide exceptional accommodations for guests. Exquisitely designer-finished with meticulous attention to detail, this one-of-a-kind oceanfront retreat offers the ultimate in luxury coastal living. Additional features include two garage parking spaces, 24-hour doorman and valet services, and an outstanding location along Boca Raton's famed Magnificent Mile. Professionally staged and furnished by Vesta Home, with furnishings available for purchase. DISCLAIMER: Information published or otherwise provided by the listing company and its representatives including but not limited to prices, measurements, square footages, lot sizes, calculations, statistics, and videos are deemed reliable but are not guaranteed and are subject to errors, omissions or changes without notice. All such information should be independently verified by any prospective purchaser or seller. Parties should perform their own due diligence to verify such information prior to a sale or listing. Listing company expressly disclaims any warranty or representation regarding such information. Prices published are either list price, sold price, and/or last asking price. The listing company participates in the Multiple Listing Service and IDX. The properties published as listed and sold are not necessarily exclusive to listing company and may be listed or have sold with other members of the Multiple Listing Service. Transactions where listing company represented both buyers and sellers are calculated as two sales. "No payments made until title passes" Some affiliations may not be applicable to certain geographic areas. If your property is currently listed with another broker, please disregard any solicitation for services. Information published or otherwise provided by seller, listing company or its representatives is deemed reliable but are not guaranteed and subject to errors, omissions, or changes without notice. Copyright 2026 by the listing company. All Rights Reserved.
- Houzeo last checked: 5 minutes ago
- Listing updated: November 3, 2026 at 6:07 pm
- Listing Provided by: Michael J Wells DRE #3306078, Scot A Karp (561) 441-7902 DRE #408963 | Premier Estate Properties Inc (561) 394-7700
- Source: Beaches MLS-FL | MLS#: B26095257

This condo is in:
 Golf Course / Putting Green
 Pickleball Court
 Tennis Court
 Beach Access
 Hot Tub / Spa
 Pool Cabana
 Sauna / Steam Room
 Bike Storage & Maintenance
 Business Center
 Clubhouse
Property Details
Status
Coming Soon
Type
Condominium
No. of Stories
10
County
City
Neighborhood
--
Year Built
2002
HOA Fees
$7440/mo
Finished Area
4,900 sqft
Lot Size
-- sqft lot
Basement Area
- sqft
MLS Name
Beaches MLS
MLS Number
B26095257
MLS Status
ComingSoon

Continue Your Journey in App
Find your dream home, receive real-time updates, and many more!
Continue Your Journey in App
Find your dream home, receive real-time updates, and many more!
Location
HOA Management
Excelsior
HOA Fees
$7,440/ Monthly
Amenities
 Amenities and services may be covered by one or multiple associations and service providers.
 Maintenance
 Cable TV
 Parking
 Insurance
 Trash Pickup
 Pool
 Water
 Security Guard
 Spa
 Elevator
 Management
CommonAreas
PestControl
RecreationFacilities
Disclaimer: Amenities are based on third-party information and may vary; buyers must independently verify all amenities, as information is deemed reliable but not guaranteed.
Facts & Features
Rooms
Bedrooms & bathrooms
Bedrooms: 3
Bathrooms: 4
UtilityRoom
Level: Main
Area: 112.00 Square Feet
Dimensions: 16 X 7
PrimaryBedroom
Level: Main
Area: 460.00 Square Feet
Dimensions: 23 X 20
LivingRoom
Level: Main
Area: 792.00 Square Feet
Dimensions: 36 X 22
Kitchen
Level: Main
Area: 399.00 Square Feet
Dimensions: 21 X 19
FamilyRoom
Level: Main
Area: 476.00 Square Feet
Dimensions: 28 X 17
Bedroom3
Level: Main
Area: 210.00 Square Feet
Dimensions: 15 X 14
Bedroom2
Level: Main
Area: 416.00 Square Feet
Dimensions: 26 X 16
Interior
Appliances
Dryer, Dishwasher, Electric Range, Electric Water Heater, Free Standing Freezer, Disposal, Ice Maker, Microwave, Oven, Refrigerator, Water Heater, Washer
Heating
Central, Electric, Zoned
Exterior Features
Outdoor Living Area
Cooling
Central Air, Electric, Zoned
Interior Features
Wet Bar, Breakfast Bar, Bidet, Breakfast Area, Central Vacuum, Dining Area, Separate Formal Dining Room, Dual Sinks, Entrance Foyer, Garden Tub Roman Tub, Kitchen Island, Living Dining Room, Main Level Primary, Pantry, Split Bedrooms, Storage, Separate Shower, Tub Shower, Bar, Walk In Closets
Window Features
Drapes, Storm Windows
Flooring
Marble, Wood
Sewer
Public Sewer
Construction
Year Built
Year Built: 2002
Home type
Condominium
Property Condition
Resale
Construction Materials
Cbs Concrete Block Structure, Block, Concrete
Roof
Other
Utilities & Energy
Parking Features
Assigned
Utilities
Cable Connected, Electricity Connected, Sewer Connected, Water Connected
Pool Features
In Ground, Association
Water Source
Public
Laundry Features
Inside, Laundry Closet, Laundry Tub, Washer Dryer Install Allowed
Association Amenities
Elevators, Management, Pool, Parking, Spa Hot Tub
Security Features
Security System Owned, Closed Circuit Cameras, Fire Sprinkler System, Lobby Secured, Smoke Detectors
Other Features
Subdivision Name
Excelsior
Community Features
Property Manager On Site
Patio And Porch Features
Covered, Patio, Terrace
Price History
| Date | Event | Price |
|---|---|---|
11/01/2026 Source: | Coming Soon | $7,750,000 $1,582/sqft |
10/31/2025 Source: | Listed for Sale | $7,750,000 $1,582/sqft |
10/31/2025 Source: | Off Market | $7,750,000 $1,582/sqft |

Nearby Homes
Find Homes by Property Features in Boca Raton, FL
Nearby New Homes For Sale


IDX information is provided exclusively for consumers’ personal, non-commercial use, that it may not be used for any purpose other than to identify prospective properties consumers may be interested in purchasing, and that the data is deemed reliable but is not guaranteed accurate by BeachesMLS. All listings featuring the BMLS logo are provided by BeachesMLS, Inc. This data is not verified for authenticity or accuracy and may not reflect all real estate activity in the market. Based on information © 2026 BeachesMLS, Inc. All Rights Reserved.
 Advertising Broker: Moe Mossa (Savvy Avenue) | Savvy Avenue, LLC
