- Overview
- Description
- Property Details
- Location
- HOA Management
- Facts & Features
- Getting Around
- Nearby Homes



$1,875,000
Monthly Est:$9,333
 3 Beds
 3 Baths
3 full baths
 3,183sqft
400 S US Hwy 1 #104, Jupiter, FL 33477
$1,875,000
$9,333/moEst:
Get Pre-Approved
Condominium
Built in 2003
$3,237/mo HOA
-- sqft lot
$589/sq.ft
Description
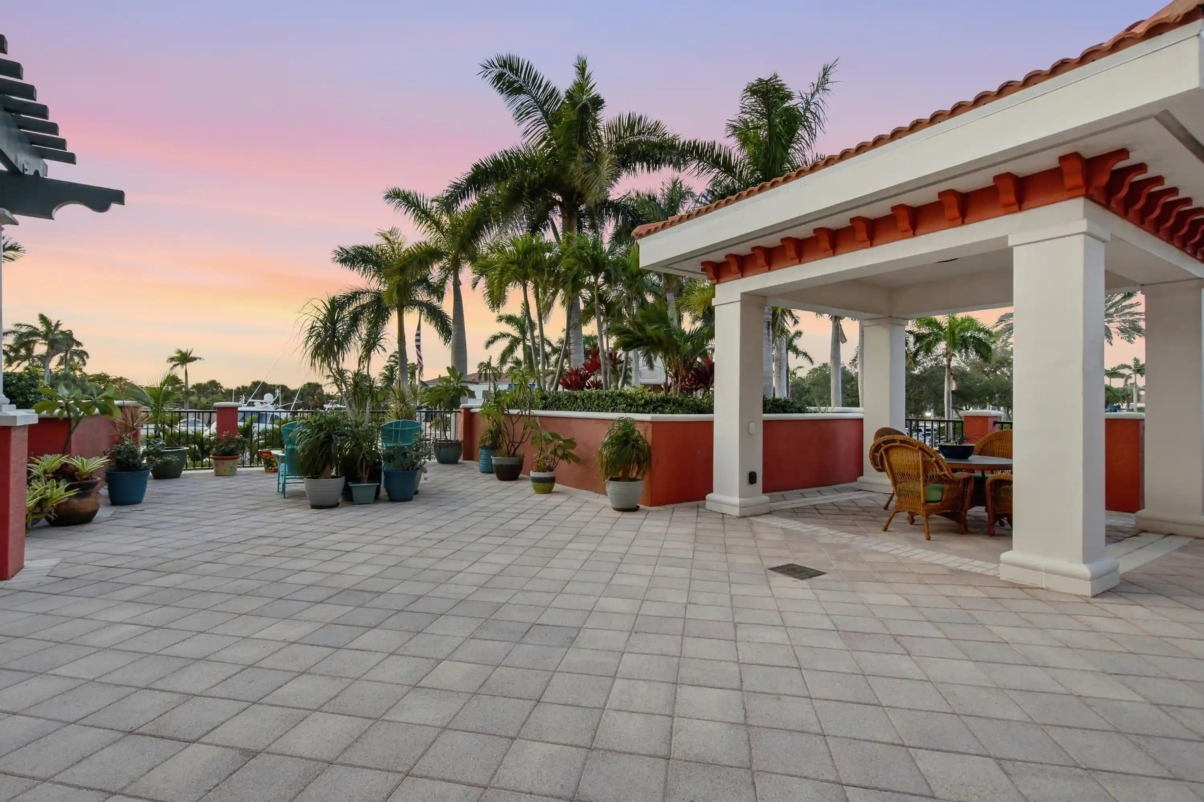
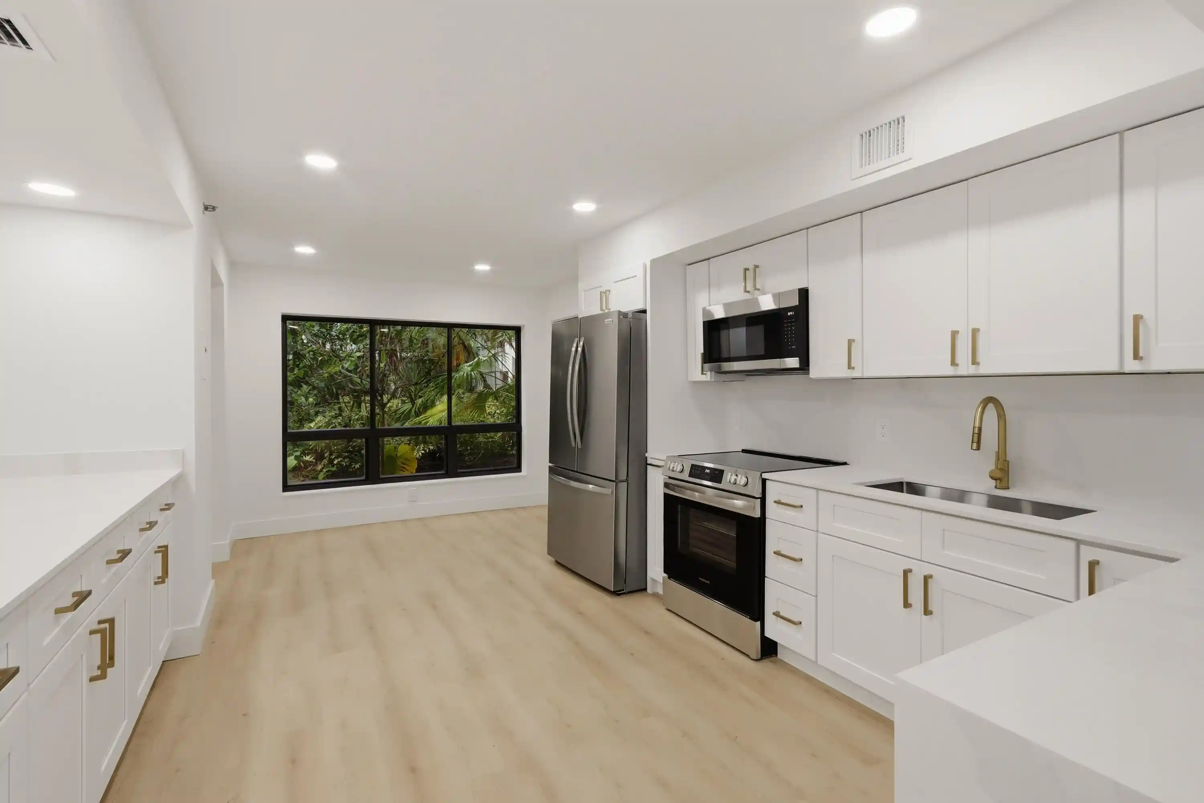
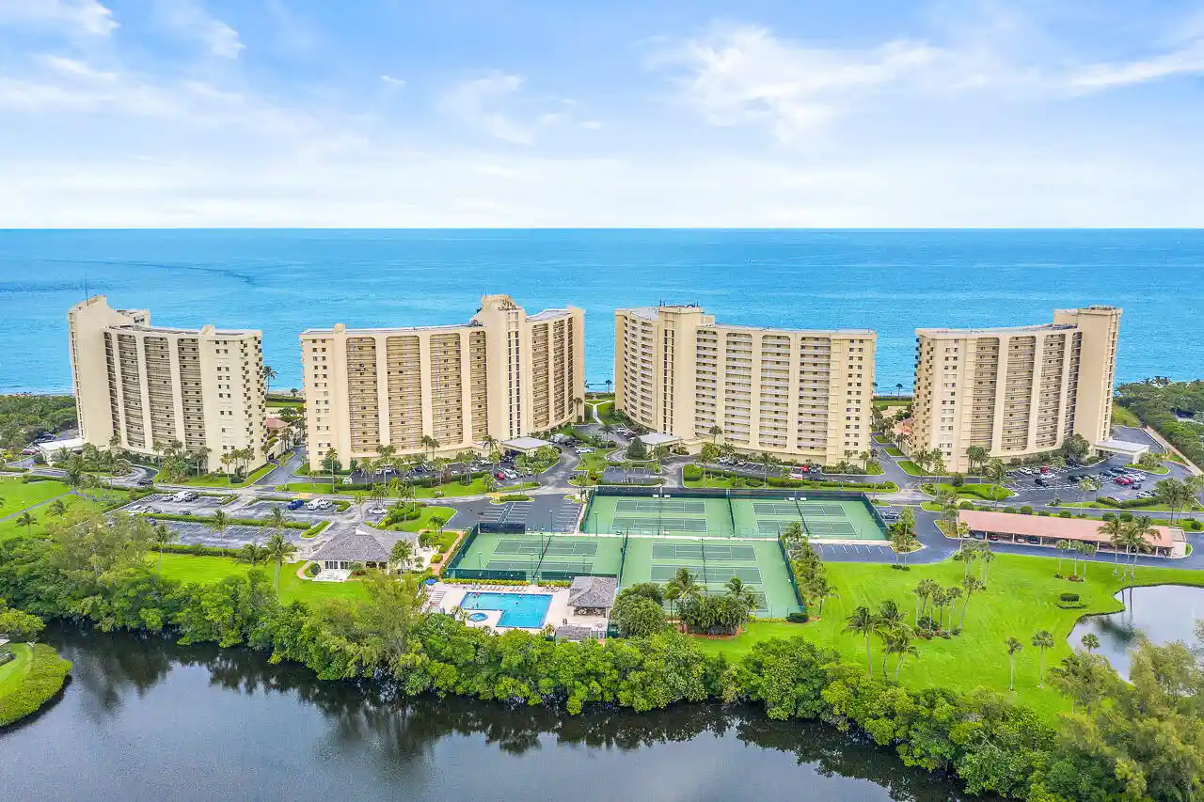
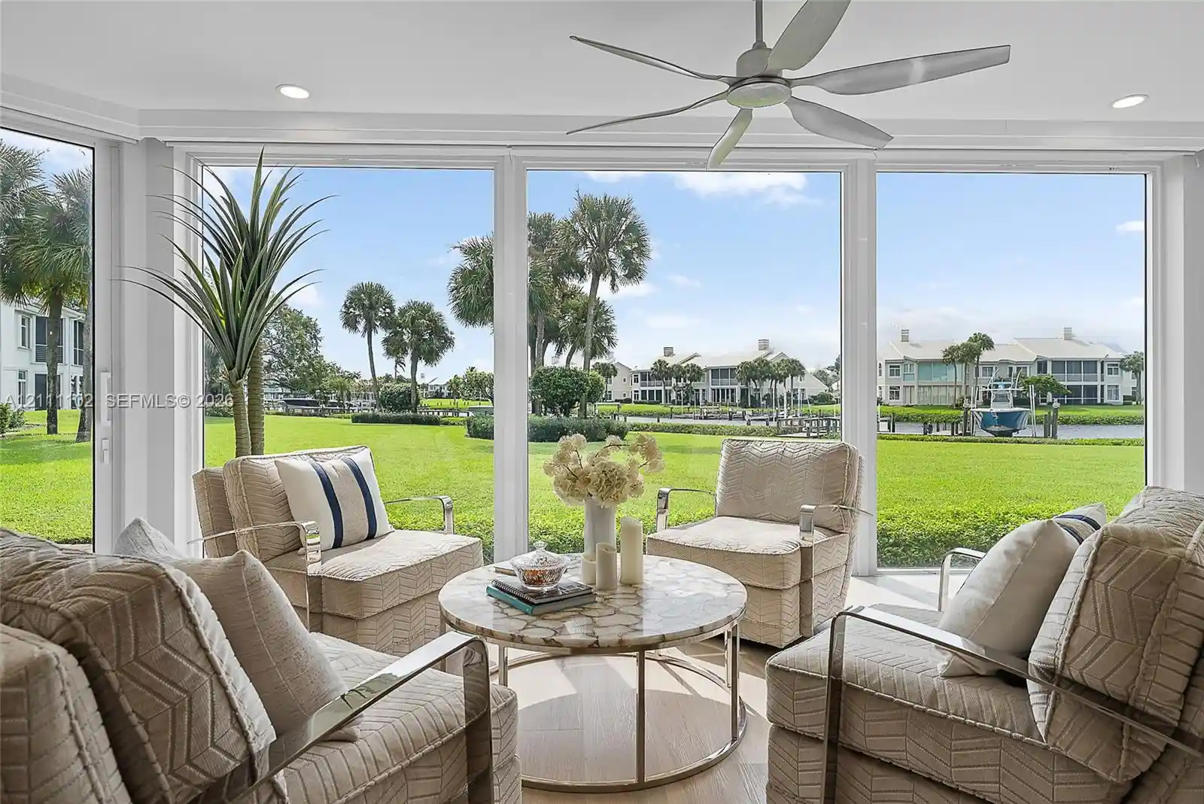
This corner residence offers 3 bedrooms, 3 baths and 3,183 square feet under air, with an upgraded kitchen, generous living spaces and floor-to-ceiling sliders that connect the interior to what really sets this home apart: nearly 2500 square feet of private terrace overlooking the marina. The terrace lives more like an outdoor extension of the residence than a typical condo balcony, with room for dining, entertaining, lounging and multiple distinct outdoor spaces. And despite the Unit 104 address, this is not a ground-level residence, giving you an elevated marina view that could easily be missed by buyers filtering out first-floor condos. Inside, the scale continues with an oversized primary suite, two well-sized secondary bedrooms and a floor plan that feels much more like a home than a traditional condo. A private elevator entrance opens directly into the residence, while a separate service elevator off the laundry area adds everyday convenience for deliveries, groceries and moving. The Mariner offers a heated saltwater pool set against the mangroves, a poolside summer kitchen and BBQ area, gated dog area, manned front gate, dedicated under-building parking and ample guest parking. The location is another major advantage of Jupiter Yacht Club. The community sits directly on the marina and Riverwalk, with waterfront dining on site and Harbourside within walking distance. The beach and DuBois Park are just minutes away, while Whole Foods Market and Total Wine are coming in across the street. With dining, shopping, boating, beaches and everyday conveniences all close by, this is an exceptionally functional location for both full-time and seasonal living. For boaters, the Jupiter Yacht Club Marina is a protected harbor just off the Intracoastal, with 79 slips and accommodations for vessels up to 65 feet. The marina is approximately one mile from the Jupiter Inlet, and slips are individually owned with opportunities for purchase or lease. This is a condo that gives you the simplicity people want from condo living without making you feel boxed in. You have more than 3,100 square feet inside, 2,500 square feet outside, the marina at your door and Jupiter all around you.
- Houzeo last checked: 6 hours ago
- Listing updated: October 6, 2026 at 6:18 pm
- Listing Provided by: Katie Lucie DRE #3468710 | One Sotheby's International Realty (561) 694-0058
- Source: Beaches MLS-FL | MLS#: B26081987

This condo is in:
 Boat Dock / Slip
 Marina
 Hot Tub / Spa
 Bike Storage & Maintenance
 Car Wash Area
 Clubhouse
 Dog Park / Pet Area
 Fitness Center
 Walking & Jogging Trails
 Resident Storage
Property Details
Status
Active
Type
Condominium
No. of Stories
6
County
City
Neighborhood
--
Year Built
2003
HOA Fees
$3237/mo
Finished Area
3,183 sqft
Lot Size
-- sqft lot
Basement Area
- sqft
MLS Name
Beaches MLS
MLS Number
B26081987
MLS Status
Active
Days on Market
34
Cumulative Days on Market
5

Continue Your Journey in App
Find your dream home, receive real-time updates, and many more!
Continue Your Journey in App
Find your dream home, receive real-time updates, and many more!
Location
HOA Management
Capital Realty Advisors, Inc.
HOA Fees
$2,784/ Monthly
N/A
HOA Fees
$453/ Monthly
Amenities
 Amenities and services may be covered by one or multiple associations and service providers.
 Park Playground
 Parking
 Maintenance
 Security Gate
 Security Guard
 Water
 Sewer
 Insurance
 Trash Pickup
 Elevator
 Pool
 Spa
 deck
boat
Restaurant
PestControl
CommonAreas
Management
Disclaimer: Amenities are based on third-party information and may vary; buyers must independently verify all amenities, as information is deemed reliable but not guaranteed.
Facts & Features
Rooms
Bedrooms & bathrooms
Bedrooms: 3
Bathrooms: 3
Bedroom3
Level: Main
Area: 208.00 Square Feet
Dimensions: 16 X 13
Bedroom2
Level: Main
Area: 180.00 Square Feet
Dimensions: 15 X 12
PrimaryBedroom
Level: Main
Area: 400.80 Square Feet
Dimensions: 24 X 16.7
FamilyRoom
Level: Main
Area: 248.00 Square Feet
Dimensions: 16 X 15.5
LivingRoom
Level: Main
Area: 540.00 Square Feet
Dimensions: 30 X 18
Kitchen
Level: Main
Area: 168.00 Square Feet
Dimensions: 15 X 11.2
Interior
Exterior Features
Balcony, Outdoor Living Area
Interior Features
Breakfast Area, Bathtub, Central Vacuum, Dual Sinks, Eat In Kitchen, Elevator, Family Dining Room, Split Bedrooms, Soaking Tub, Separate Shower, Walk In Closets
Cooling
Central Air, Electric, Zoned
Flooring
Ceramic Tile
Appliances
Cooktop, Dryer, Dishwasher, Disposal, Ice Maker, Oven, Washer
Sewer
Public Sewer
Window Features
Storm Windows
Heating
Central, Electric
Construction
Year Built
Year Built: 2003
Home type
Condominium
Roof
Barrel
Property Condition
Resale
Architectural Style
Mediterranean
Construction Materials
Cbs Concrete Block Structure, Block, Concrete
Utilities & Energy
Utilities
Cable Connected, Electricity Connected, Sewer Available, Water Available
Pool Features
Association, Heated
Laundry Features
Laundry Room, Laundry Tub, In Unit, Sink, Washer Dryer Install Allowed
Water Source
Public
Parking Features
Assigned, Covered, Detached, Electric Vehicle Charging Stations, Garage, Guest, Open
Association Amenities
Bike Storage, Boating, Dog Park, Gated, Management, Pool, Restaurant, Spa Hot Tub, Security, Trash, Elevators, Boat Dock
Security Features
Building Security, Gated With Guard, Gated Community, Smoke Detectors, Security Guard
Electric
Phases3
Other Features
Subdivision Name
Mariner At Jupiter Yacht Club Condoiu
Community Features
Boat Facilities, Gated, Marina, Property Manager On Site
Patio And Porch Features
Covered, Patio, Terrace, Balcony
Price History
| Date | Event | Price |
|---|---|---|
10/01/2026 Source: | Listed for Sale | $1,875,000 $589/sqft |
09/29/2026 Source: | Coming Soon | $1,875,000 -1.32% $589/sqft |
09/26/2025 Source: | Listed for Sale | $1,900,000 +1.33% $597/sqft |
09/26/2025 Source: | Off Market | $1,875,000 $589/sqft |
09/26/2025 Source: | Price Decreased | $1,875,000 -1.32% $589/sqft |

Show more
Nearby Homes
Find Homes by Property Features in Jupiter, FL


IDX information is provided exclusively for consumers’ personal, non-commercial use, that it may not be used for any purpose other than to identify prospective properties consumers may be interested in purchasing, and that the data is deemed reliable but is not guaranteed accurate by BeachesMLS. All listings featuring the BMLS logo are provided by BeachesMLS, Inc. This data is not verified for authenticity or accuracy and may not reflect all real estate activity in the market. Based on information © 2026 BeachesMLS, Inc. All Rights Reserved.
 Advertising Broker: Moe Mossa (Savvy Avenue) | Savvy Avenue, LLC
