
- Overview
- Description
- Property Details
- Location
- HOA Management
- Facts & Features
- Getting Around
- Nearby Homes



$2,750,000
Monthly Est:$13,688
 3 Beds
 3 Baths
3 full baths
 2,587sqft
400 S US Hwy 1 #302, Jupiter, FL 33477
$2,750,000
$13,688/moEst:
Get Pre-Approved
Condominium
Built in 2003
$2,520/mo HOA
-- sqft lot
$1,063/sq.ft
Description
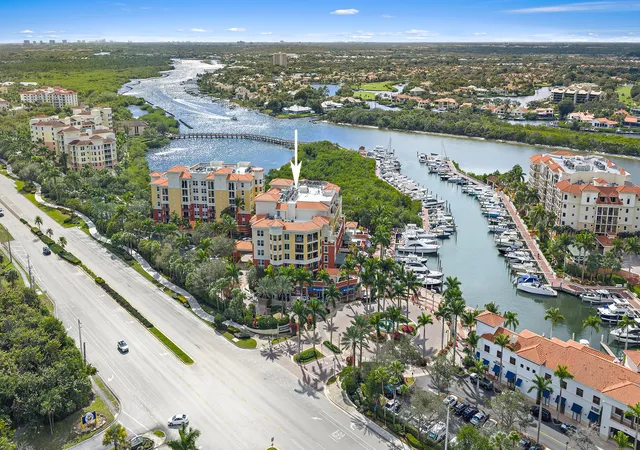
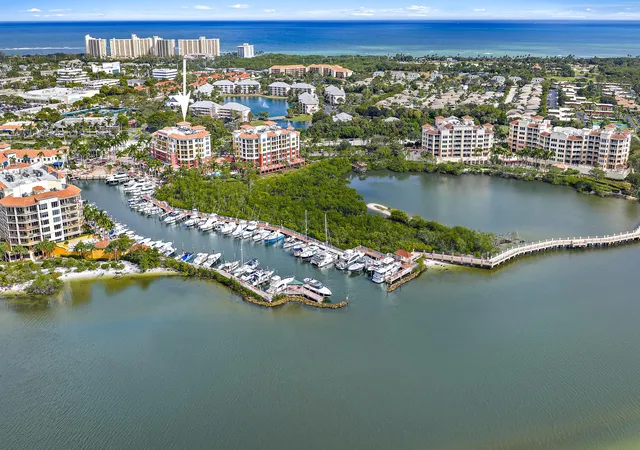
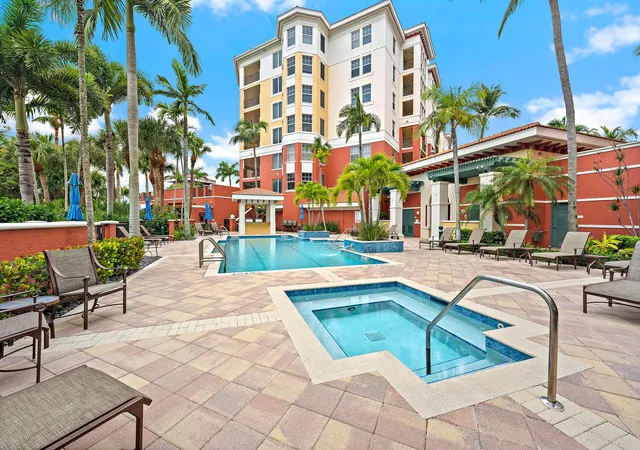
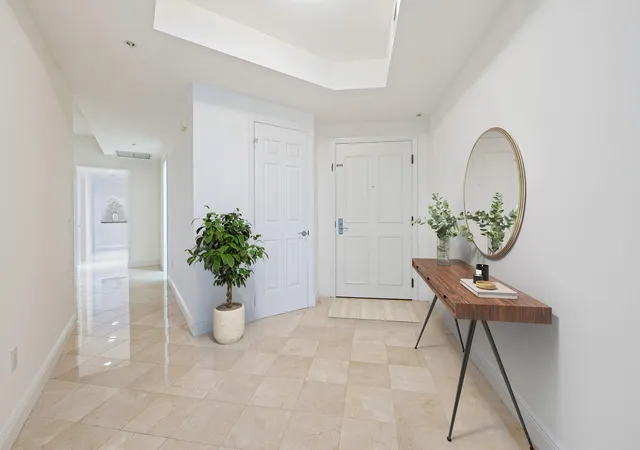
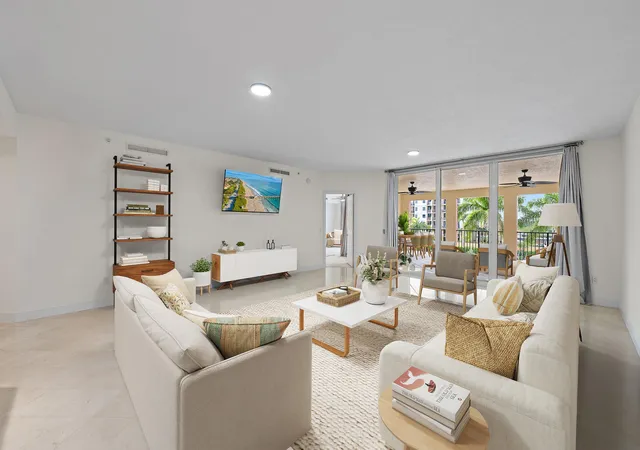
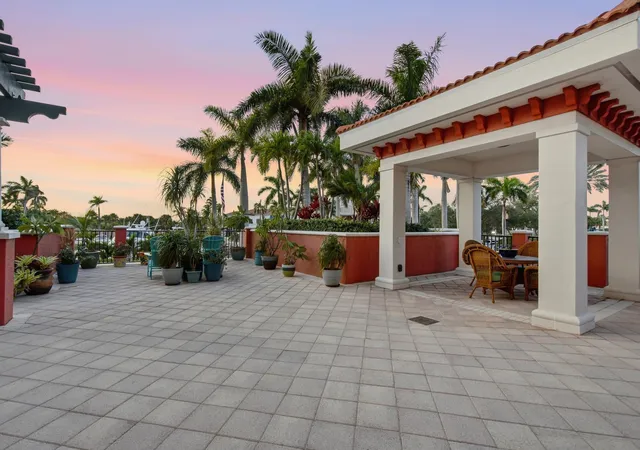
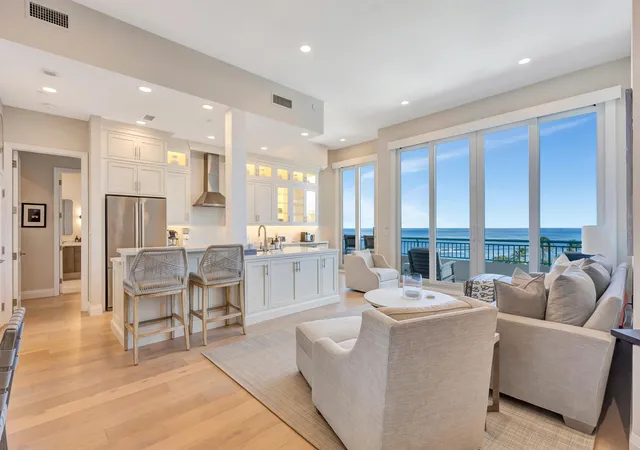
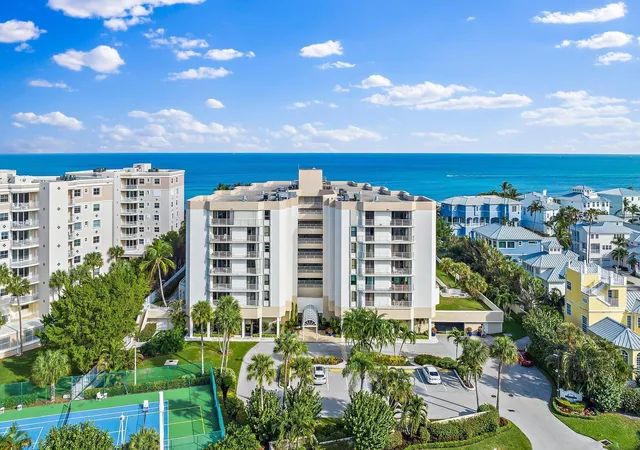
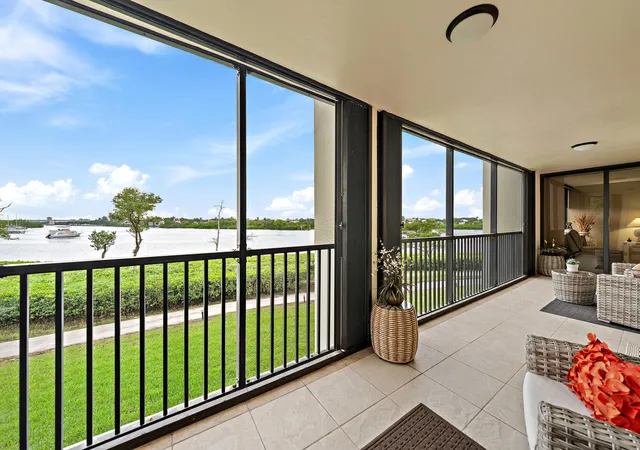
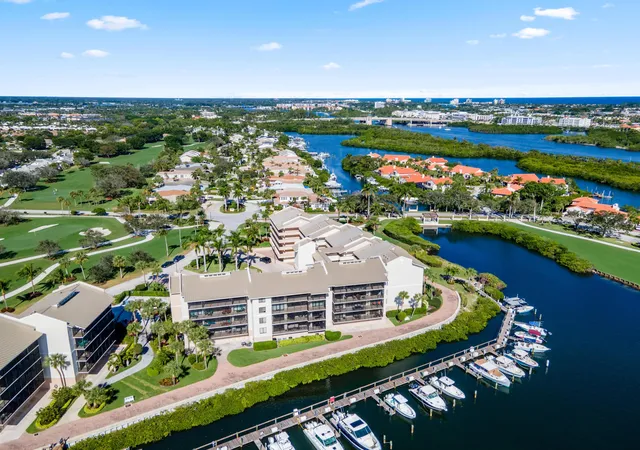
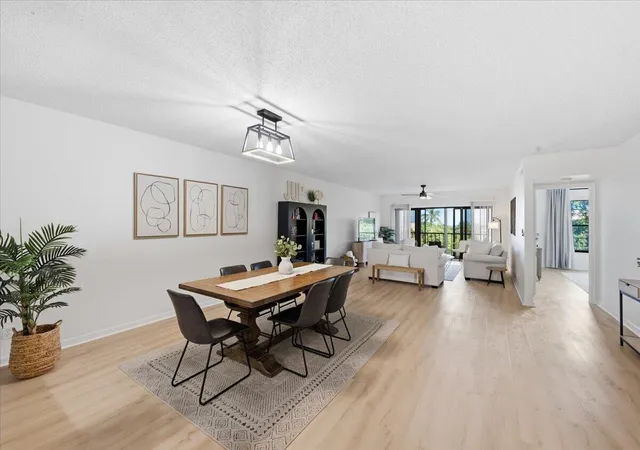
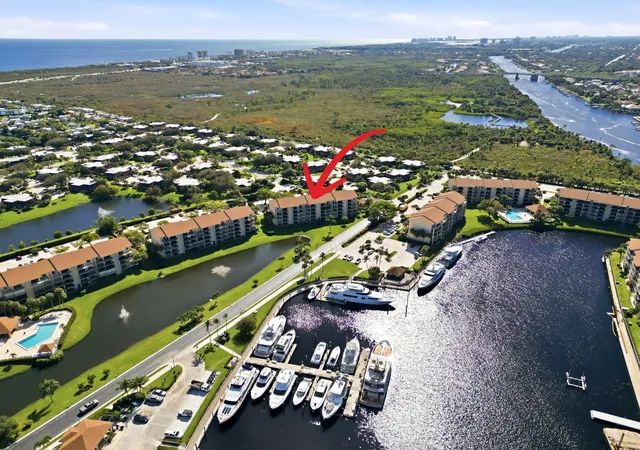
Experience waterfront living at The Mariner at Jupiter Yacht Club from the best view in the building. This spacious 3-bedroom, 3-bathroom residence offers an inviting open floor plan, generous living and dining areas, and a private balcony overlooking lush tropical landscaping and the marina. The well-appointed kitchen features granite countertops, stainless steel appliances, and ample cabinetry. The primary suite offers dual walk-in closets and a spacious bathroom with separate vanities and a soaking tub. Enjoy expansive covered outdoor living spaces, picturesque marina views, and access to the Jupiter Yacht Club marina and boat docks. Ideally situated in the heart of Jupiter, just minutes from pristine beaches, waterfront dining, shopping, and entertainment. DISCLAIMER: Information published or otherwise provided by the listing company and its representatives including but not limited to prices, measurements, square footages, lot sizes, calculations, statistics, and videos are deemed reliable but are not guaranteed and are subject to errors, omissions or changes without notice. All such information should be independently verified by any prospective purchaser or seller. Parties should perform their own due diligence to verify such information prior to a sale or listing. Listing companies expressly disclaims any warranty or representation regarding such information. Prices published are either list price, sold price, and/or last asking price. The listing company participates in the Multiple Listing Service and IDX. The properties published as listed and sold are not necessarily exclusive to listing company and may be listed or have sold with other members of the Multiple Listing Service. Transactions where listing company represented both buyers and sellers are calculated as two sales. "No payments made until title passes" Some affiliations may not be applicable to certain geographic areas. If your property is currently listed with another broker, please disregard any solicitation for services. Copyright 2026 by the listing company. All Rights Reserved.
- Houzeo last checked: 14 minutes ago
- Listing updated: November 13, 2026 at 7:49 am
- Listing Provided by: Jim McCann DRE #397290, Christopher Hughes Bode (561) 655-5505 DRE #3247994 | Premier Estate Properties, Inc (561) 655-5505
- Source: Beaches MLS-FL | MLS#: B26098420

This condo is in:
 Boat Dock / Slip
 Marina
 Hot Tub / Spa
 Bike Storage & Maintenance
 Car Wash Area
 Clubhouse
 Dog Park / Pet Area
 Walking & Jogging Trails
 Resident Storage
 Picnic Area
Property Details
Status
Active
Type
Condominium
No. of Stories
6
County
City
Neighborhood
--
Year Built
2003
HOA Fees
$2520/mo
Finished Area
2,587 sqft
Lot Size
-- sqft lot
Basement Area
- sqft
MLS Name
Beaches MLS
MLS Number
B26098420
MLS Status
Active
Days on Market
7
Cumulative Days on Market
2

Continue Your Journey in App
Find your dream home, receive real-time updates, and many more!
Continue Your Journey in App
Find your dream home, receive real-time updates, and many more!
Location
HOA Management
N/A
HOA Fees
$7,559.69/ Quarterly
Amenities
 Amenities and services may be covered by one or multiple associations and service providers.
 Sewer
 Parking
 Trash Pickup
 Elevator
 Pool
 Storage
 Security Guard
 PestControl
CommonAreas
Disclaimer: Amenities are based on third-party information and may vary; buyers must independently verify all amenities, as information is deemed reliable but not guaranteed.
Facts & Features
Rooms
Bedrooms & bathrooms
Bedrooms: 3
Bathrooms: 3
Interior
Heating
Central, Electric, Individual, Zoned
Appliances
Cooktop, Dryer, Dishwasher, Freezer, Disposal, Ice Maker, Microwave, Oven, Range, Refrigerator, Washer
Cooling
Central Air, Electric, Zoned
Sewer
Public Sewer
Exterior Features
Balcony, Outdoor Living Area
Flooring
Carpet, Marble
Interior Features
Bathtub, Dual Sinks, Entrance Foyer, Elevator, Garden Tub Roman Tub, Jetted Tub, Sitting Area In Primary, Split Bedrooms, Soaking Tub, Separate Shower, Tub Shower, Walk In Closets
Construction
Year Built
Year Built: 2003
Home type
Condominium
Property Condition
Resale
Construction Materials
Cbs Concrete Block Structure, Block
Roof
Concrete
Utilities & Energy
Pool Features
Association
Utilities
Sewer Connected, Water Connected
Security Features
Security System, Building Security, Gated With Guard, Gated Community, Key Card Entry, Phone Entry, Security Guard
Water Source
Public
Association Amenities
Elevators, Pool, Parking, Storage
Laundry Features
Inside, Laundry Room, Washer Dryer Install Allowed
Parking Features
Assigned, Attached, Covered, Garage
Other Features
Community Features
Gated, Marina, Sidewalks
Patio And Porch Features
Covered, Patio, Balcony
Lot Features
Cul De Sac
Subdivision Name
Mariner At Jupiter Yacht Club Condoiu
Price History
| Date | Event | Price |
|---|---|---|
11/10/2026 Source: | Listed for Sale | $2,750,000 +27400.00% $1,063/sqft |
09/27/2022 Source: #R10825942 | Off Market | $10,000 +29.87% $4/sqft |
09/22/2020 Source: | Price Increased | $7,700 +10.00% $3/sqft |
09/22/2020 Source: #R10621967 | Off Market | $7,000 -99.26% $3/sqft |
08/13/2019 Source: | Sold | $950,000 +2.70% $367/sqft |

Show more
Nearby Homes
Find Homes by Property Features in Jupiter, FL


IDX information is provided exclusively for consumers’ personal, non-commercial use, that it may not be used for any purpose other than to identify prospective properties consumers may be interested in purchasing, and that the data is deemed reliable but is not guaranteed accurate by BeachesMLS. All listings featuring the BMLS logo are provided by BeachesMLS, Inc. This data is not verified for authenticity or accuracy and may not reflect all real estate activity in the market. Based on information © 2026 BeachesMLS, Inc. All Rights Reserved.
 Advertising Broker: Moe Mossa (Savvy Avenue) | Savvy Avenue, LLC