

- Overview
- Description
- Property Details
- Location
- HOA Management
- Facts & Features
- Getting Around
- Nearby Homes
 3D Tour

Listed by: Beatrix Whipple (562) 972-4336 DRE #01355505 | Keller Williams Pacific Estate (562) 513-7800
$1,465,000
Monthly Est:$7,292
 2 Beds

2 full baths + 1 half bath
 2,634sqft
400 Shea Ln, Long Beach, CA 90803
$1,465,000
$7,292/moEst:
Single Family Residence
Built in 1986
$747/mo HOA
4,864 sqft lot
$556/sq.ft
Description
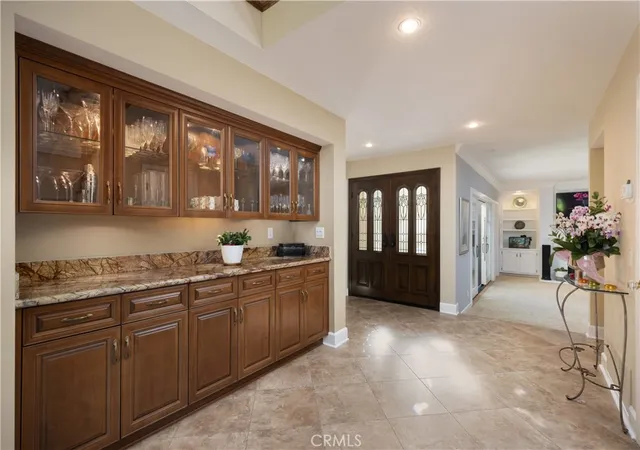
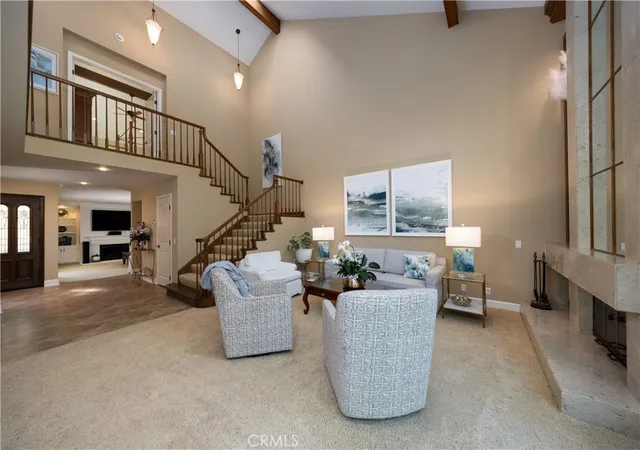
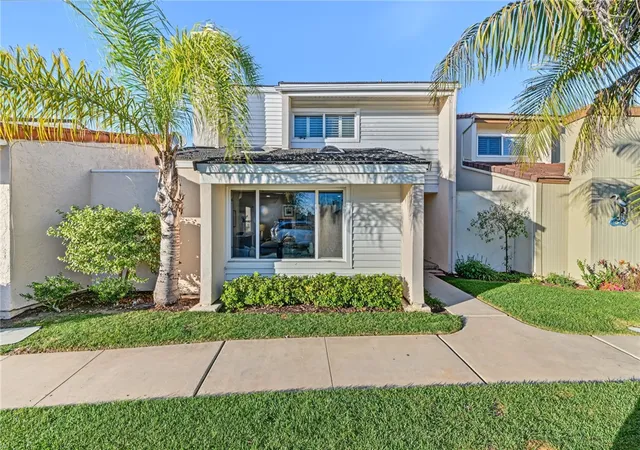
Welcome Home to 400 Shea Lane, a corner patio home in Bixby Village set behind a private courtyard entry and featuring a secluded backyard. Double wood entry doors with leaded glass open to interiors with soaring vaulted ceilings, exposed wood beams and two-story windows framing garden views. With 2 bedrooms, 2.5 bathrooms, a den, a loft and over 2,600 sq ft, the home offers an open, easy floor plan.
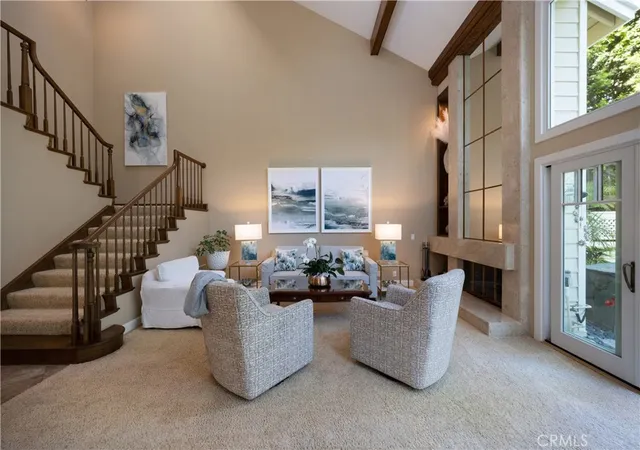
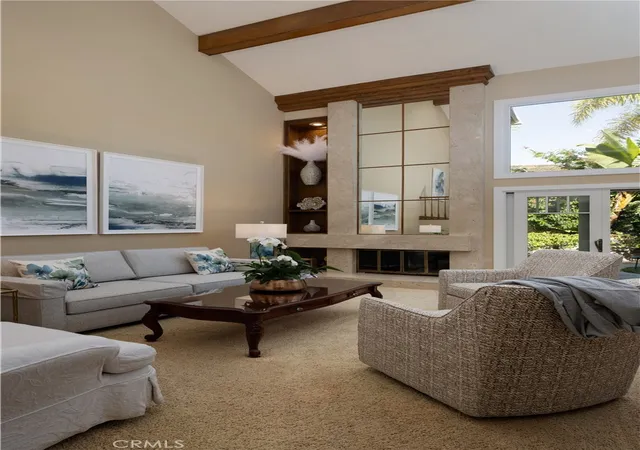
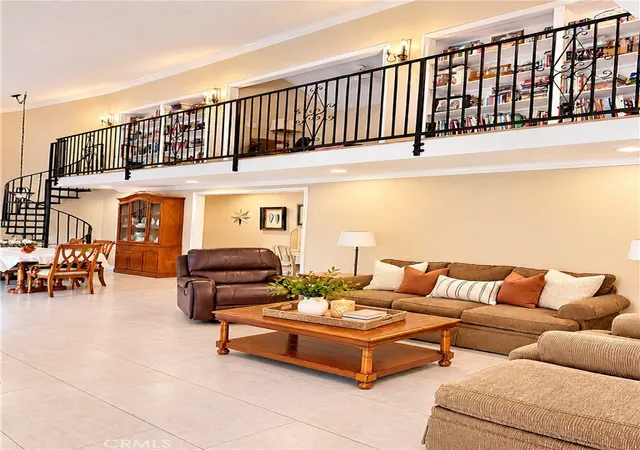
The formal living room is anchored by a floor-to-ceiling fireplace and flanked by double sliding wooden doors to the backyard, with an open staircase rising to a loft overlooking the room. The dining room features a chandelier, a leaded glass window and double sliding wooden doors to the yard. The kitchen features rich wood cabinetry and granite countertops, with a gas cooktop beneath a stainless hood, a one-year-old wall oven, a breakfast bar and a bay window dining nook. A built-in buffet with glass-front cabinetry and granite counters connects the foyer to the kitchen, and the den, featuring its own fireplace, custom built-ins and double sliding wooden doors to the front courtyard, offers another gathering space. Porcelain tile runs through the kitchen, foyer and powder room, and an inside laundry room completes the main level.
Upstairs, the loft with built-in shelving and walls of windows offers office or reading space overlooking the living room. The primary suite features a vaulted beamed ceiling and its own fireplace, and a bath with stone tile flooring, a floor heater, a soaking tub beneath a skylight, a glass-enclosed shower and dual vanities with granite counters. The secondary bedroom offers a bay window and storage chest, plus a full bath with a granite vanity and glass-enclosed shower. Additional features include in-wall and in-ceiling speakers, central heating and air conditioning, and a tankless water heater.
The backyard is the centerpiece. Flagstone paths wind through mature tropical landscaping, palms and tree ferns to a lighted spool with a cascading waterfall, and a built-in Lynx gas barbecue sets the stage for outdoor dining in a private setting. An attached two-car garage completes the home. The HOA covers common area landscaping, exterior painting and roof and gutter replacement, and residents enjoy two community pools and a clubhouse. Near Bixby Village Golf Course, Marina Pacifica, Long Beach Marina and the shops and dining of 2nd Street in Belmont Shore, with convenient access to PCH and the 405.
- Houzeo last checked: 10 minutes ago
- Listing updated: November 13, 2026 at 2:10 pm
- Source: California Regional MLS-CA | MLS#:

Property Details
Status
Active
Type
Single Family Residence
No. of Stories
2
County
City
Neighborhood
Year Built
1986
HOA Fees
$747/mo
Finished Area
2,634 sqft
Lot Size
4,864 sqft lot
Basement Area
- sqft
MLS Name
California Regional MLS
MLS Number
PW26239076
MLS Status
Active
Days on Market
11
Cumulative Days on Market
1
Continue Your Journey in App
Find your dream home, receive real-time updates, and many more!
Location
HOA Management
Bixby Village HOA
HOA Fees
$747/ Monthly
Amenities
 Amenities and services may be covered by one or multiple associations and service providers.
Club House
 Club House
Maintenance
 Maintenance
Pool
 Pool
Spa
 Spa
PetsAllowed
 PetsAllowed
Disclaimer: Amenities are based on third-party information and may vary; buyers must independently verify all amenities, as information is deemed reliable but not guaranteed.
Facts & Features
Rooms
Bedrooms & bathrooms
Bedrooms: 2
Bathrooms: 3
Interior
Heating
Central
Sewer
Public Sewer
Exterior Features
Barbecue
Cooling
Central Air
Flooring
Carpet, Tile
Appliances
Dishwasher, Disposal, Gas Oven, Gas Range, Refrigerator, Range Hood, Tankless Water Heater, Dryer, Washer
Window Features
Double Pane Windows, Skylights
Interior Features
Breakfast Bar, Ceiling Fans, Cathedral Ceilings, Eat In Kitchen, Granite Counters, High Ceilings, Stone Counters, Two Story Ceilings, All Bedrooms Up, Loft, Primary Suite
Utilities & Energy
Laundry Features
Washer Hookup, Gas Dryer Hookup, Inside, Laundry Room
Association Amenities
Clubhouse, Maintenance Grounds, Pool, Pets Allowed, Spa Hot Tub
Water Source
Public
Fireplace Features
Den, Gas, Primary Bedroom, Wood Burning
Pool Features
In Ground, Private, Waterfall, Association
Utilities
Electricity Connected, Natural Gas Connected, Sewer Connected, Water Connected
Other Features
Lot Features
Zero To One Unit Acre
Community Features
Curbs, Street Lights, Sidewalks
Disclosures
Covenants Restrictions Disclosure, Hoa Disclosure
Patio And Porch Features
Front Porch
Subdivision Name
Bixby Village (bv)
Price History
| Date | Event | Price |
|---|---|---|
11/11/2026 Source: | Listed for Sale | $1,465,000 $556/sqft |
11/06/2026 Source: | Coming Soon | $1,465,000 $556/sqft |

Bixby Village Ranks # in Long Beach, CA


Homes

Rental Prices

Median Home Price
Find Homes by Property Features in Long Beach, CA


Based on information from California Regional Multiple Listing Service, Inc. as of Nov 22, 2026, 06:15PM and /or other sources. All data, including all measurements and calculations of area, is obtained from various sources and has not been, and will not be, verified by broker or MLS. All information should be independently reviewed and verified for accuracy. Properties may or may not be listed by the office/agent presenting the information. Information being provided is for consumers’ personal, non-commercial use and may not be used for any purpose other than to identify prospective properties consumers may be interested in purchasing. This website may not include listings or property addresses of sellers who have directed their listing brokers to withhold their listing or their property address from display on the Internet. © 2026 California Regional Multiple Listing Service. All Rights Reserved.
 Advertising Broker: William Johnson DRE #01463271 | William Johnson Brokerage