- Overview
- Description
- Property Details
- Location
- HOA Management
- Facts & Features
- Getting Around
- Nearby Homes
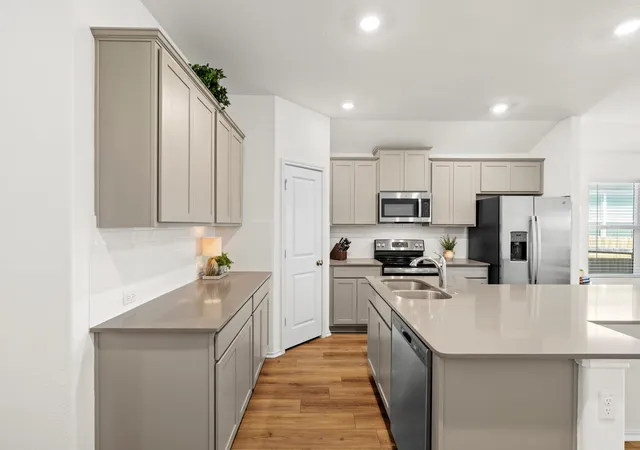


$259,900
Monthly Est:$1,294
 4 Beds
 3 Baths
3 full baths
 1,962sqft
400 The Ugly Way, Jarrell, TX 76537
$259,900
$1,294/moEst:
Get Pre-Approved
Single Family Residence
Built in 2022
$20/mo HOA
5,863.18 sqft lot
$132/sq.ft
Description
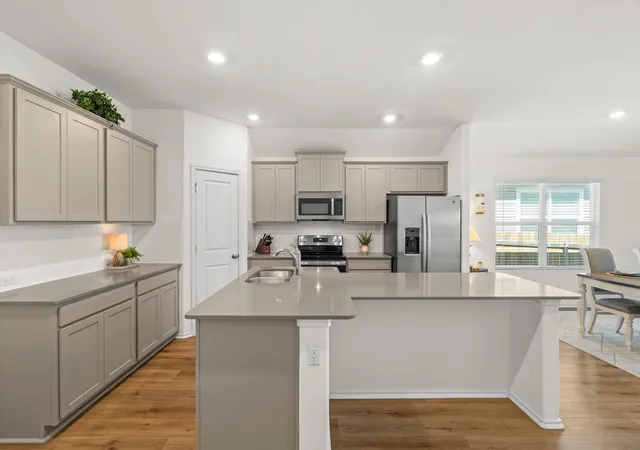
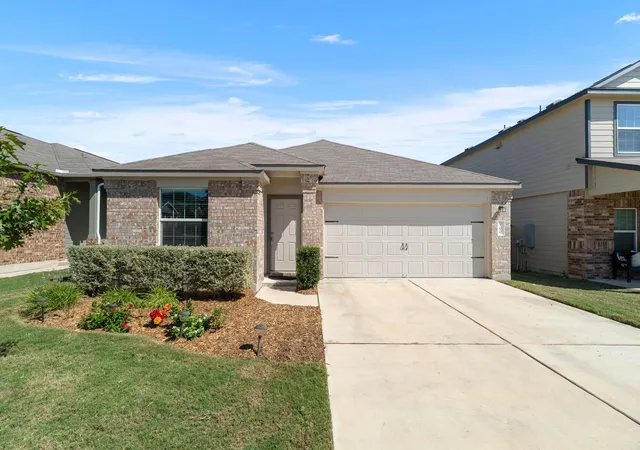
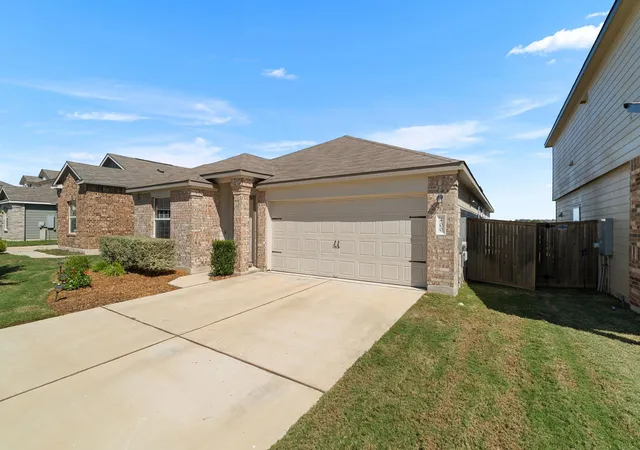
There's nothing ugly about this opportunity! Welcome to 400 The Ugly Way, where peaceful Texas living meets everyday convenience. Built in 2022, this move-in-ready, single-story home offers 1,962 square feet, four bedrooms, THREE FULL bathrooms, and NO CARPET!
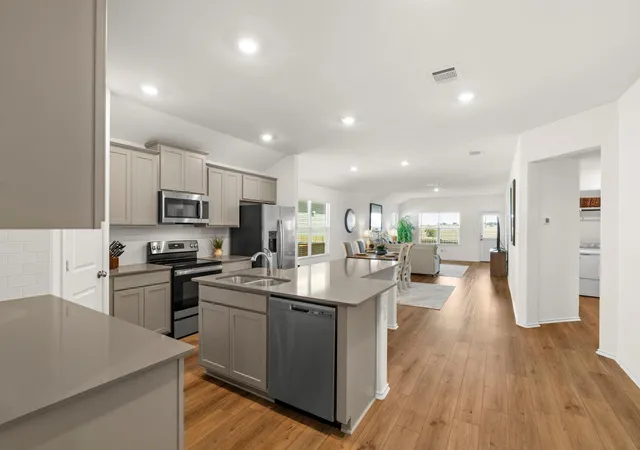
The thoughtfully designed Duff floor plan combines functionality with modern finishes. The kitchen features quartz countertops and flows into the spacious living and dining areas, perfect for entertaining or everyday life. Luxury vinyl plank flooring throughout adds style, durability, and easy upkeep.
With four bedrooms and three full bathrooms, this versatile layout offers possibilities for a home office, guest accommodations, homeschool space, or playroom.
Step outside to one of this home's most charming features. With NO REAR NEIGHBORS, enjoy your morning coffee overlooking peaceful Texas views. It's extra breathing room that's hard to find!
Located in Eastwood at Sonterra, a neighborhood inspired by Clint Eastwood's iconic films, even the street names have a story! Community amenities include a swimming pool, clubhouse, playground, basketball court, and walking trails. Convenient I-35 access puts Georgetown approximately 20 minutes away, with Round Rock, Temple, and Austin within commuting distance.
Modern finishes, flexible living spaces, community amenities, and peaceful backyard views—all in one move-in-ready home. Come see why there's nothing ugly about life on The Ugly Way!
* Information provided is deemed reliable but is not guaranteed. Buyers and buyer's agents should independently verify all information, including measurements, schools, taxes, development plans,and community amenities. Seller video and/or audio recording equipment may be in use.
- Houzeo last checked: 2 minutes ago
- Listing updated: October 27, 2026 at 4:19 pm
- Listing Provided by: Celeste Gonzales (512) 876-3635 | eXp Realty, LLC (888) 519-7431
- Source: Unlock MLS-TX | MLS#: 2470390

Property Details
Status
Active
Type
Single Family Residence
No. of Stories
-
County
City
Neighborhood
--
Year Built
2022
HOA Fees
$20/mo
Finished Area
1,962 sqft
Lot Size
5,863.18 sqft lot
Basement Area
- sqft
MLS Name
Unlock MLS
MLS Number
2470390
MLS Status
Active
Days on Market
6

Continue Your Journey in App
Find your dream home, receive real-time updates, and many more!
Continue Your Journey in App
Find your dream home, receive real-time updates, and many more!
Location
HOA Management
Eastwood at Sonterra
HOA Fees
$20/ Monthly
Amenities
 Amenities and services may be covered by one or multiple associations and service providers.
 Common Area Maintenance
Disclaimer: Amenities are based on third-party information and may vary; buyers must independently verify all amenities, as information is deemed reliable but not guaranteed.
Facts & Features
Rooms
Bedrooms & bathrooms
Bedrooms: 4
Bathrooms: 3
Interior
Heating
Electric
Window Features
Blinds
Sewer
Public Sewer
Interior Features
Double Vanity, Kitchen Island, Open Floorplan, Recessed Lighting, Soaking Tub, Walk In Closet(s)
Appliances
Dishwasher, Microwave, Oven, Electric Oven
Exterior Features
Private Yard
Flooring
Vinyl
Cooling
Electric
Construction
Year Built
Year Built: 2022
Home type
Single Family Residence
Foundation Details
Slab
Roof
Shingle
Property Condition
Resale
Construction Materials
Brick Veneer, Board & Batten Siding
Utilities & Energy
Parking Features
Garage
Water Source
Mud
Utilities
See Remarks
Pool Features
None
Security Features
See Remarks
Other Features
Community Features
Clubhouse, Cluster Mailbox, Common Grounds, Playground, Pool, Trail(s)
Patio And Porch Features
Covered, Patio, Rear Porch
Disclosures
Mud, Seller Disclosure
Subdivision Name
Eastwood At Sonterra
Lot Features
None
Price History
| Date | Event | Price |
|---|---|---|
10/27/2026 Source: | Listed for Sale | $259,900 $132/sqft |

Nearby Homes

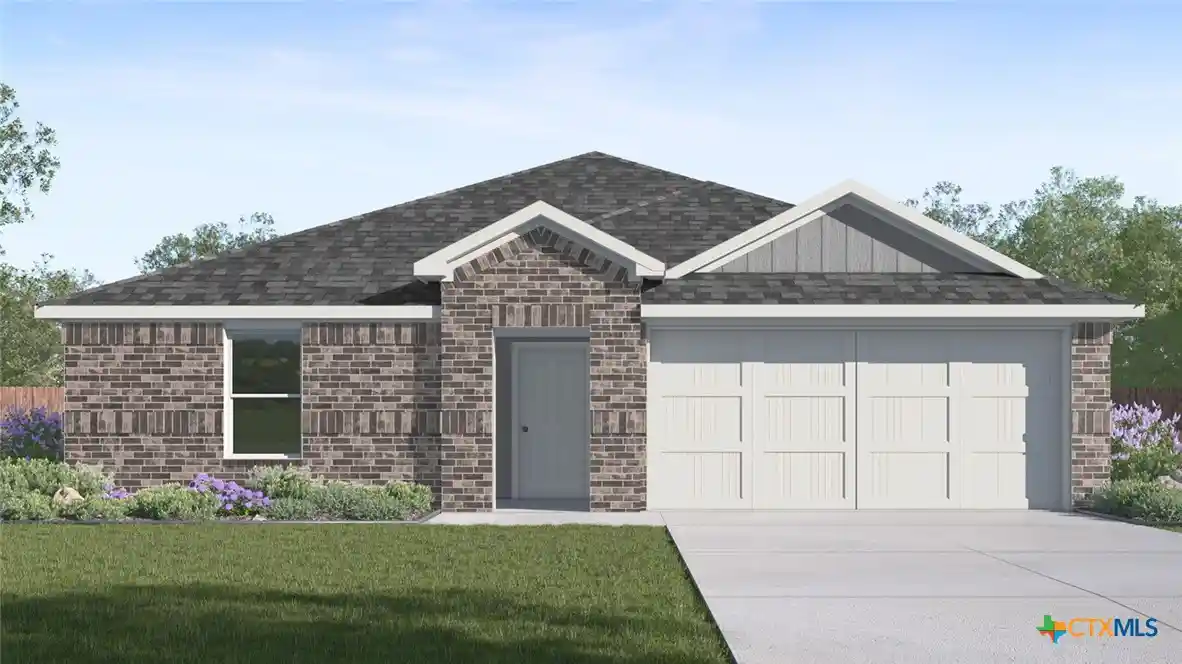

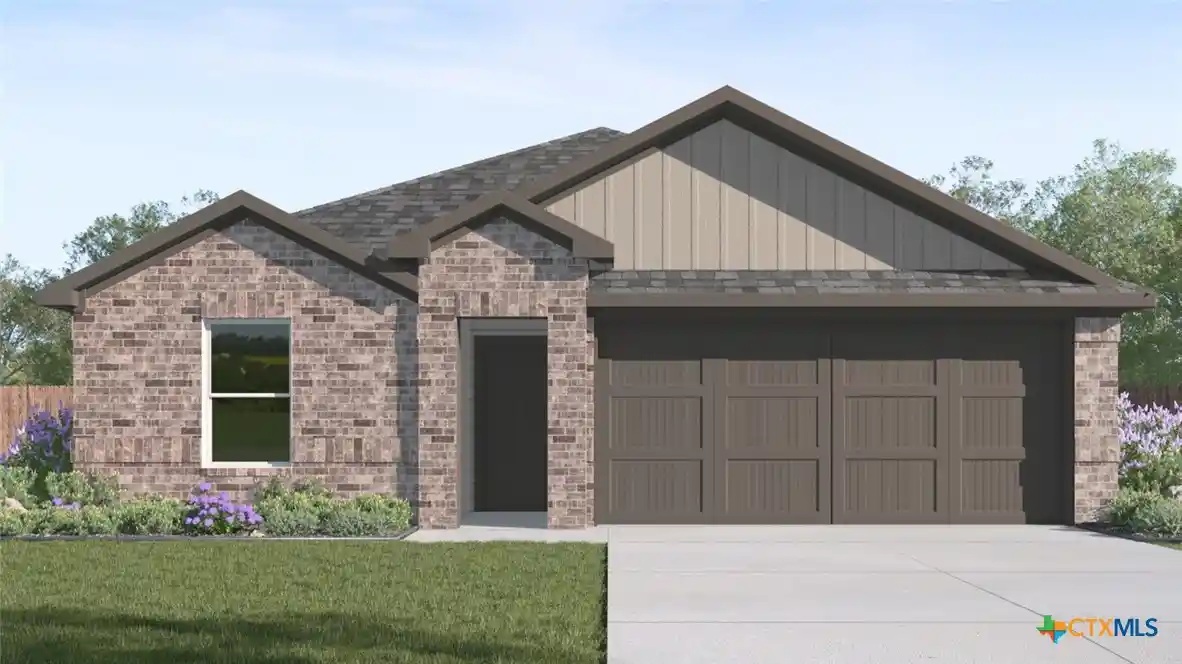
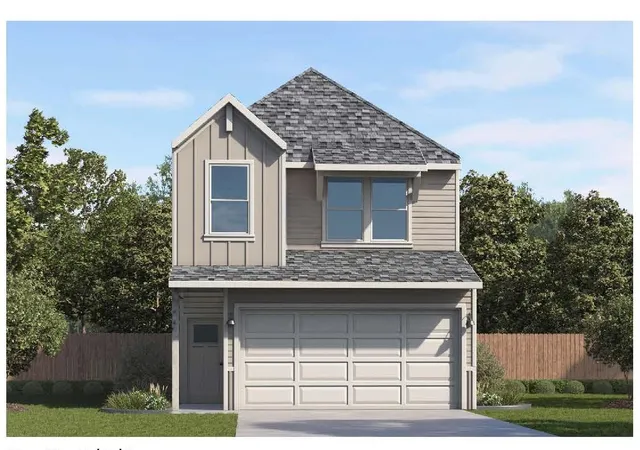
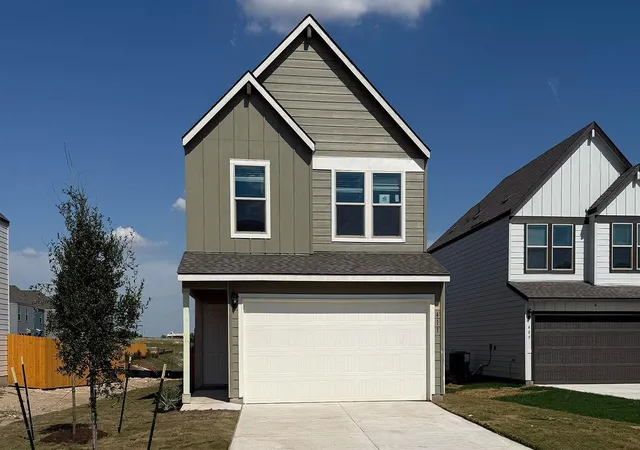
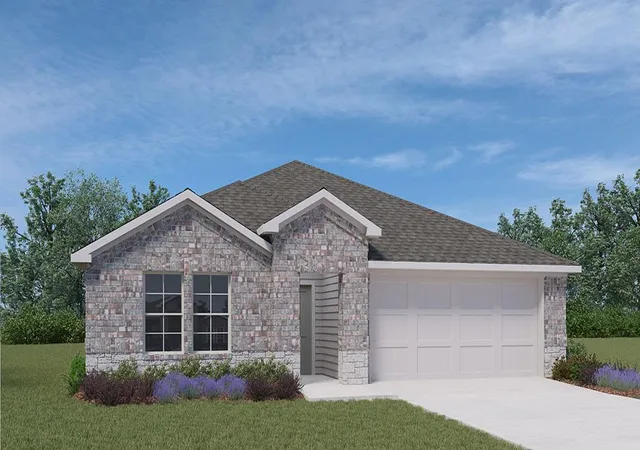
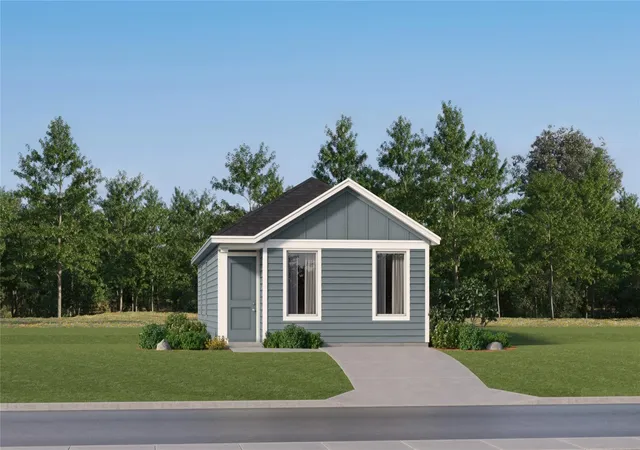
Find Homes by Property Features in Jarrell, TX
Nearby New Homes For Sale
Nearby Pre-Owned Homes For Sale

Based on information submitted to the MLS GRID from Unlock MLS through Oct 29, 2026, 05:30AM. All information provided is deemed reliable but is not guaranteed and should be independently verified. Unlock MLS and its affiliates provide the MLS and all content therein “AS IS” and without any warranty, express or implied. All data is obtained from various sources and may not have been verified by broker or MLS GRID. Supplied Open House Information is subject to change without notice. All information should be independently reviewed and verified for accuracy. Properties may or may not be listed by the office/agent presenting the information. The information being provided is for consumers’ personal, non-commercial use. It may not be used for any purpose other than to identify prospective properties consumers may be interested in purchasing. © 2026 Unlock MLS. All Rights Reserved.
 Advertising Broker: Michelle Brecker | Pathway To Home Realty
