- Overview
- Description
- Property Details
- Location
- Facts & Features
- Getting Around
- Nearby Homes
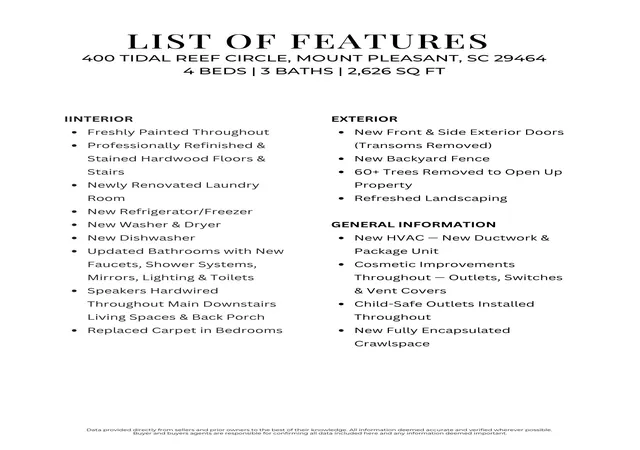

Street View
$1,295,000
Monthly Est:$6,446
 4 Beds
 3 Baths
3 full baths
 2,733sqft
400 Tidal Reef Cir, Mount Pleasant, SC 29464
$1,295,000
$6,446/moEst:
Get Pre-Approved
Single Family Residence
Built in 2002
$-- HOA
0.37 acre lot
$474/sq.ft
Description
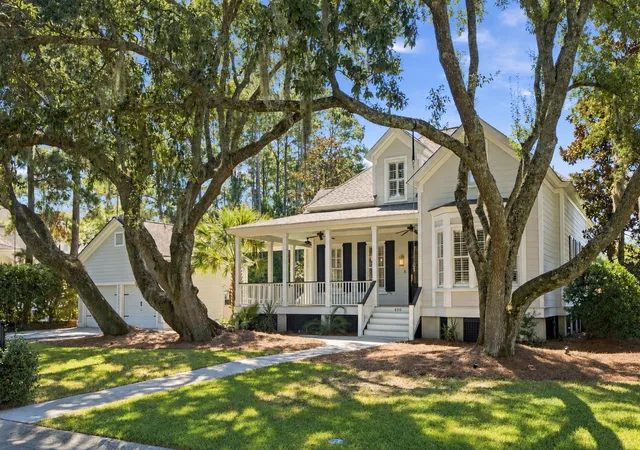
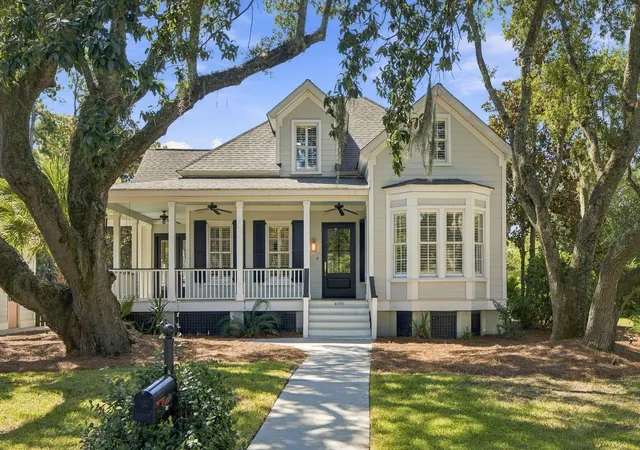
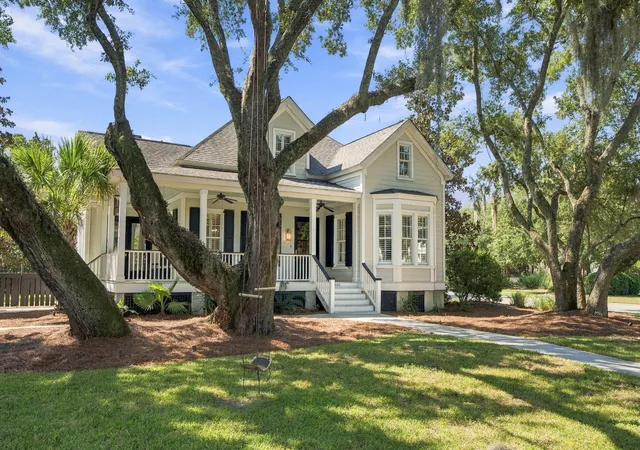
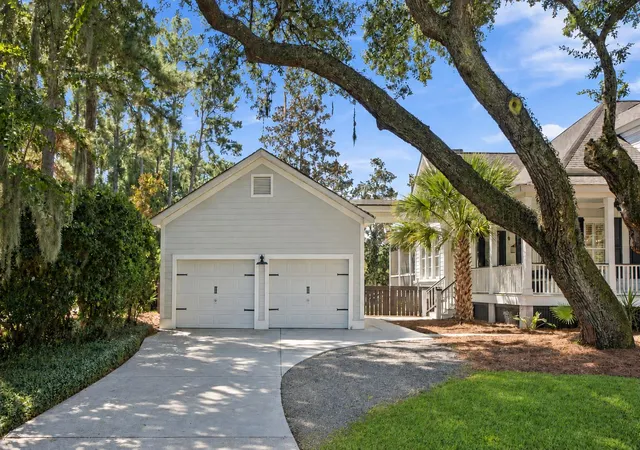
Welcome to 400 Tidal Reef Circle, where classic Lowcountry charm, an incredibly functional floor plan and one of Mount Pleasant's most convenient locations come together in the heart of Grassy Creek. Set on a spacious .37-acre lot overlooking the pond, this beautifully refreshed 4-bedroom, 3-bath home offers 2,733 square feet, a 2-car garage, expansive outdoor living and a setting that feels surprisingly private for such a central Mount Pleasant location.The wraparound front porch immediately sets the tone, while inside, an abundance of windows and natural light make the home feel bright, open and welcoming. Fresh paint throughout and newly refinished hardwood floors and stairs give the interiors an entirely new feel, complemented by updated lighting, new stair railings and brand-newcarpet in all bedrooms.
The heart of the home is the light-filled living space, where large windows frame views of the backyard and pond and a fireplace anchors the room. The kitchen offers generous cabinetry and workspace, a large center island, new refrigerator/freezer and dishwasher, and an easy connection to the surrounding living and dining spaces. A newly renovated laundry room with new washer and dryer adds even more function to the main level.
One of the best features of this home is its floor plan. The primary suite is located downstairs and includes its own adjoining sitting room, creating a flexible space for a private office, nursery, reading room or additional lounge. A second bedroom and full bathroom are also located on the main level, making it equally well suited for guests, a home office or playroom. Bathrooms throughout the home have been refreshed with new faucets, shower systems, mirrors, lighting and toilets.
Upstairs, two generously sized bedrooms share a full bath, but the opportunity doesn't end there. An unfinished walk-in attic, currently providing substantial storage, already features a window and offers exciting potential for future finished square footage. The space could become an office, 5th bedroom or bonus room, with room to potentially accommodate an additional full bathroom.
Beyond the cosmetic transformation, important improvements have already been taken care of. The downstairs HVAC system is brand new, including new ductwork and package unit, and the crawlspace has been fully encapsulated. New front and side exterior doors, updated outlets and switches, new vent covers and additional improvements throughout make the home feel exceptionally well cared for.
Outside, the property truly shines. Extensive tree and overgrowth removal has opened the .37-acre lot, bringing in significantly more natural light and creating a large, usable backyard overlooking the pond. A new backyard fence has been installed, the landscaping has been refreshed, and the home's porches, railings and deck have been professionally repainted. The screened porch and expansive outdoor living areas offer multiple places to enjoy the Lowcountry setting, whether it's morning coffee, dinner outside or an evening overlooking the water.
Grassy Creek itself is one of Mount Pleasant's hidden gems, an established neighborhood with a community pavilion, outdoor gathering space and community crabbing dock. The location is hard to beat. Belle Hall Shopping Center is just minutes away for groceries, restaurants, coffee and everyday conveniences, with quick access to Long Point Road and I-526. Belle Hall Elementary, Laing Middle School and Lucy Beckham High School are all nearby, while Sullivan's Island, Isle of Palms and historic downtown Charleston are within easy reach.
Fresh, bright, spacious and surrounded by the best of Mount Pleasant, 400 Tidal Reef Circle offers the kind of floor plan, lot, outdoor living and location that are increasingly difficult to find.
- Houzeo last checked: 12 hours ago
- Listing updated: October 14, 2026 at 1:59 pm
- Listing Provided by: Saralouise 'sl' Saad (864) 430-1730 | The Boulevard Company
- Source: CHS Regional MLS | MLS#: 26026175

Property Details
Status
Active Under Contract
Type
Single Family Residence
No. of Stories
2
County
City
Neighborhood
Year Built
2002
HOA Fees
-
Finished Area
2,733 sqft
Lot Size
0.37 acre lot
Basement Area
- sqft
MLS Name
CHS Regional MLS
MLS Number
26026175
MLS Status
Active Contingent
Days on Market
46

Continue Your Journey in App
Find your dream home, receive real-time updates, and many more!
Continue Your Journey in App
Find your dream home, receive real-time updates, and many more!
Location
Facts & Features
Rooms
Bedrooms & bathrooms
Bedrooms: 4
Bathrooms: 3
Interior
Exterior Features
Lawn Irrigation, Lighting
Interior Features
High Ceilings, Garden Tub/shower, Kitchen Island, Ceiling Smooth, Walk In Closet(s), Ceiling Fan(s), Bonus, Entrance Foyer, Great, Living/dining Combo, Office, Separate Dining
Flooring
Ceramic Tile, Carpet, Wood
Heating
Central
Cooling
Central Air
Sewer
Public Sewer
Window Features
Window Treatments
Construction
Year Built
Year Built: 2002
Home type
Single Family Residence
Construction Materials
Cement Siding
Foundation Details
Crawl Space
Architectural Style
Traditional
Roof
Architectural
Utilities & Energy
Laundry Features
Laundry Room
Fireplace Features
Family Room, Gas Log, One
Utilities
Mt. P. W/s Comm, Dominion Energy
Parking Features
Off Street, 2 Car Garage
Security Features
Security System
Water Source
Public
Other Features
Patio And Porch Features
Porch Full Front, Screened, Wrap Around
Lot Features
0 .5 Acre
Community Features
Dock Facilities, Dog Park
Subdivision Name
Grassy Creek
Price History
| Date | Event | Price |
|---|---|---|
10/14/2026 Source: | Contingent (Active Under Contract) | $1,295,000 +47.33% $474/sqft |
04/23/2026 Source: | Price Decreased | $879,000 -9.85% $322/sqft |
11/05/2025 Source: | Price Increased | $975,000 +119.10% $357/sqft |
05/20/2020 Source: | Sold | $445,000 -23.80% $163/sqft |
05/12/2020 Source: | Listing Removed | $584,000 +42.96% $214/sqft |

Show more
Nearby Homes

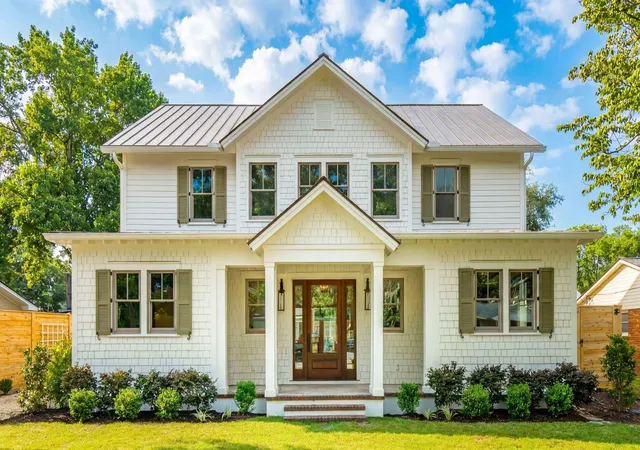
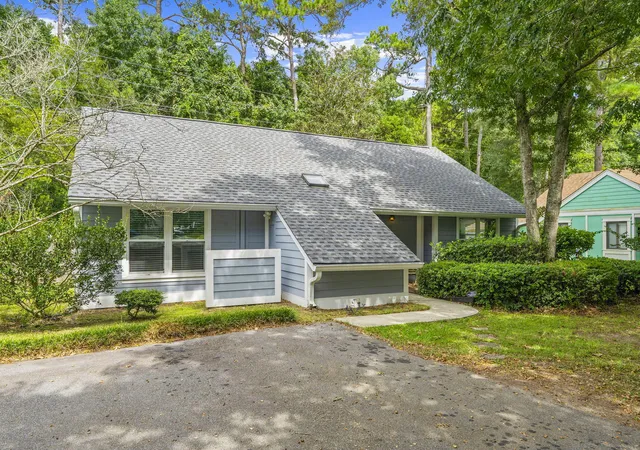

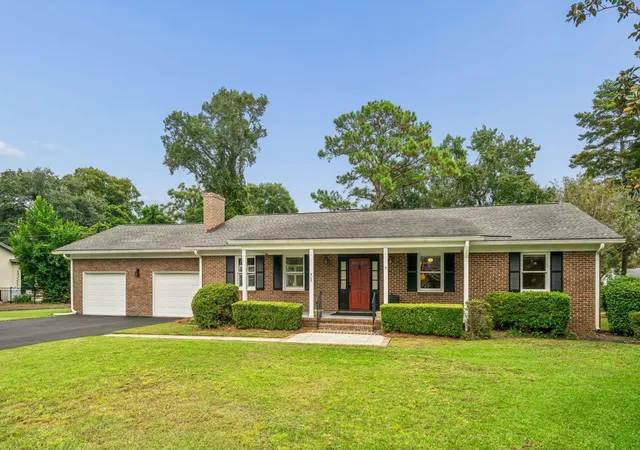





Find Homes by Property Features in Mount Pleasant, SC
Nearby New Homes For Sale

This representation is based in whole or in part on information supplied by the Charleston Trident Association of REALTORS® or its Multiple Listing Service through Nov 02, 2026, 02:15PM. Information is provided exclusively for personal, non-commercial use, and may not be used for any purpose other than to identify prospective properties consumers may be interested in purchasing.This website may not include listings or property addresses of sellers who have directed their listing brokers to withhold their listing or their property address from display on the Internet. All information deemed reliable but not guaranteed. Charleston Trident Multiple Listing Service, Inc. makes no representation or warranty regarding the accuracy of the data. ©2026 Charleston Trident MLS CTMLS. All rights reserved.
 Advertising Broker: Nicholas Huscroft | Chosen Realty
