
- Overview
- Description
- Property Details
- Location
- HOA Management
- Facts & Features
- Getting Around
- Nearby Homes

Street View
$4,950,000
Monthly Est:$24,638
 2 Beds
 3 Baths
2 full baths + 1 half bath
 1,613sqft
400 W 12Th St #3E, New York, NY 10014
$4,950,000
Get Pre-Approved
Apartment
Built in 2009
$3,230/mo HOA
-- sqft lot
$3,069/sq.ft
Description
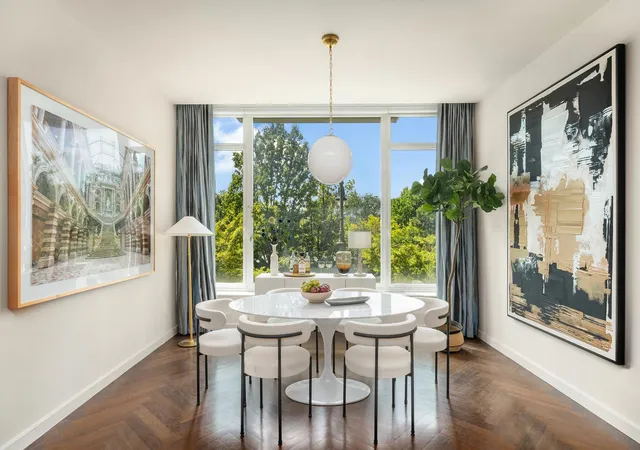
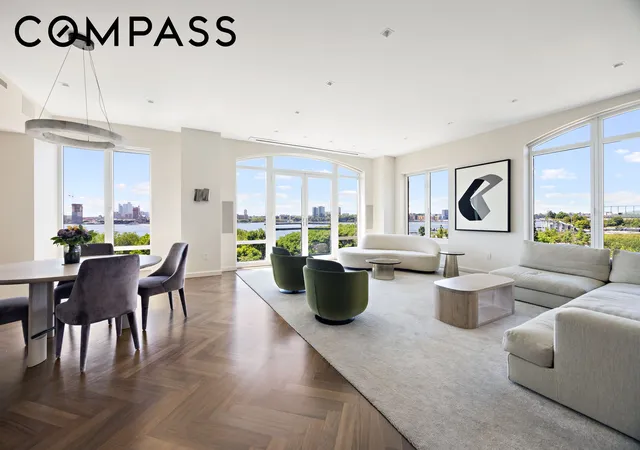
Perched among the treetops directly across from the Hudson River sits Residence 3E. Once the Superior Ink factory, this reimagined site was designed by world-renowned Robert A.M. Stern Architects with interiors by Yabu Pushelberg. This two-bedroom, two-and-a-half-bathroom home expands just over 1,600 square feet with soaring ten-foot ceilings. Light streams in from oversized windows in every room as the layout faces west, unobstructed by any other structures. The entire apartment is finished with Morado herringbone wood floors and noise cancelling windows keep the space next to silent. Upon entry a foyer greets
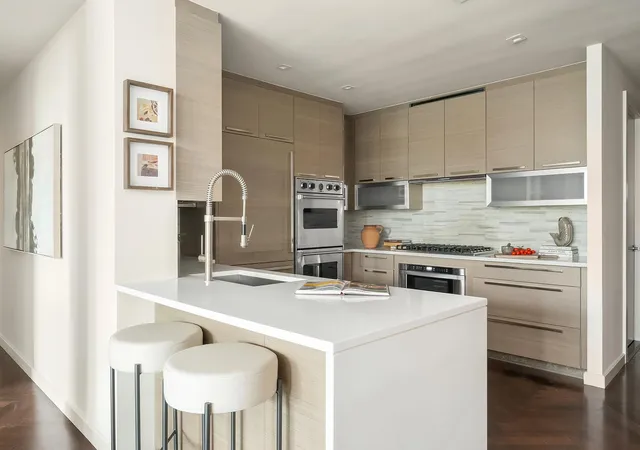
The custom Wenge kitchen with Blue-vein Cipolino marble back-splash and white quartzite counters features a full suite of Viking and Subzero appliances including dual wall ovens, a six-burner gas range with vented hood, speed oven, fridge/freezer, dishwasher, and wine cooler. Perfect for entertaining, the open-concept design also features a breakfast bar built into the island all overlooking a gracious combination living/dining space.
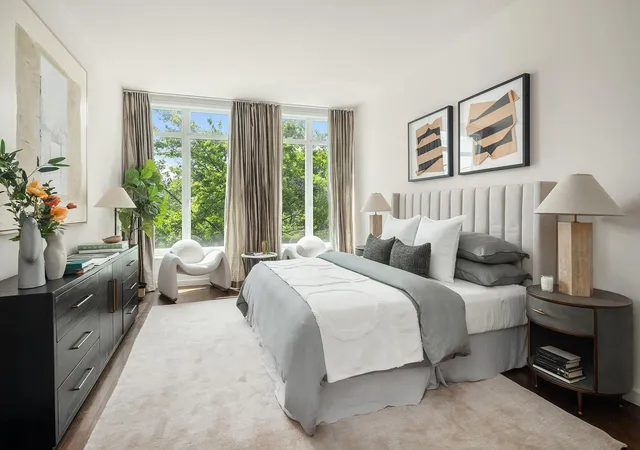
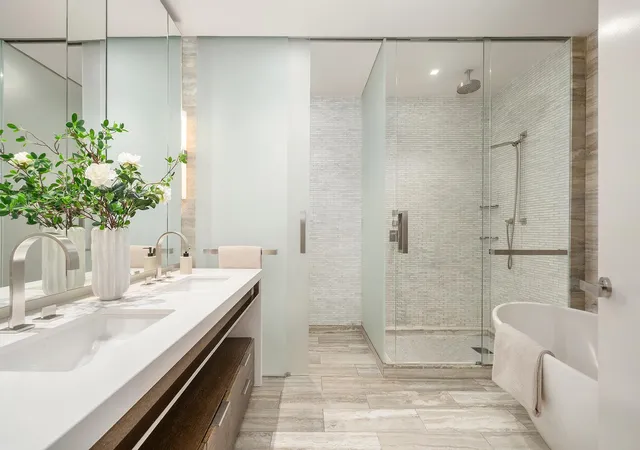
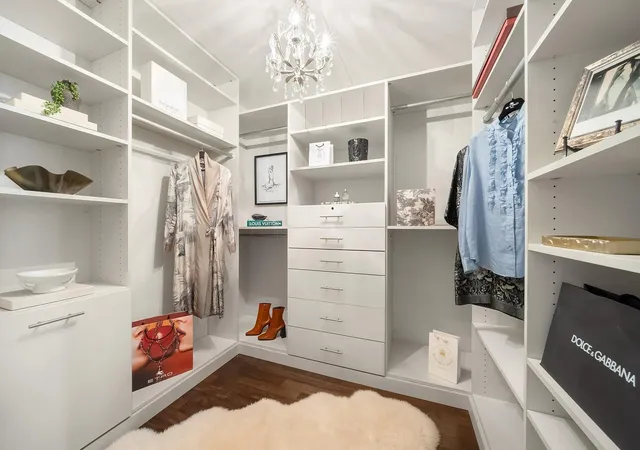
The primary suite is set at the end of the bedroom corridor. The private space encompasses a travertine en-suite bath with free-standing soaking tub, dual sinks, and separate glass-enclosed rainfall shower and water closet. The suite offers extensive clothes storage with two outfitted walk-in-closets, one large enough to be a dressing room, with built-in drawers and hanging storage and a separate linen closet. The second bedroom also has a custom outfitted closet and an en-suite bath.
Superior Ink is one of a very few full-service condos nestled among the tree-lined cobblestone streets of the West Village. Amenities include full-time door staff, garage, gym, children's playroom, bike storage, and live-in super.
- Houzeo last checked: 2 hours ago
- Listing updated: January 7, 2026 at 2:27 pm
- Listing Provided by: Leslie A Wilson (212) 633-1717 | Douglas Elliman Real Estate (212) 891-7000
- Source: Rebny MLS-NY | MLS#: RLS20040902

This condo is in:
Property Details
Status
Active
Type
Condominium
No. of Stories
17
County
City
Neighborhood
Year Built
2009
HOA Fees
$3230/mo
Finished Area
1,613 sqft
Lot Size
-- sqft lot
Basement Area
- sqft
MLS Name
Rebny MLS
MLS Number
RLS20040902
Days on Market
456

Continue Your Journey in App
Find your dream home, receive real-time updates, and many more!
Continue Your Journey in App
Find your dream home, receive real-time updates, and many more!
Location
HOA Management
N/A
HOA Fees
$3,230/ Monthly
Disclaimer: Amenities are based on third-party information and may vary; buyers must independently verify all amenities, as information is deemed reliable but not guaranteed.
Facts & Features
Rooms
Bedrooms & bathrooms
Bedrooms: 2
Bathrooms: 3
Interior
Appliances
Washer Dryer Allowed
Cooling
Other
Exterior Features
None
Utilities & Energy
Basement
Other
Laundry Features
Building None, Washer Hookup, In Unit
Other Features
Patio And Porch Features
None
Subdivision Name
West Village
Price History
| Date | Event | Price |
|---|---|---|
08/04/2025 Source: | Listed for Sale | $4,950,000 $3,069/sqft |

Nearby Homes




Find Homes by Property Features in New York, NY


The real estate listing data marked with this icon comes from the IDX program of the RLS at REBNY Listing Service (RLS). Listing information for certain New York City properties provided courtesy of the Real Estate Board of New York's Residential Listing Service (the "RLS") through Nov 04, 2026, 12:45PM. Information deemed reliable but not guaranteed. Information is provided exclusively for consumers' personal, non-commercial use, and may not be used for any purpose other than the identification of potential properties for purchase. The information contained in this listing has not been verified by the RLS and should be verified by the consumer. The listing information provided here is for the consumer's personal, non-commercial use. Retransmission, redistribution or copying of this listing information is strictly prohibited except in connection with a consumer's consideration of the purchase and/or sale of an individual property. This listing information is not verified for authenticity or accuracy and is not guaranteed and may not reflect all real estate activity in the market. Buyer to verify all information. © 2026 The Real Estate Board of New York, Inc. All rights reserved.
 Advertising Broker: Derek Greene | The Greene Realty Group
