
- Overview
- Description
- Property Details
- Location
- HOA Management
- Facts & Features
- Getting Around
- Nearby Homes

Street View
$3,850,000
Monthly Est:$19,163
 1 Bed
 2 Baths
2 full baths
 1,645sqft
400 W 12th Street #3F, New York, NY 10014
$3,850,000
Get Pre-Approved
Apartment
Built in 2009
$3,355/mo HOA
1.02 acres lot
$2,340/sq.ft
Description
Rarely Available Oversized One Bedroom at Superior Ink
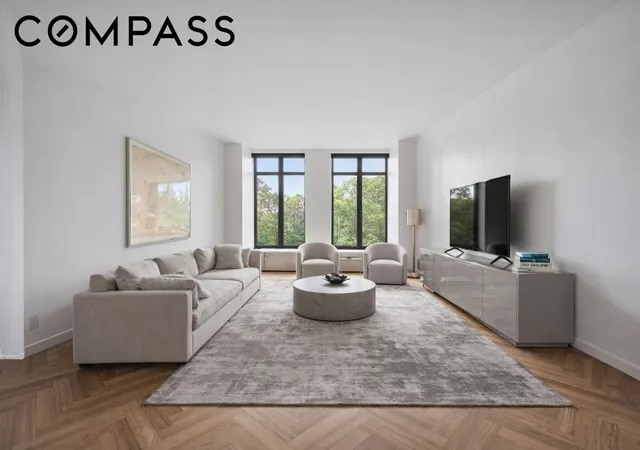
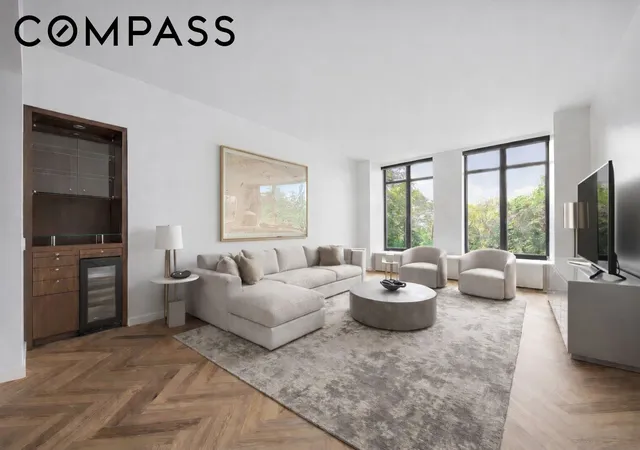
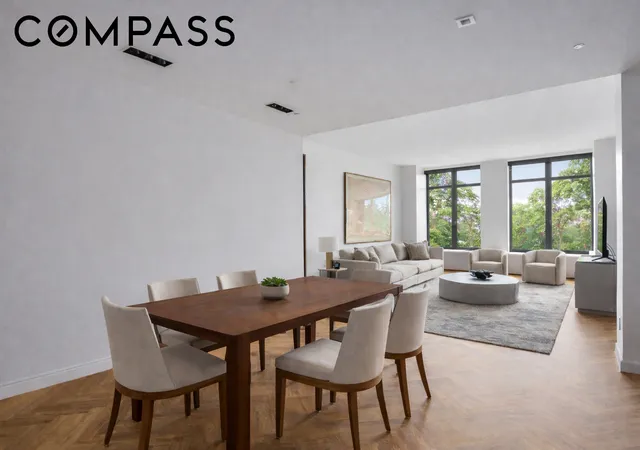
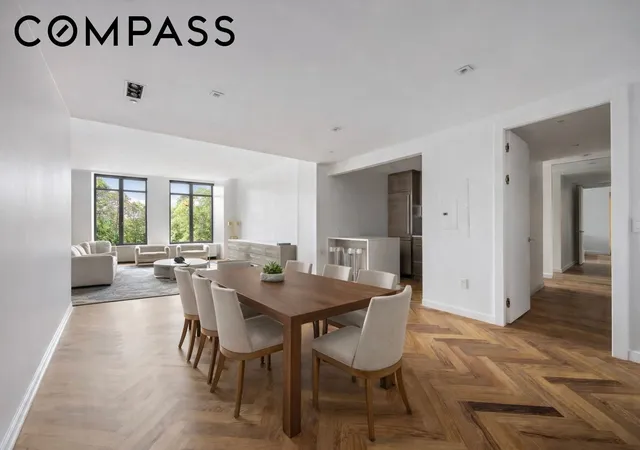
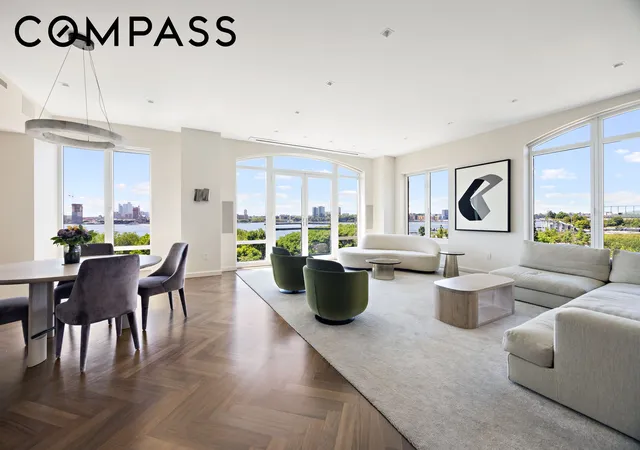
This one of a kind, 1,645-square-foot, west-facing one-bedroom residence offers direct Hudson River views from every room through oversized picture windows. With 10-foot ceilings and a 39-foot-long great room, the proportions are expansive yet refined. The home offers a flexible home office off the living room, currently set up as a walk-in closet.
A gracious entry foyer with gallery walls opens to the main living space, where sunset views over the river anchor the room. A custom bar with wine cooler is seamlessly integrated for entertaining.
The open kitchen features Wenge cabinetry, white quartzite countertops, a Cipollino marble backsplash, and appliances by Viking and Sub-Zero.
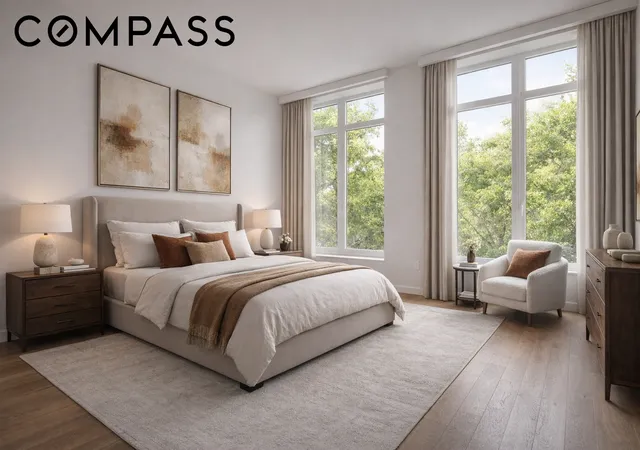
The primary suite spans the full river frontage and includes a spa-caliber bath with a freestanding soaking tub, double vanities, walk-in shower, and private water closet. Storage is substantial, with a custom walk-in closet and a second built-out closet. A second full bath and oversized hall closet complete the layout.
Additional features include Morado herringbone floors, a Miele washer and dryer, and a four-pipe HVAC system with multi-zone climate control.
Designed by Robert A.M. Stern with interiors by Yabu Pushelberg, The Superior Ink is a LEED-certified development offering an unparalleled level of luxury. Residents enjoy a 24-hour doorman and concierge, a state-of-the-art fitness center with a yoga room, a screening room, a resident lounge with a catering kitchen, a children’s playroom, valet parking with direct access, and bike storage.
Nestled along 12th Street in the West Village, this prime location is steps from Hudson River Park, the High Line, the Whitney Museum, fine dining, and boutique shopping.
- Houzeo last checked: 2 hours ago
- Listing updated: July 13, 2026 at 12:06 pm
- Listing Provided by: Stephen Ferrara (646) 761-7038 , Clayton Thomas Orrigo (212) 960-3306 | Compass (212) 913-9058
- Source: Rebny MLS-NY | MLS#: RLS20069983

This condo is in:
Property Details
Status
Pending
Type
Condominium
No. of Stories
17
County
City
Neighborhood
Year Built
2009
HOA Fees
$3355/mo
Finished Area
1,645 sqft
Lot Size
1.02 acres lot
Basement Area
- sqft
MLS Name
Rebny MLS
MLS Number
RLS20069983
Days on Market
274

Continue Your Journey in App
Find your dream home, receive real-time updates, and many more!
Continue Your Journey in App
Find your dream home, receive real-time updates, and many more!
Location
HOA Management
N/A
HOA Fees
$3,354.97/ Monthly
Disclaimer: Amenities are based on third-party information and may vary; buyers must independently verify all amenities, as information is deemed reliable but not guaranteed.
Facts & Features
Rooms
Bedrooms & bathrooms
Bedroom: 1
Bathrooms: 2
Interior
Flooring
Hardwood
Cooling
Central Air
Interior Features
High Ceilings, Kitchen Island, Recessed Lighting, Walk In Closets
Appliances
Dryer, Dishwasher, Refrigerator, Stainless Steel Appliances, Washer
Utilities & Energy
Laundry Features
Common On Floor, Common Area, In Unit
Parking Features
Garage, Valet
Other Features
Subdivision Name
West Village
Community Features
Clubhouse
Price History
| Date | Event | Price |
|---|---|---|
06/10/2026 Source: | Pending | $3,850,000 $2,340/sqft |
02/03/2026 Source: | Listed for Sale | $3,850,000 $2,340/sqft |

Nearby Homes




Find Homes by Property Features in New York, NY


The real estate listing data marked with this icon comes from the IDX program of the RLS at REBNY Listing Service (RLS). Listing information for certain New York City properties provided courtesy of the Real Estate Board of New York's Residential Listing Service (the "RLS") through Nov 04, 2026, 12:45PM. Information deemed reliable but not guaranteed. Information is provided exclusively for consumers' personal, non-commercial use, and may not be used for any purpose other than the identification of potential properties for purchase. The information contained in this listing has not been verified by the RLS and should be verified by the consumer. The listing information provided here is for the consumer's personal, non-commercial use. Retransmission, redistribution or copying of this listing information is strictly prohibited except in connection with a consumer's consideration of the purchase and/or sale of an individual property. This listing information is not verified for authenticity or accuracy and is not guaranteed and may not reflect all real estate activity in the market. Buyer to verify all information. © 2026 The Real Estate Board of New York, Inc. All rights reserved.
 Advertising Broker: Derek Greene | The Greene Realty Group
