
- Overview
- Description
- Property Details
- Location
- HOA Management
- Facts & Features
- Getting Around
- Nearby Homes



$2,500,000
Monthly Est:$12,443
 -- Bed
 1 Bath
1 full bath
 943sqft
400 W 12th Street #4B, New York City, NY 10014
$2,500,000
Get Pre-Approved
Apartment
Built in 2007
$1,971/mo HOA
32,212 sqft lot
$2,651/sq.ft
Description
Rare Grand-Scale Studio at Superior Ink
400 West 12th Street | Residence 4B
Residence 4B at Superior Ink offers a rare opportunity to own in one of the West Village waterfront’s most coveted condominium addresses—at a level seldom available. One of only two grand-scale studios in this boutique, 60-residence building, 4B delivers exceptional volume, flexibility, and lifestyle in a late, beloved Robert A.M. Stern–designed condominium—an architect celebrated for timeless design and enduring appeal—directly alongside Hudson River Park.
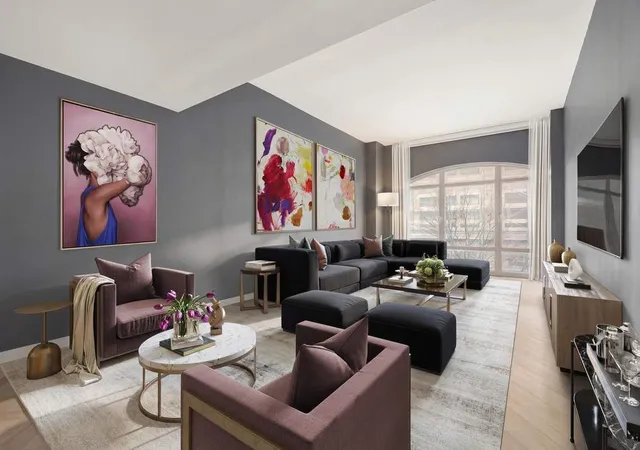
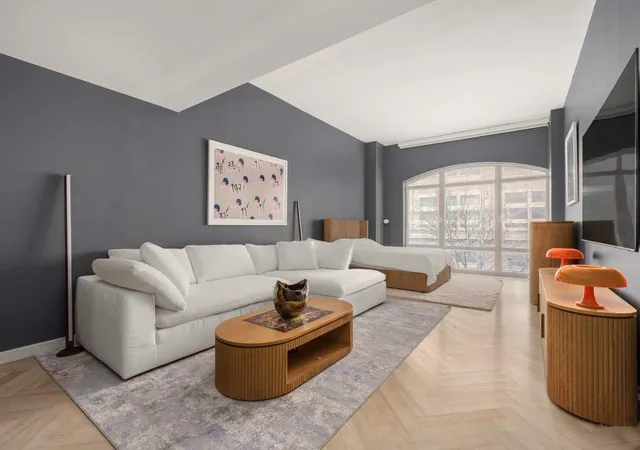
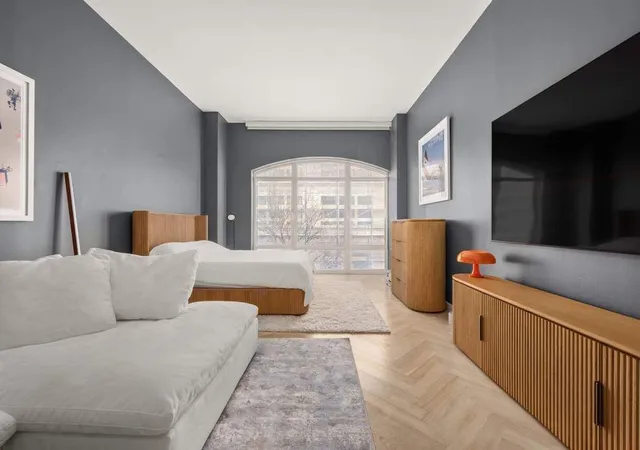
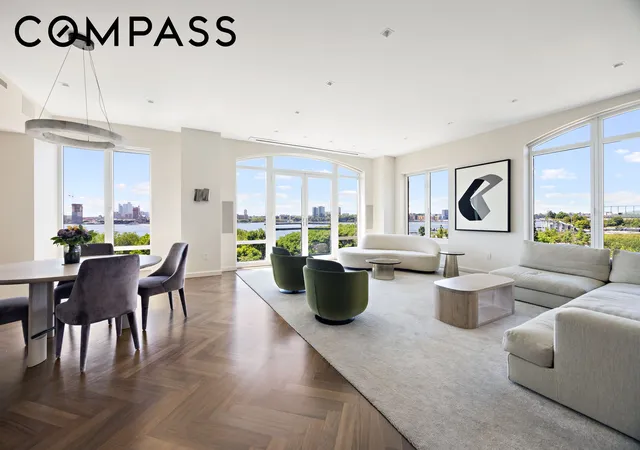
A dramatic entry gallery—ideal for art—leads to a sunlit, south-facing great room with 10-foot ceilings, floor-to-ceiling windows, and partial Hudson River views. The current layout includes a dedicated bedroom area with living and dining just behind it, yet the plan is equally suited to a more open concept: a full living and dining room anchored by a luxe pull-out sofa for those who want to maximize public space.
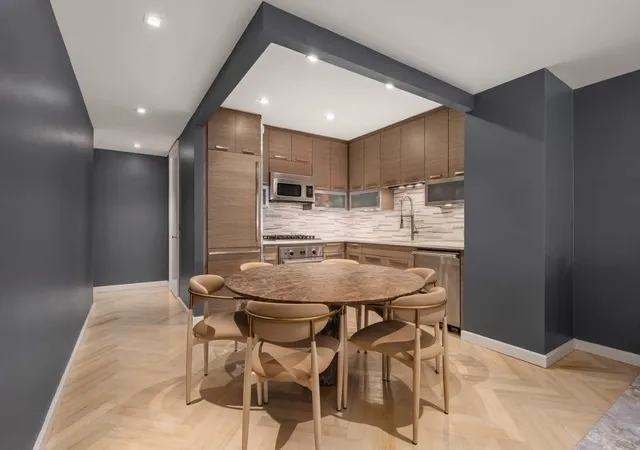
The sleek kitchen is finished to a Superior Ink standard with custom wenge cabinetry, quartzite countertops, and premium appliances including a Sub-Zero refrigerator, Viking range, and Miele dishwasher. Additional highlights include Morado herringbone floors, a discreetly hidden Miele washer/dryer, abundant storage, and a spacious walk-in closet.
The spa-inspired bathroom is finished in a calm, refined palette with heated floors, a rain shower, an oversized vanity, and a separate water closet—details that feel substantial and beautifully executed.
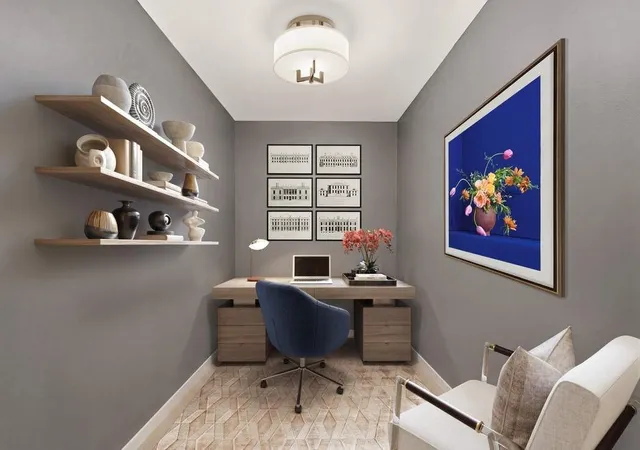
Just off the main room, a bonus space that’s seldom found in a studio adds another layer of versatility and can serve beautifully as a dedicated home office or a fully fitted walk-in closet and dressing room.
Superior Ink offers a dedicated amenity floor that functions like a private club: residents’ lounge with screening area and catering kitchen (with no cost to reserve), state-of-the-art fitness center, separate Pilates/yoga room, and a well-designed playroom. Additional conveniences include in-building valet parking with direct access and a bike room. White-glove service includes a 24-hour concierge, doorman, and live-in superintendent. Interiors by Yabu Pushelberg complete the building’s signature elegance.
Set on a picturesque cobblestone street moments from the Hudson River promenade, Residence 4B is surrounded by all the West Village has to offer—iconic restaurants, cafés, boutiques, galleries, and charming tree-lined blocks—while Little Island, the High Line, and the Meatpacking District are just moments away. For the clearest sense of the layout options and how the home lives, watch the cinematic, narrated video tour.
- Houzeo last checked: 4 hours ago
- Listing updated: March 23, 2026 at 4:14 pm
- Listing Provided by: Carol A Staab (917) 273-7787 | Sothebys International Realty (212) 606-7660
- Source: Rebny MLS-NY | MLS#: RLS20074417

This condo is in:
Property Details
Status
Active
Type
Condominium
No. of Stories
17
County
City
Neighborhood
--
Year Built
2007
HOA Fees
$1971/mo
Finished Area
943 sqft
Lot Size
32,212 sqft lot
Basement Area
- sqft
MLS Name
Rebny MLS
MLS Number
RLS20074417
Days on Market
246

Continue Your Journey in App
Find your dream home, receive real-time updates, and many more!
Continue Your Journey in App
Find your dream home, receive real-time updates, and many more!
Location
HOA Management
N/A
HOA Fees
$1,971/ Monthly
Disclaimer: Amenities are based on third-party information and may vary; buyers must independently verify all amenities, as information is deemed reliable but not guaranteed.
Facts & Features
Rooms
Bedrooms & bathrooms
Bedroom: --
Bathroom: 1
Interior
Flooring
Hardwood
Cooling
Central Air
Utilities & Energy
Laundry Features
Common Area, Laundry Room, In Unit
Other Features
Subdivision Name
West Village
Price History
| Date | Event | Price |
|---|---|---|
03/02/2026 Source: | Price Increased | $2,500,000 +13.69% $2,651/sqft |
03/02/2026 Source: | Listed for Sale | $2,199,000 $2,332/sqft |

Nearby Homes




Find Homes by Property Features in New York City, NY


The real estate listing data marked with this icon comes from the IDX program of the RLS at REBNY Listing Service (RLS). Listing information for certain New York City properties provided courtesy of the Real Estate Board of New York's Residential Listing Service (the "RLS") through Nov 04, 2026, 12:45PM. Information deemed reliable but not guaranteed. Information is provided exclusively for consumers' personal, non-commercial use, and may not be used for any purpose other than the identification of potential properties for purchase. The information contained in this listing has not been verified by the RLS and should be verified by the consumer. The listing information provided here is for the consumer's personal, non-commercial use. Retransmission, redistribution or copying of this listing information is strictly prohibited except in connection with a consumer's consideration of the purchase and/or sale of an individual property. This listing information is not verified for authenticity or accuracy and is not guaranteed and may not reflect all real estate activity in the market. Buyer to verify all information. © 2026 The Real Estate Board of New York, Inc. All rights reserved.
 Advertising Broker: Derek Greene | The Greene Realty Group
