
- Overview
- Description
- Property Details
- Location
- HOA Management
- Facts & Features
- Getting Around
- Nearby Homes

Street View
$10,495,000
Monthly Est:$52,237
 3 Beds
 4 Baths
3 full baths + 1 half bath
 2,626sqft
400 W 12th Street #6C, New York, NY 10014
$10,495,000
Get Pre-Approved
Apartment
Built in 2009
$5,467/mo HOA
1.02 acres lot
$3,997/sq.ft
Description
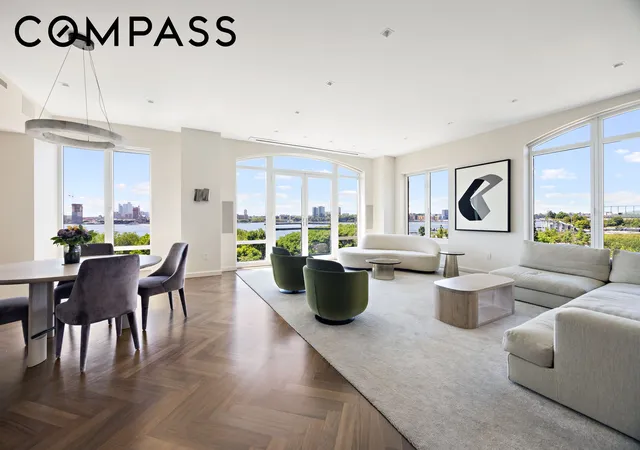
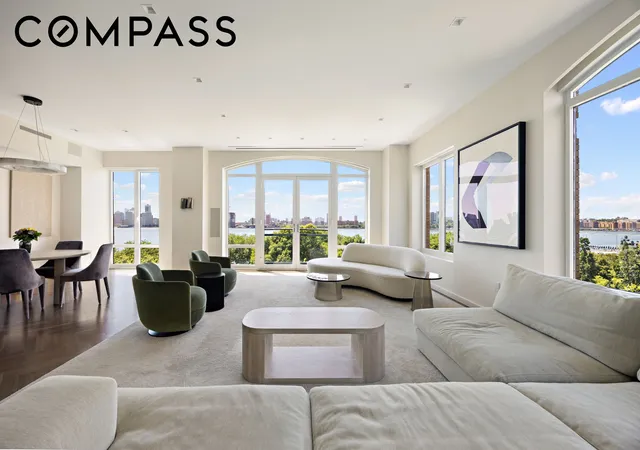
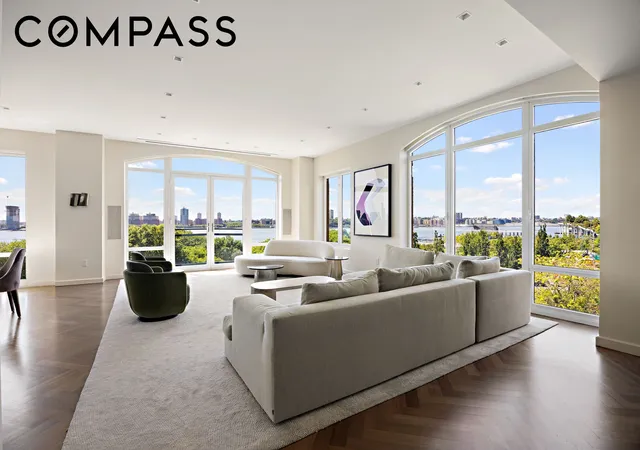
Residence 6C at Superior Ink is a north-west corner three-bedroom, three-and-a-half-bathroom home offering a scale and flexibility rarely found within the building. Occupying a uniquely desirable 2,626-square-foot corner footprint, the residence captures sweeping Hudson River and treetop views alongside exceptional volume and thoughtful floor plan. The layout offers a seamless path to a well-proportioned four-bedroom configuration without compromising the scale, flow, or openness of the home.
Originally more compartmentalized, the home has been thoughtfully opened to create expansive, free-flowing living and entertaining spaces. Walls were removed to unite the kitchen, dining, and living areas into one seamless great room, while pocket doors were added to the third bedroom to maximize flexibility. Custom cabinetry, recessed lighting, stained hardwood floors, and curated paint and wallpaper treatments elevate the home throughout.
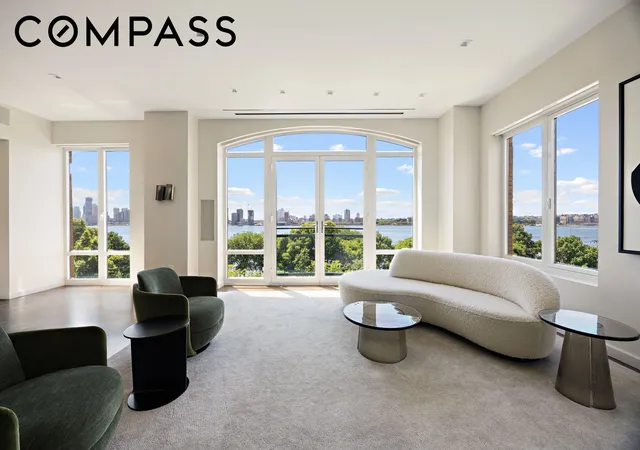
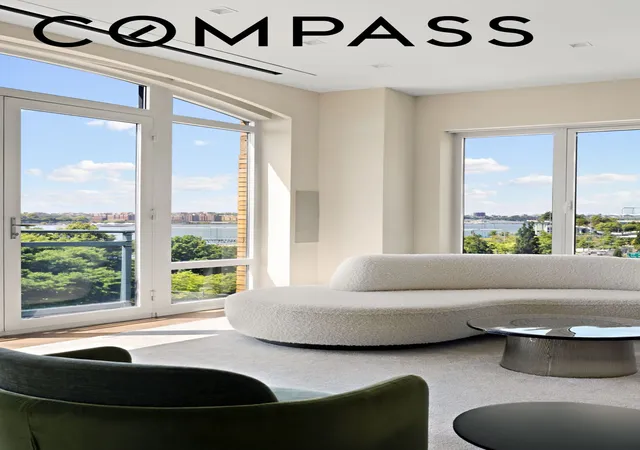
The great room is framed by oversized windows overlooking the Hudson River and mature greenery below, blending downtown skyline and waterfront views with exceptional natural light throughout the day. The open chef's kitchen is outfitted with premium appliances including Viking Professional dual ovens and range, Sub-Zero refrigeration with dual freezers, a Viking Professional dishwasher, a wine storage refrigerator, a food warming drawer, Miele ventilation, and an LG washer/dryer.
Additional upgrades include integrated Sonos speakers throughout the home, centralized audio/visual and smart home technology, a custom drop-down projection screen discreetly integrated into the living room, and Lutron sheer and blackout shades controlled through a full Control4 system. The primary suite features extensive built-ins, tailored millwork, two walk-in closets, and privacy curtains, while all bedrooms offer en-suite baths and generous storage.
Designed by architect Robert A.M. Stern with interiors by Yabu Pushelberg, Superior Ink is a LEED-certified full-service condominium offering 24-hour doorman and concierge service, a fitness center with yoga and Pilates studio, screening room, residents' lounge with catering kitchen, children's playroom, bike storage, and valet parking with direct elevator access. An additional storage unit transfers with the residence. A six-month capital contribution is payable by the purchaser.
Positioned along one of the most coveted cobblestone blocks in the West Village, the building is moments from Hudson River Park, the High Line, and some of downtown Manhattan's finest dining, shopping, and cultural destinations.
- Houzeo last checked: 2 hours ago
- Listing updated: September 24, 2026 at 6:01 pm
- Listing Provided by: Clayton Thomas Orrigo (212) 960-3306 , Stephen Ferrara (646) 761-7038 | Compass (212) 913-9058
- Source: Rebny MLS-NY | MLS#: RLS20092594

This condo is in:
Property Details
Status
Pending
Type
Condominium
No. of Stories
17
County
City
Neighborhood
Year Built
2009
HOA Fees
$5467/mo
Finished Area
2,626 sqft
Lot Size
1.02 acres lot
Basement Area
- sqft
MLS Name
Rebny MLS
MLS Number
RLS20092594
Days on Market
167

Continue Your Journey in App
Find your dream home, receive real-time updates, and many more!
Continue Your Journey in App
Find your dream home, receive real-time updates, and many more!
Location
HOA Management
N/A
HOA Fees
$5,466.59/ Monthly
Disclaimer: Amenities are based on third-party information and may vary; buyers must independently verify all amenities, as information is deemed reliable but not guaranteed.
Facts & Features
Rooms
Bedrooms & bathrooms
Bedrooms: 3
Bathrooms: 4
Interior
Interior Features
Double Vanity, Kitchen Island, Recessed Lighting, Walk In Closets
Cooling
Central Air
Appliances
Dishwasher, Freezer, Stainless Steel Appliances
Exterior Features
Private Outdoor Space Under60sqft
Flooring
Hardwood
Utilities & Energy
Parking Features
Garage, Valet
Laundry Features
Common On Floor, Common Area
Other Features
Subdivision Name
West Village
Community Features
Clubhouse
Price History
| Date | Event | Price |
|---|---|---|
07/15/2026 Source: | Pending | $10,495,000 $3,997/sqft |
05/20/2026 Source: | Listed for Sale | $10,495,000 $3,997/sqft |

Nearby Homes




Find Homes by Property Features in New York, NY


The real estate listing data marked with this icon comes from the IDX program of the RLS at REBNY Listing Service (RLS). Listing information for certain New York City properties provided courtesy of the Real Estate Board of New York's Residential Listing Service (the "RLS") through Nov 04, 2026, 12:45PM. Information deemed reliable but not guaranteed. Information is provided exclusively for consumers' personal, non-commercial use, and may not be used for any purpose other than the identification of potential properties for purchase. The information contained in this listing has not been verified by the RLS and should be verified by the consumer. The listing information provided here is for the consumer's personal, non-commercial use. Retransmission, redistribution or copying of this listing information is strictly prohibited except in connection with a consumer's consideration of the purchase and/or sale of an individual property. This listing information is not verified for authenticity or accuracy and is not guaranteed and may not reflect all real estate activity in the market. Buyer to verify all information. © 2026 The Real Estate Board of New York, Inc. All rights reserved.
 Advertising Broker: Derek Greene | The Greene Realty Group
