- Overview
- Description
- Property Details
- Location
- Facts & Features
- Getting Around
- Nearby Homes



$1,250,000
Monthly Est:$6,222
 5 Beds
 5 Baths
3 full baths + 2 half baths
 6,966sqft
400 W Denton St, Ennis, TX 75119
$1,250,000
$6,222/moEst:
Get Pre-Approved
Single Family Residence
Built in 1904
$-- HOA
1.12 acres lot
$179/sq.ft
Description
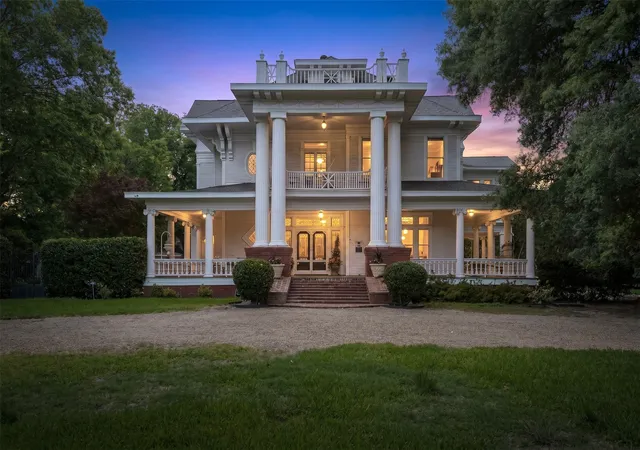
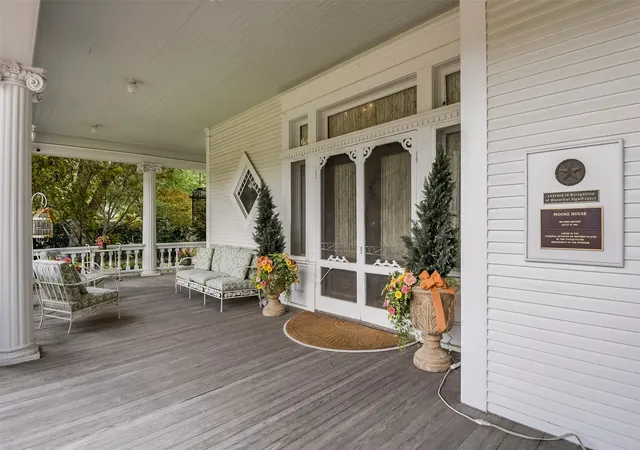
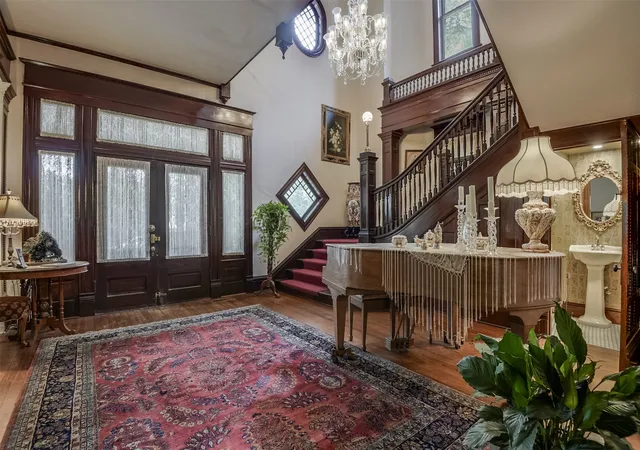
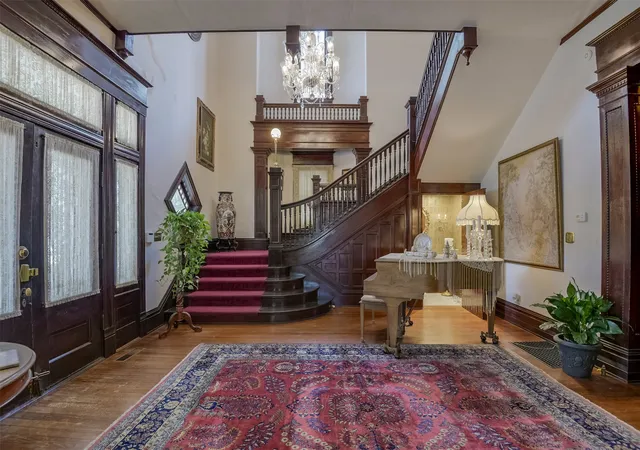
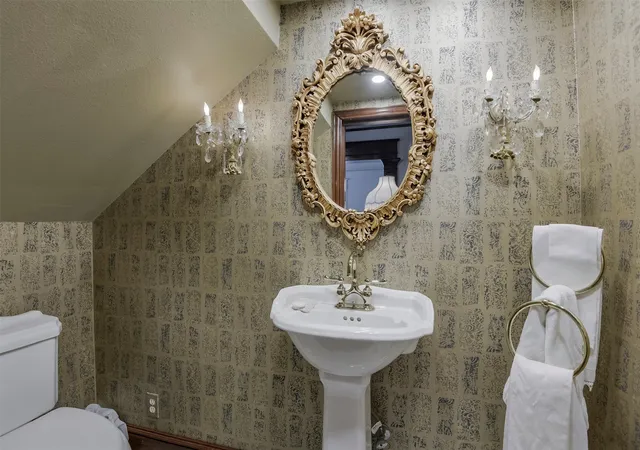
In the heart of Ennis, where historic homes line the streets & time slows just enough to be noticed, 400 W Denton stands as one of the city’s most remarkable residences. Positioned on over 1 acre, this historic home listed on the National Register of Historic Places is the kind of property buyers search for, but rarely have the chance to own. From the street, towering trees & expansive grounds frame the home, while the wide front porch invites you to settle in. Inside, the home reveals its craftsmanship in layers. Gorgeous, detailed woodwork, hardwood floors throughout, & original architectural elements create a richness that can’t be replicated. The rooms are generous in size & proportion, built for gathering, hosting, & living fully—echoing its history as a former bed and breakfast. The home offers large, open rooms & a flexible floor plan, designed in an era when homes were built for hosting. The spaces here are ideal for entertaining, multi-generational living, or creating a unique residence with income potential. The kitchen is a true centerpiece—designed for both function & presence. Equipped with double ovens, a Viking commercial-grade gas range, & two dishwashers, it’s a space that easily supports entertaining on any scale. Whether hosting holidays or weekend dinners, this is a kitchen that rises to the occasion. The possibilities continue with a basement & unfinished third floor, providing space for expansion—whether that’s guest quarters, studio space, useful storage, or a future business opportunity. Outdoors, the lifestyle continues with extensive patio areas, offering multiple places to gather, dine, & enjoy the setting. Combined with an oversized lot, the home creates a sense of space that feels both private & connected. Just minutes from downtown Ennis TX, you’re close to unique local shopping, dining, & community events. Since Dallas is only about 30 minutes away, this property offers a rare combination of historic charm, space, & proximity to DFW.
- Houzeo last checked: 6 minutes ago
- Listing updated: August 20, 2026 at 1:46 pm
- Listing Provided by: Melissa Mcclain (469) 235-0486 , Christopher Lewis | Coldwell Banker Realty (972) 351-5000
- Source: NTREIS MLS-TX | MLS#: 21275950

Property Details
Status
Active
Type
Single Family Residence
No. of Stories
-
County
City
Neighborhood
--
Year Built
1904
HOA Fees
-
Finished Area
6,966 sqft
Lot Size
1.12 acres lot
Basement Area
- sqft
MLS Name
NTREIS MLS
MLS Number
21275950
MLS Status
Active
Cumulative Days on Market
93

Continue Your Journey in App
Find your dream home, receive real-time updates, and many more!
Download App
Continue Your Journey in App
Find your dream home, receive real-time updates, and many more!
Location
Facts & Features
Rooms
Bedrooms & bathrooms
Bedrooms: 5
Bathrooms: 5
Loft
Level: Third
Area: 225.00 Square Feet
Dimensions: 15 x 15
Laundry
Level: First
Area: 63.00 Square Feet
Dimensions: 7 x 9
Sunroom
Level: Second
Area: 198.00 Square Feet
Dimensions: 18 x 11
PrimaryBedroom
Level: Second
Area: 288.00 Square Feet
Dimensions: 16 x 18
PrimaryBedroom
Level: Second
Area: 323.00 Square Feet
Dimensions: 19 x 17
Office
Level: First
Area: 256.00 Square Feet
Dimensions: 16 x 16
DiningRoom
Level: First
Area: 323.00 Square Feet
Dimensions: 19 x 17
Den
Level: First
Area: 304.00 Square Feet
Dimensions: 16 x 19
FamilyRoom
Level: First
Area: 357.00 Square Feet
Dimensions: 21 x 17
LivingRoom
Level: First
Area: 288.00 Square Feet
Dimensions: 16 x 18
Bedroom
Level: Second
Area: 306.00 Square Feet
Dimensions: 18 x 17
Bedroom
Level: Second
Area: 416.00 Square Feet
Dimensions: 16 x 26
Bedroom
Level: Second
Area: 192.00 Square Feet
Dimensions: 16 x 12
Kitchen
Level: First
Area: 312.00 Square Feet
Dimensions: 13 x 24
Interior
Exterior Features
Balcony, Courtyard, Storage
Sewer
Public Sewer
Flooring
Carpet, Wood
Cooling
Central Air, Ceiling Fans, Electric, Zoned
Appliances
Built In Refrigerator, Double Oven, Dishwasher, Disposal, Gas Range, Ice Maker, Microwave, Warming Drawer
Heating
Central, Electric, Fireplaces, Zoned
Window Features
Window Coverings
Interior Features
Wet Bar, Built In Features, Chandelier, Decorative Designer Lighting Fixtures, Kitchen Island, Multiple Master Suites, Pantry, Natural Woodwork, Wired For Sound
Construction
Year Built
Year Built: 1904
Home type
Single Family Residence
Property Condition
Resale
Roof
Composition
Foundation Details
Pillar Post Pier
Construction Materials
Wood Siding
Architectural Style
Detached, Historic Antique
Utilities & Energy
Fireplace Features
Decorative, Gas
Utilities
Sewer Available, Water Available
Pool Features
None
Parking Features
Additional Parking, Circular Driveway, Carport, Driveway, Garage, Garage Door Opener, Workshop In Garage
Laundry Features
Washer Hookup, Dryer Hookup, Gas Dryer Hookup, Laundry In Utility Room
Water Source
Public
Other Features
Disclosures
Historical
Community Features
Curbs
Patio And Porch Features
Front Porch, Balcony, Covered
Lot Features
Corner Lot, Landscaped, Many Trees, Sprinkler System
Subdivision Name
Ennis Dvv
Price History
| Date | Event | Price |
|---|---|---|
05/20/2026 Source: | Listed for Sale | $1,250,000 $179/sqft |

Nearby Homes





Find Homes by Property Features in Ennis, TX

Based on information from the North Texas Real Estate Information Systems, Inc., through Oct 10, 2026, 12:15PM. Information is provided exclusively for consumers’ personal, non-commercial use. It may not be used for any purpose other than to identify prospective properties consumers may be interested in purchasing. Data is deemed reliable but is not guaranteed accurate. This website may not include listings or property addresses of sellers who have directed their listing brokers to withhold their listing or their property address from display on the Internet. ©2026 North Texas Real Estate Information Systems, Inc. All Rights Reserved.
 Advertising Broker: Michelle Brecker | Pathway To Home Realty