- Overview
- Description
- Property Details
- Location
- Facts & Features
- Getting Around
- Nearby Homes
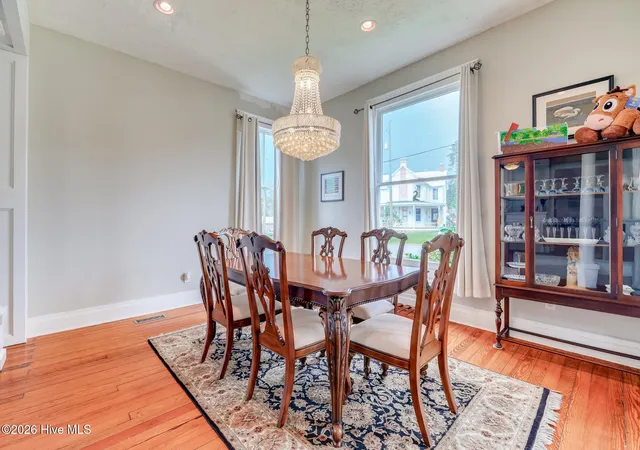

Street View
$374,900
Monthly Est:$1,866
 4 Beds
 2 Baths
2 full baths
 2,990sqft
400 W Forest Ave, North Augusta, SC 29841
$374,900
$1,866/moEst:
Get Pre-Approved
Single Family Residence
Built in 1912
$-- HOA
0.23 acre lot
$125/sq.ft
Description
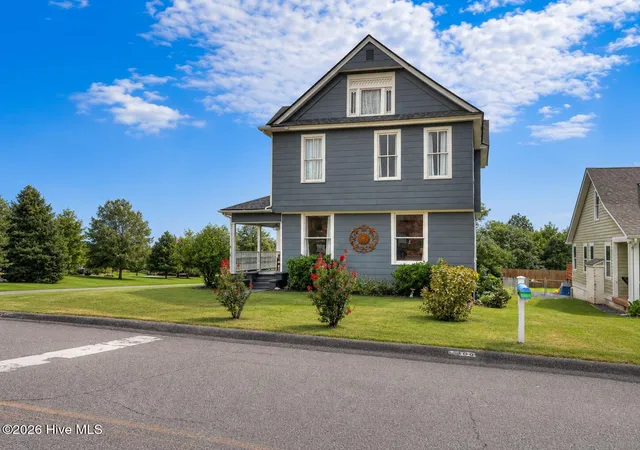
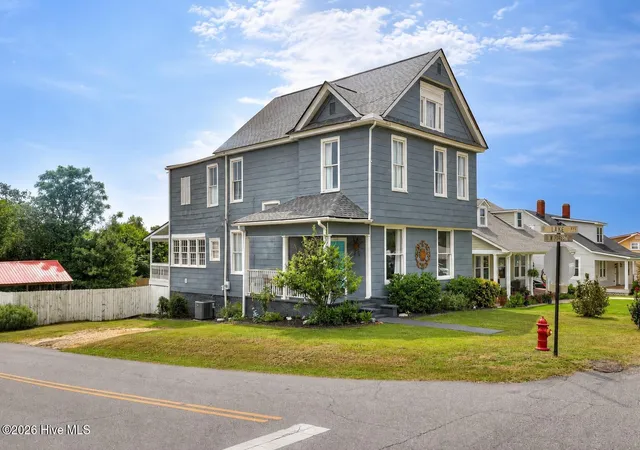
PRICE IMPROVEMENT! An exciting new price makes this home an even better opportunity. Schedule your showing today and come see everything this property has to offer! Welcome to 400 W Forest Ave! Step into a rare blend of historic character, generous space, and modern comfort in the heart of downtown North Augusta. Situated on a prominent corner lot, this thoughtfully updated 4-bedroom, 2-bath home offers approximately 2,990 square feet of timeless charm--without the restrictions of an HOA.
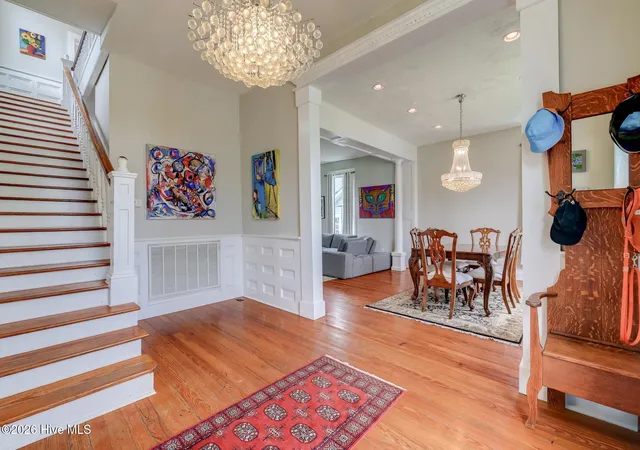
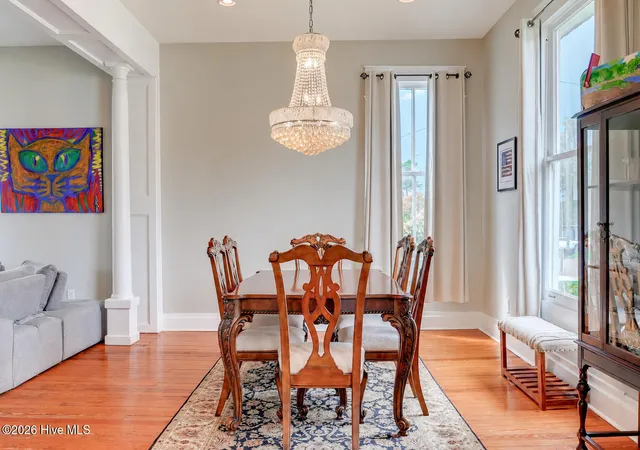
From the moment you arrive, the home's stately architecture and inviting covered front porch create an unforgettable first impression. Inside, soaring ceilings, original pine floors, abundant natural light, and thoughtfully preserved details celebrate the craftsmanship of a bygone era. Major improvements include architectural roof installed in 2022, updated electrical, and 2 new HVAC units including ductwork completed in 2022. A covered back porch offers another welcoming place to relax and enjoy! The large fenced backyard provides plenty of room for pets, gardening, outdoor entertaining, or simply enjoying your own private green space in the heart of downtown.
The location is truly exceptional! Enjoy being just steps from local favorites such as Sno-Cap Drive In and Sheila's Baking Co., along with the restaurants, shops, and boutiques lining Georgia Avenue. SRP Park, Riverside Village, Hammond's Ferry, and the 12-mile North Augusta Greeneway along the Savannah River are all only minutes away. A golf cart is a must!
Augusta is a quick drive across the river, offering convenient access to Fort Eisenhower, Augusta University Medical Center, and major employers throughout the CSRA. Located approximately seven miles from Augusta National Golf Club, the home may also present an appealing Masters Tournament rental opportunity for buyers seeking additional income potential during one of the area's most celebrated weeks.
Historic charm, large fenced backyard, downtown walkability, modern improvements, and no HOA make this an exceptional opportunity in one of North Augusta's most desirable locations!
This is a home that truly stands apart!
- Houzeo last checked: 11 minutes ago
- Listing updated: September 20, 2026 at 6:51 am
- Listing Provided by: Robert Harwood (803) 221-7749 DRE #373245 | WRKHORSE REAL ESTATE (706) 814-0998
- Source: Hive MLS-NC | MLS#: 100599501

Property Details
Status
Active
Type
Single Family Residence
No. of Stories
2
County
City
Neighborhood
--
Year Built
1912
HOA Fees
-
Finished Area
2,990 sqft
Lot Size
0.23 acre lot
Basement Area
- sqft
MLS Name
Hive MLS
MLS Number
100599501
MLS Status
Active
Days on Market
53

Continue Your Journey in App
Find your dream home, receive real-time updates, and many more!
Download App
Continue Your Journey in App
Find your dream home, receive real-time updates, and many more!
Location
Facts & Features
Rooms
Bedrooms & bathrooms
Bedrooms: 4
Bathrooms: 2
Bathroom 2
Level: Second
Area: Square Feet
Dimensions: 60.00
Dining Room
Level: Main
Area: Square Feet
Dimensions: 180.00
Master Bedroom
Level: Second
Area: Square Feet
Dimensions: 252.00
Bedroom 4
Level: Second
Area: Square Feet
Dimensions: 132.00
Bedroom 3
Level: Second
Area: Square Feet
Dimensions: 224.00
Other
Level: Main
Area: Square Feet
Dimensions: 126.00
Bathroom 1
Level: Main
Area: Square Feet
Dimensions: 30.00
Office
Level: Main
Area: Square Feet
Dimensions: 160.00
Kitchen
Level: Main
Area: Square Feet
Dimensions: 252.00
Bedroom 2
Level: Second
Area: Square Feet
Dimensions: 192.00
Living Room
Level: Main
Area: Square Feet
Dimensions: 285.00
Interior
Appliances
See Remarks, Refrigerator, Ice Maker, Dishwasher, Gas Range
Heating
Electric, Forced Air, Heat Pump
Flooring
Tile, Hardwood
Interior Features
Walk In Closet(s), High Ceilings, Entrance Foyer, Mud Room, Ceiling Fan(s), Pantry, Walk In Shower, Blinds/shades, Eat In Kitchen, Walk In Closet(s)
Exterior Features
Garden, See Remarks
Cooling
Central Air, Ceiling Fan(s)
Construction
Year Built
Year Built: 1912
Home type
Single Family Residence
Property Condition
Updated Remodeled
Roof
Architectural Shingle
Construction Materials
See Remarks, Asbestos
Foundation Details
Brick/mortar
Utilities & Energy
Basement
None
Utilities
Cable Available, Sewer Connected, Water Connected, High Speed Internet
Pool Features
None
Laundry Features
Dryer Hookup, Washer Hookup, Laundry Room
Security Features
Smoke Detector(s)
Water Source
Public
Parking Features
Additional Parking, See Remarks, Off Street, Golf Cart Garage
Other Features
Lot Features
Corner Lot, Gentle Sloping, Landscaped
Patio And Porch Features
Covered, Deck, See Remarks, Front Porch, Rear Porch
Subdivision Name
Other
Price History
| Date | Event | Price |
|---|---|---|
08/27/2026 Source: | Price Decreased | $374,900 -6.04% $125/sqft |
08/27/2026 Source: | Listed for Sale | $399,000 $133/sqft |

Getting Around 400 W Forest Ave
Bike Score®

Somewhat Bikeable
27/100
Walk Score®

Car-Dependent
42/100
Data provided by Redfin
Nearby Homes
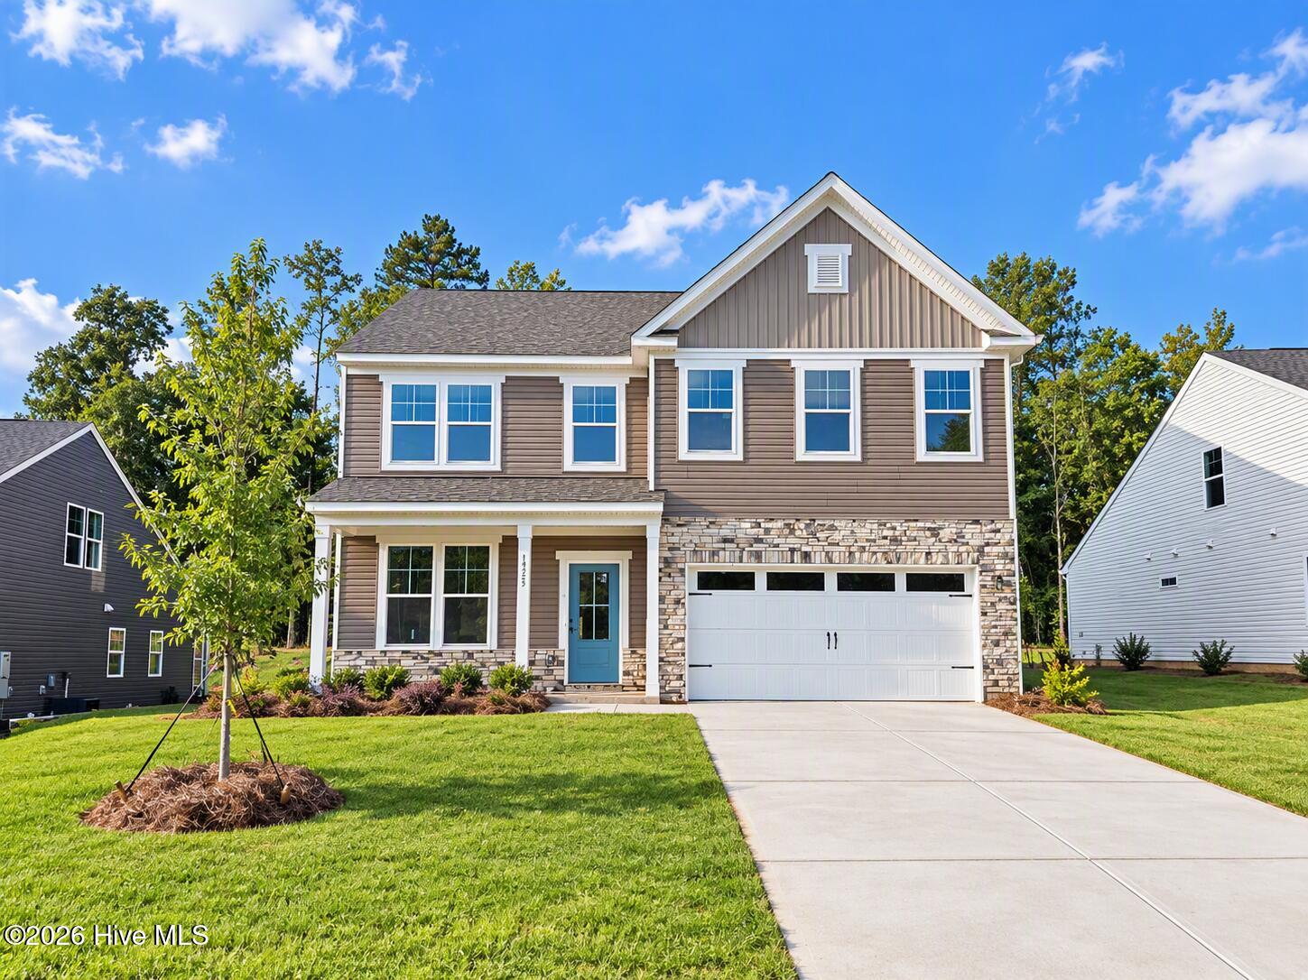
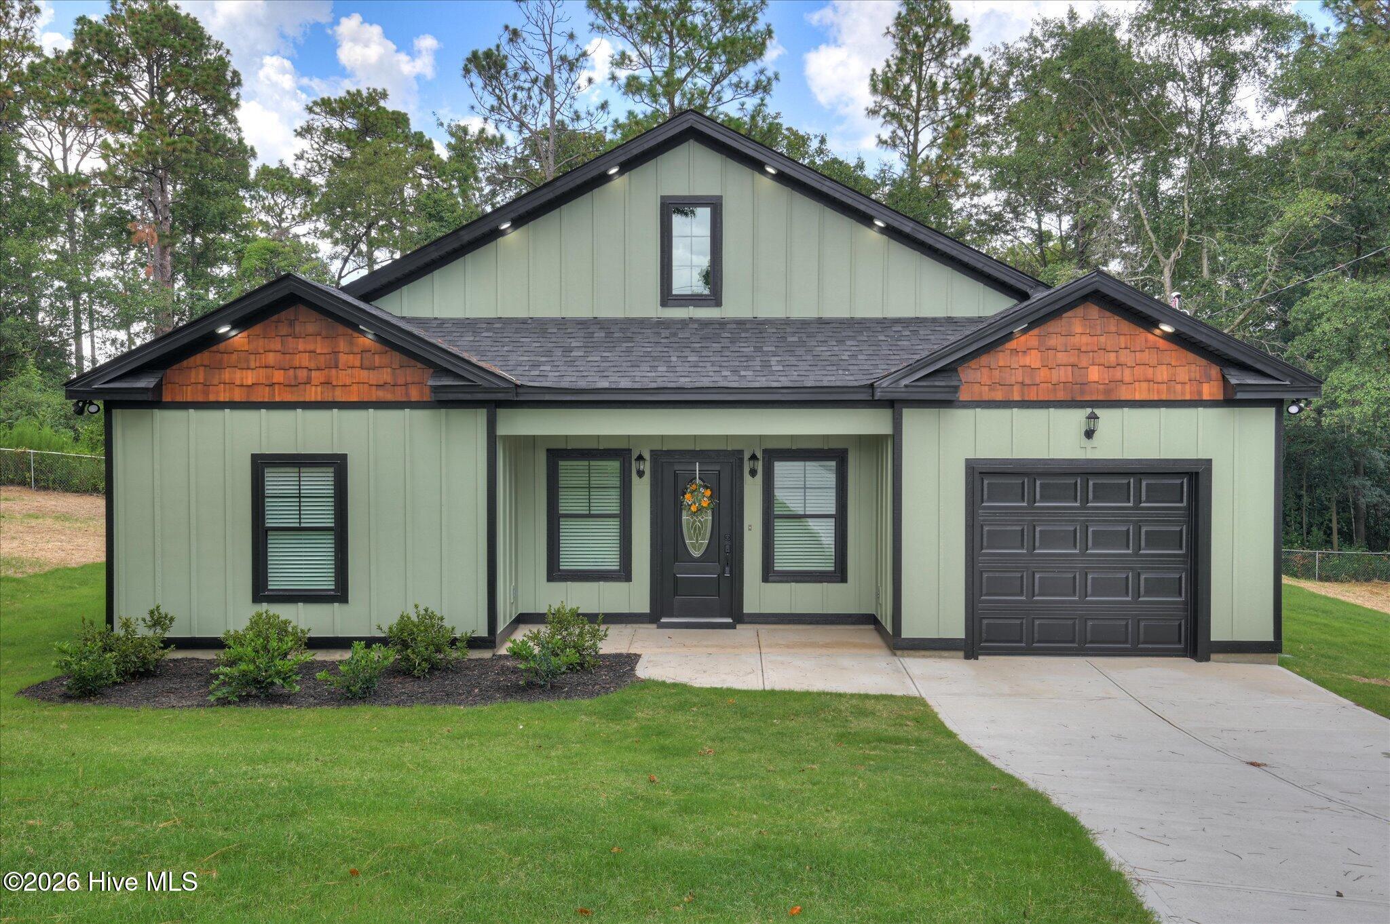
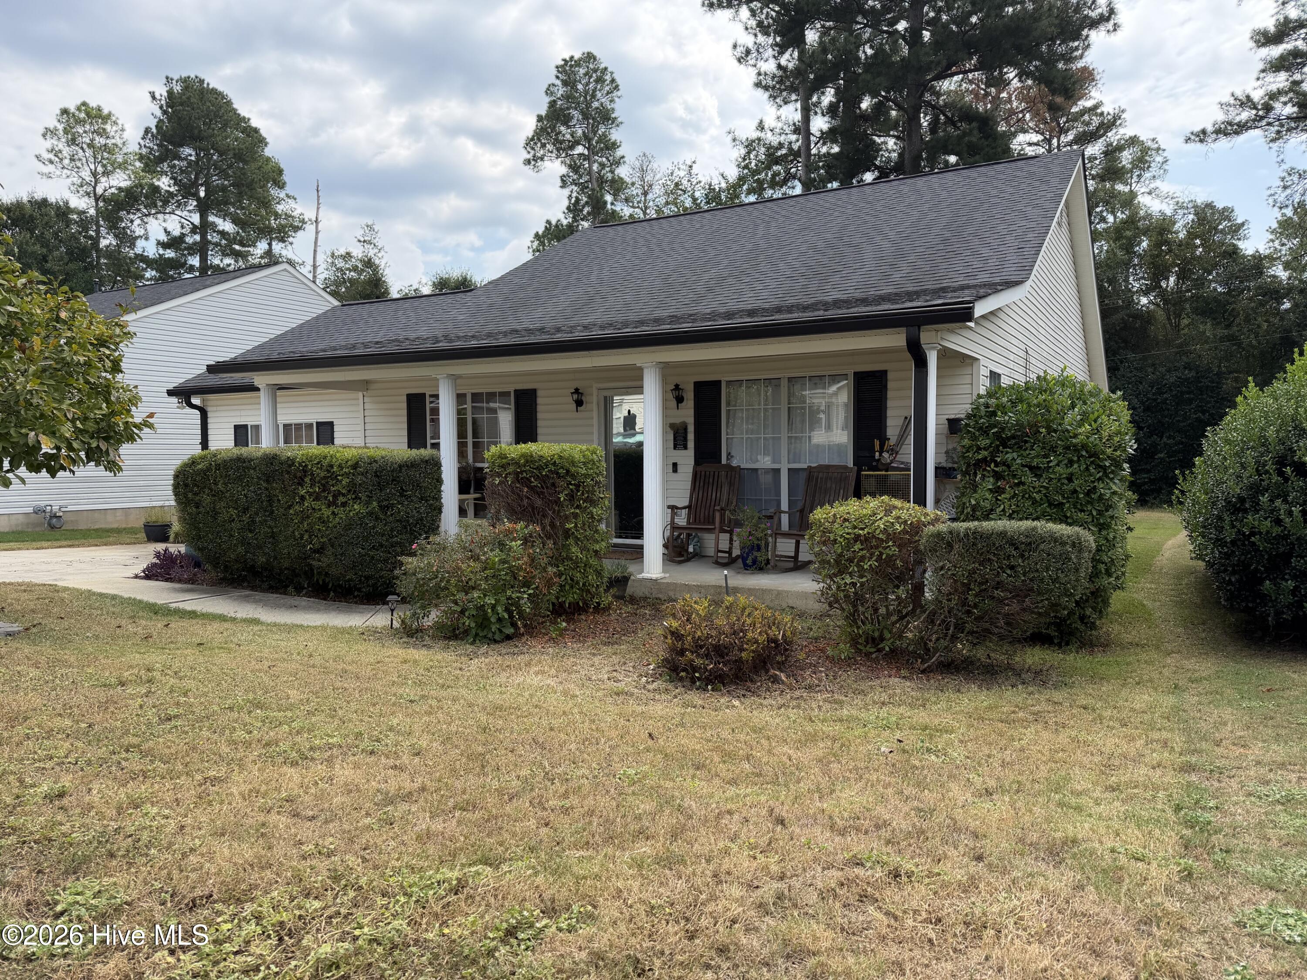

Find Homes by Property Features in North Augusta, SC
Nearby New Homes For Sale

Based on information from the Hive MLS, through Oct 21, 2026, 01:15AM. This website may not include listings or property addresses of sellers who have directed their listing brokers to withhold their listing or their property address from display on the Internet. The data relating to real estate on this web site comes in part from the Internet Data Exchange program of Hive MLS, and is updated as of Oct 21, 2026, 01:15AM. All information is deemed reliable but not guaranteed and should be independently verified. All properties are subject to prior sale, change, or withdrawal. Neither listing broker(s) nor Chosen Realty LLC nor Houzeo shall be responsible for any typographical errors, misinformation, or misprints, and shall be held totally harmless from any damages arising from reliance upon these data. IDX information is provided exclusively for personal, non-commercial use, and may not be used for any purpose other than to identify prospective properties consumers may be interested in purchasing. © 2026 Hive MLS. All Rights Reserved.
 Advertising Broker: Nicholas Huscroft | Chosen Realty
