
- Overview
- Description
- Property Details
- Location
- Facts & Features
- Getting Around
- Nearby Homes



$335,000
Monthly Est:$1,667
 3 Beds
 2 Baths
1 full bath + 1 half bath
 1,777sqft
400 Warren St, Fayetteville, NY 13066
$335,000
$1,667/moEst:
Get Pre-Approved
Single Family Residence
Built in 1900
$-- HOA
0.22 acre lot
$189/sq.ft
Description
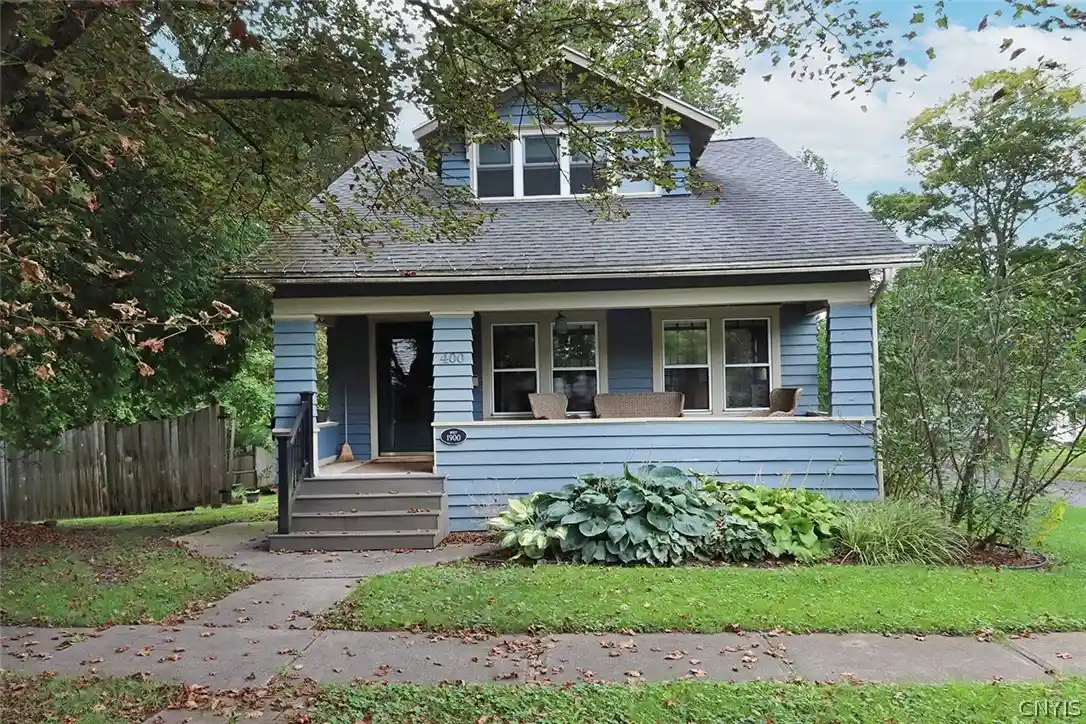
This charming village bungalow sits on a corner lot shaded by mature trees and surrounded by established landscaping. The front sidewalk leads to the inviting open porch with ample room for seating to relax and enjoy neighborhood views. A multi-pane French door welcomes you into the foyer with an open staircase. Hardwood floors, natural wood trim, Craftsman-inspired details and rich character are found throughout the home. The living room offers a cozy place to gather and seamlessly opens to the formal dining room, where a chandelier and window seat enhance the space. Double French doors open to the spacious hearth-warmed family room, where walls of windows fill the room with natural light. Adjacent, the well-appointed kitchen boasts white paneled cabinetry, ample counter space, a large butcher-block-topped center island with seating, stainless steel appliances and classic checkerboard flooring. A powder room and mudroom complete the main level. Upstairs there are three bedrooms, including the primary, along with a full bathroom shared by all. The lower level offers approximately 200 square feet of additional living space, ideal for a family room, recreation or fitness area, plus additional storage space and laundry. Outside, the fully fenced, flat yard provides privacy and peace of mind for children and pets, with established trees creating a secluded backdrop. A small paver patio offers a pleasant spot to relax and enjoy the outdoors. A one car garage completes this property. Located within walking distance of shopping and eateries and just minutes from schools, downtown, hospitals and major routes, this well-maintained, move-in-ready home is waiting for its next owners. Award-Winning FM Schools!
- Houzeo last checked: 14 minutes ago
- Listing updated: October 16, 2026 at 1:46 am
- Listing Provided by: R. Matthew Ragan J.D. LL.M. (315) 399-7767 DRE #10401217330 | Howard Hanna Real Estate (315) 446-8291
- Source: New York State Alliance of MLSs, Buffalo-NY | MLS#: S1715491

Property Details
Status
Pending
Type
Single Family Residence
No. of Stories
2
County
City
Neighborhood
--
Year Built
1900
HOA Fees
-
Finished Area
1,777 sqft
Lot Size
0.22 acre lot
Basement Area
- sqft
MLS Name
New York State Alliance of MLSs, Buffalo
MLS Number
S1715491
MLS Status
Pending
Days on Market
47
Cumulative Days on Market
27

Continue Your Journey in App
Find your dream home, receive real-time updates, and many more!
Continue Your Journey in App
Find your dream home, receive real-time updates, and many more!
Location
Facts & Features
Rooms
Bedrooms & bathrooms
Bedrooms: 3
Bathrooms: 2
Interior
Flooring
Ceramic Tile, Hardwood, Laminate, Varies
Cooling
Central Air
Appliances
Dishwasher, Free Standing Range, Gas Oven, Gas Range, Gas Water Heater, Oven, Refrigerator
Sewer
Connected
Heating
Gas, Forced Air
Exterior Features
Blacktop Driveway, Fully Fenced
Interior Features
Ceiling Fans, Separate Formal Dining Room, Separate Formal Living Room, Pantry, Natural Woodwork
Construction
Year Built
Year Built: 1900
Home type
Single Family Residence
Foundation Details
Poured
Construction Materials
Frame, Wood Siding, Copper Plumbing
Property Condition
Resale
Architectural Style
Bungalow
Utilities & Energy
Water Source
Connected, Public
Electric
Circuit Breakers
Utilities
Cable Available, Electricity Connected, Sewer Connected, Water Connected
Laundry Features
In Basement
Parking Features
Attached, Garage, Garage Door Opener
Basement
Full, Partially Finished
Other Features
Lot Features
Corner Lot, Irregular Lot, Near Public Transit, Residential Lot
Subdivision Name
Village/fayetteville
Patio And Porch Features
Open, Porch
Price History
| Date | Event | Price |
|---|---|---|
10/15/2026 Source: | Pending | $335,000 $189/sqft |
10/14/2026 Source: | Off Market | $335,000 $189/sqft |
10/02/2026 Source: | Listed for Sale | $335,000 $189/sqft |

Nearby Homes
Find Homes by Property Features in Fayetteville, NY
Nearby New Homes For Sale

Based on data from the New York State Alliance of MLSs (CNYIS, Inc., UNYREIS and WNYREIS) through Nov 04, 2026, 05:00AM.. All information is provided exclusively for consumers’ personal, non-commercial use. It may not be used for any purpose other than to identify prospective properties consumers may be interested in purchasing. The data is deemed reliable by is not guaranteed accurate by the MLS. This website may not include listings or property addresses of sellers who have directed their listing brokers to withhold their listing or their property address from display on the Internet. All information provided is deemed reliable but is not guaranteed and should be independently verified. © 2026 the New York State Alliance of MLSs. All Rights Reserved.
 Advertising Broker: Derek Greene | The Greene Realty Group
