
- Overview
- Description
- Property Details
- Location
- HOA Management
- Facts & Features
- Getting Around
- Nearby Homes
$865,000
Monthly Est:$4,305
 4 Beds

3 full baths + 1 half bath
 5,319sqft
4000 Great Pine Dr, Gainesville, GA 30504
$865,000
$4,305/moEst:
Single Family Residence
Built in 2018
$-- HOA
9,583.2 sqft lot
$163/sq.ft
Description
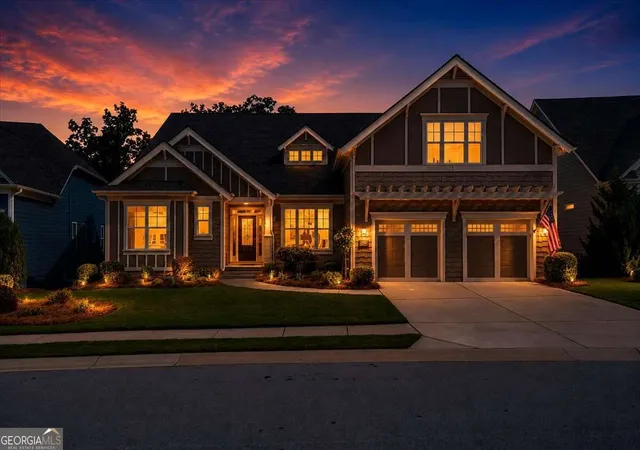
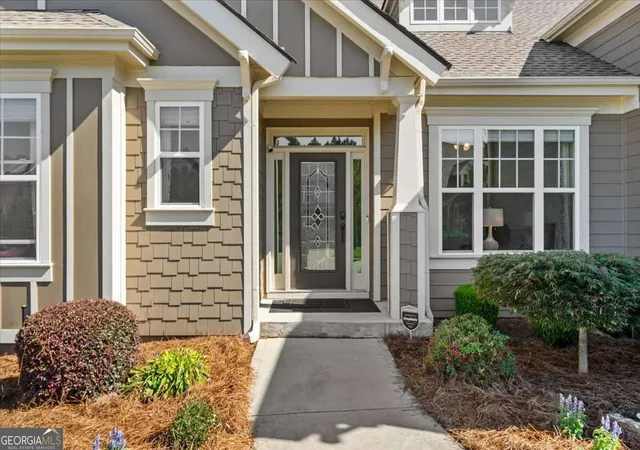
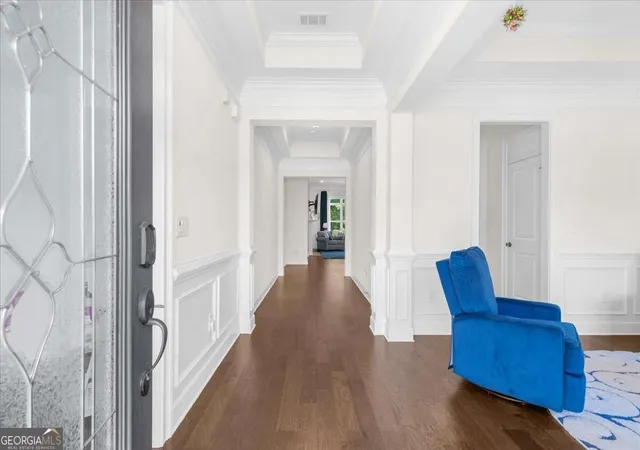
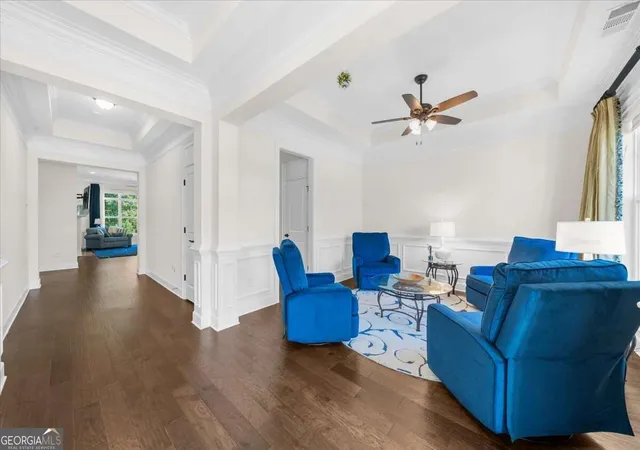
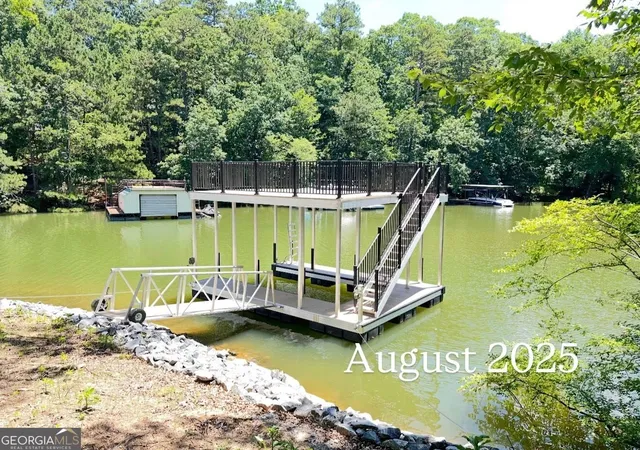
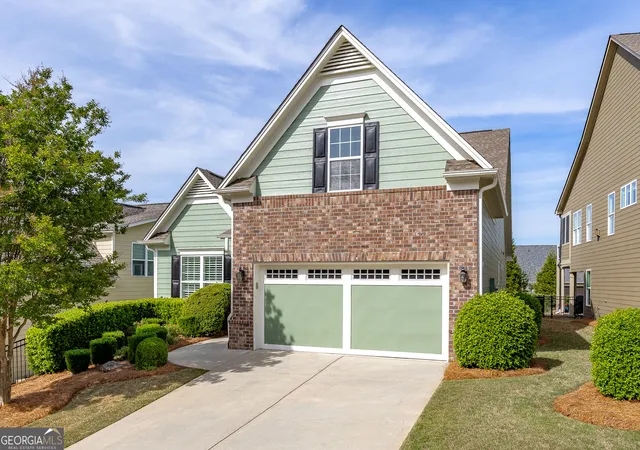
HOME AND TERMITE INSPECTIONS ARE COMPLETED. ANY HOME INSPECTION ISSUES HAVE BEEN CORRECTED. SELLER CLOSING COST CREDIT OF $10,000 IF UNDER CONTRACT BY DECEMBER 31, 2026. Welcome to award-winning Cresswind at Lake Lanier, a vibrant 55+ active adult community on the shores of Lake Lanier. This beautiful Spruce model offers serene, wooded views from a fully fenced, professionally landscaped yard. Why finish a basement when this one is completed with a bar, theater room, bedroom, bath, two living rooms, and two storage rooms? The seller is motivated and open to all reasonable offers. They've taken a proactive approach by securing a termite letter and completing a home inspection, with any issues already resolved. With 5,730 square feet on a 9,583-square-foot lot, the home features fresh exterior paint from 2024, a new roof installed in 2026, a radon mitigation system, and a desirable EXTENDED garage. Enjoy the spacious deck enclosed with Cool Screen windows, a formal dining or sitting room, a large office with a custom privacy-glass sliding door, a gourmet kitchen, a breakfast bar, and a casual dining area. The home includes an oversized primary suite with a sitting area, two upstairs guest bedrooms, an oversized terrace-level guest suite, 3.5 baths, and an extended garage with a dedicated golf cart outlet. A welcoming front porch and beveled-glass entry door open to elegant hardwood floors, extensive crown molding, and an open floor plan designed for comfortable living and entertaining. The great room offers a gas-log fireplace with a glass front, framed by attractive built-in cabinetry and shelving, plus expansive windows overlooking the trees and landscaped yard. The gourmet kitchen is a chef's dream, offering light granite countertops, abundant white cabinetry, a walk-in pantry, a prep island with sink, double ovens, stainless steel appliances, a built-in microwave, a five-burner gas cooktop with vent hood, and a breakfast bar with seating for six. The spacious primary suite features a sitting area, tray ceiling, crown molding, dual vanities, a frameless tiled shower, and a large walk-in closet. Two additional carpeted bedrooms, each with walk-in closets, share a Jack-and-Jill bath. A spacious laundry room with cabinetry and a sink, along with a convenient powder room off the great room, adds everyday functionality. The finished terrace level is an entertainer's dream, featuring a large wet bar, a flex room for exercise, games, or hobbies, a spacious living room, a theater room, and a massive bedroom suite with a walk-in closet and full bath accessible from both the bedroom and living areas. Two finished rooms with LVP flooring-one with beadboard walls-offer excellent space for storage or hobbies. Two water heaters serve the home, along with a dedicated HVAC unit for each floor. Step outside to the large, covered patio and enjoy the beautifully landscaped, fully fenced backyard with peaceful, wooded views. This beautiful home offers exceptional indoor and outdoor living. Cresswind at Lake Lanier sits on the shores of Lake Lanier. The amenities include a 43,000-square-foot, three-story clubhouse featuring indoor and outdoor pools, kayaking, fishing, boat docks, courtesy docks, over 120 clubs, an arts and crafts room, pickleball, tennis, a gym, dance and fitness classes, poker, games, billiards, play and music performances, chorus, concerts, dances, and more. The community has a full-time activities director, property manager, and maintenance staff. Residents are noted for being welcoming and for integrating new members into the community. I have lived here for over 13 years, and I would love to show you our beautiful community!
- Houzeo last checked: 0 minutes ago
- Listing updated: November 17, 2026 at 12:25 am
- Listing Provided by: | HomeSmart (404) 876-4901
- Source: Georgia MLS-GA | MLS#:

Property Details
Status
Active
Type
Single Family Residence
No. of Stories
-
County
City
Neighborhood
--
Year Built
2018
HOA Fees
-
Finished Area
5,319 sqft
Lot Size
9,583.2 sqft lot
Basement Area
- sqft
MLS Name
Georgia MLS
MLS Number
10836904
MLS Status
Active
Days on Market
86
Cumulative Days on Market
80
Continue Your Journey in App
Find your dream home, receive real-time updates, and many more!
Location
HOA Management
N/A
HOA Fees
$4,980/
Amenities
 Amenities and services may be covered by one or multiple associations and service providers.
Pool
 Pool
Tennis
 Tennis
Maintenance
 Maintenance
Trash Pickup
 Trash Pickup
Reserve Fund
 Reserve Fund
Private Roads
Disclaimer: Amenities are based on third-party information and may vary; buyers must independently verify all amenities, as information is deemed reliable but not guaranteed.
Facts & Features
Rooms
Bedrooms & bathrooms
Bedrooms: 4
Bathrooms: 4
Interior
Interior Features
Bookcases, Double Vanity, High Ceilings, Master On Main Level, Separate Shower, Tile Bath, Tray Ceiling(s), Walk In Closet(s)
Sewer
Public Sewer
Cooling
Ceiling Fan(s), Electric, Heat Pump, Zoned
Exterior Features
Sprinkler System
Heating
Electric, Heat Pump, Zoned
Flooring
Carpet, Hardwood, Tile
Window Features
Double Pane Windows, Window Treatments
Appliances
Cooktop, Dishwasher, Disposal, Double Oven, Dryer, Electric Water Heater, Microwave, Oven, Refrigerator, Stainless Steel Appliance(s), Washer
Construction
Year Built
Year Built: 2018
Home type
Single Family Residence
Architectural Style
Craftsman
Roof
Composition
Construction Materials
Other
Foundation Details
Slab
Property Condition
Resale
Utilities & Energy
Electric
220 Volts
Fireplace Features
Factory Built, Gas Log, Gas Starter, Living Room
Laundry Features
Other
Water Source
Public
Parking Features
Garage, Attached, Kitchen Level, Garage Door Opener
Basement
Bath Finished, Daylight, Exterior Entry, Finished, Full, Interior Entry
Utilities
Cable Available, Electricity Available, High Speed Internet, Natural Gas Available, Phone Available, Sewer Connected, Underground Utilities, Water Available
Security Features
Carbon Monoxide Detector(s), Gated Community, Key Card Entry, Security System, Smoke Detector(s)
Other Features
Community Features
Clubhouse, Fitness Center, Gated, Lake, Pool, Retirement Community, Sidewalks, Street Lights, Tennis Court(s)
Patio And Porch Features
Deck, Patio
Subdivision Name
Cresswind At Lake Lanier
Lot Features
Private
Vegetation
Grassed
Price History
| Date | Event | Price |
|---|---|---|
10/09/2026 Source: | Price Decreased | $865,000 -2.54% $163/sqft |
09/10/2026 Source: | Price Increased | $887,500 +2.60% $167/sqft |
08/29/2026 Source: | Listed for Sale | $865,000 -3.35% $163/sqft |
08/29/2026 Source: | Price Increased | $895,000 +26.06% $168/sqft |
05/06/2021 Source: | Sold | $710,000 $133/sqft |


Find Homes by Property Features in Gainesville, GA
Nearby New Homes For Sale


Information Deemed Reliable But Not Guaranteed. © 2026 Georgia Multiple Listing Service. All Rights Reserved.
 Advertising Broker: Fred McGill | Simple Showing, Inc