- Overview
- Description
- Property Details
- Location
- Facts & Features
- Getting Around
- Nearby Homes




$4,395,000
Monthly Est:$21,876
 2 Beds
 3 Baths
3 full baths
 3,036sqft
4000 Gulf Shore Blvd N #2700, Naples, FL 34103
$4,395,000
$21,876/moEst:
Get Pre-Approved
Townhouse
Built in 1978
$-- HOA
-- sqft lot
$1,448/sq.ft
Description
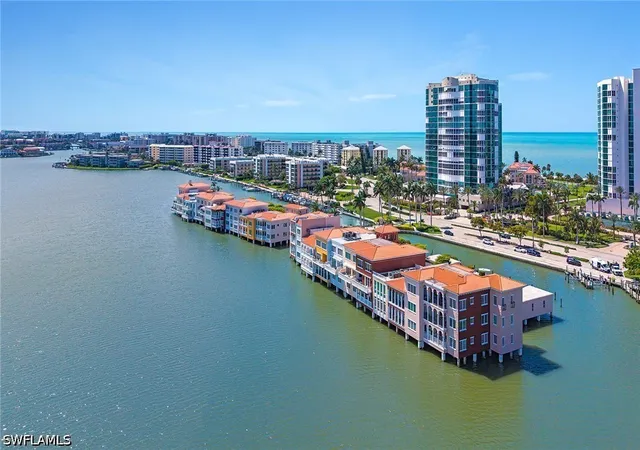
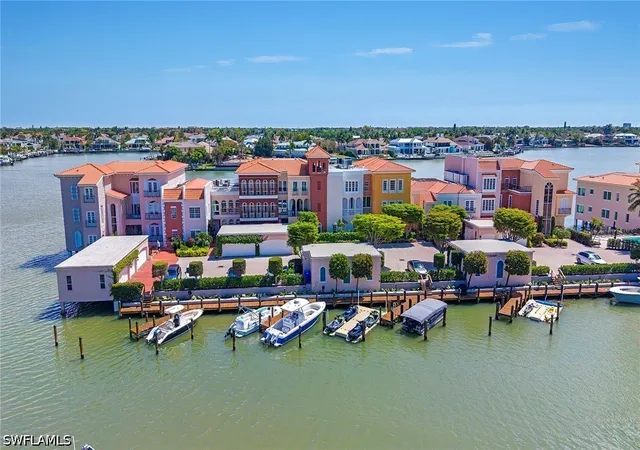
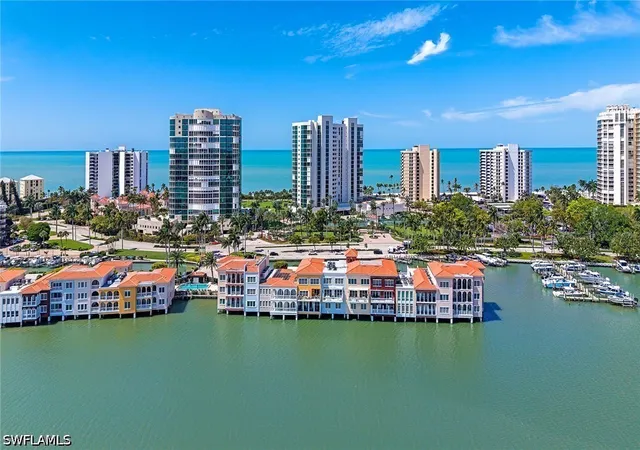
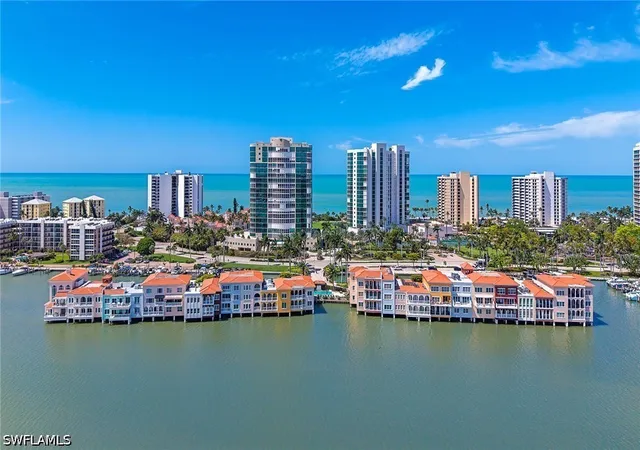
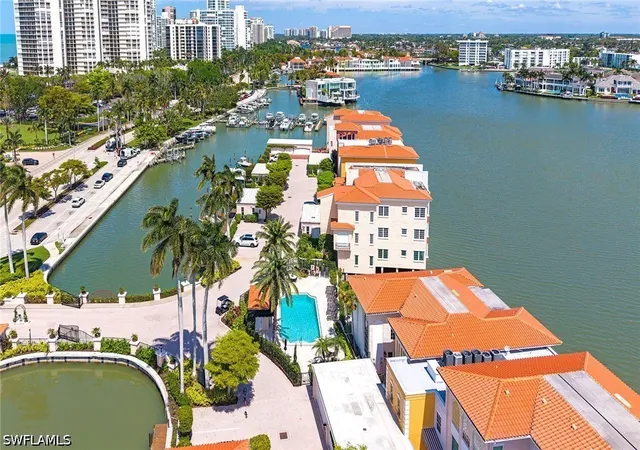
Experience the best of coastal living in this remastered and fully renovated Venetian Villa perched over the bay with long, stunning views! Completed in 2026 by Design West, this light-filled contemporary home with three stories offers an open-concept plan encompassing over 3,100 square feet of luxurious living area and nearly 200 square feet of outdoor space. The ground floor consists of a grand foyer, private elevator, soaring ceilings that rise to the third level and a modern glass staircase leading to the impeccably designed second level. The main living level features a gourmet kitchen including Artcraft high-gloss cabinetry with pullout drawers, Sub-Zero, Wolf and Miele appliances and a coffee bar with a built-in espresso machine. The adjacent dining room, overlooking Venetian Bay, provides an Antolini Cristello backlit bar with open shelving, refrigerated drawers and a 90-bottle Sub-Zero refrigerated wine cooler, ideal for entertaining. The living area, featuring two separate seating arrangements, offers a soothing fire feature, custom furnishings, a one-of-a kind work of art completed by artist Fabienne Vieyres and French doors leading to covered bayfront balcony. The powder room, with an integrated Cristello backlit stone sink and dramatic wall faucet, is a showstopper! The third floor includes Duchateau flooring throughout with a clever use of space for a den or additional sleeping area for overnight guests with built-in hideaway beds, refrigerated drawers, storage and laundry closets. The primary suite is bathed in luxury with special wall finishes, custom closets, and a relaxing bath area with Azul Calcite wall and counters, floating vanity, oversized shower and soaking tub with dimensional Thassos marble accent wall. The generously sized guest room with custom upholstered headboards has a large walk-in closet and easy access to the hall guest bath with dual sinks and large shower. Additional thoughtful custom design elements include cabinetry and millwork throughout, White Fantasy marble flooring on first and second floors, flush inset lighting, fabric headboard walls, linear venting, made-to order window treatments, electric shades and motorized awning over the open balcony off the dining area. Venetian Isles is a gated community with 32 picturesque residences and includes private deeded beach access across the street, pool area, boat slip leasing available and a wonderful on-site manager. Spacious one-car garage. The community is pet friendly, too. Go to Venetian Village. Waterside Shops and Fifth Avenue are minutes away.
- Houzeo last checked: 8 hours ago
- Listing updated: October 13, 2026 at 1:56 pm
- Listing Provided by: Amy Becker, PA (239) 272-3229 DRE #249516272, Leah Ritchey, PA (239) 289-0433 DRE #249512024 | Premier Sotheby's Int'l Realty (239) 594-9494
- Source: Florida Gulf Coast MLS, Fort Myers-FL | MLS#: 226036504

Property Details
Status
Active
Type
Townhouse
No. of Stories
3
County
City
Neighborhood
Year Built
1978
HOA Fees
-
Finished Area
3,036 sqft
Lot Size
-- sqft lot
Basement Area
- sqft
MLS Name
Florida Gulf Coast MLS, Fort Myers
MLS Number
226036504
MLS Status
Active
Days on Market
21
Cumulative Days on Market
1

Continue Your Journey in App
Find your dream home, receive real-time updates, and many more!
Continue Your Journey in App
Find your dream home, receive real-time updates, and many more!
Location
Facts & Features
Rooms
Bedrooms & bathrooms
Bedrooms: 2
Bathrooms: 3
Interior
Sewer
Assessment Paid
Exterior Features
Deck, Security High Impact Doors, Irrigation Sprinklers
Appliances
Dryer, Dishwasher, Electric Cooktop, Freezer, Disposal, Microwave, Refrigerator, Washer
Interior Features
Wet Bar, Bathtub, Closet Cabinetry, Entrance Foyer, Fireplace, High Ceilings, Kitchen Island, Living Dining Room, Separate Shower, Cable Tv, Upper Level Primary, Bar, Walk In Closets, Window Treatments, Elevator, High Speed Internet
Window Features
Arched, Single Hung, Window Coverings
Cooling
Central Air, Electric
Flooring
Marble, Wood
Heating
Central, Electric
Construction
Year Built
Year Built: 1978
Home type
Townhouse
Foundation Details
Pillar Post Pier
Property Condition
Resale
Architectural Style
Multi Level
Roof
Built Up, Flat
Construction Materials
Block, Concrete, Stucco
Utilities & Energy
Water Source
Assessment Paid, Public
Utilities
Cable Available, High Speed Internet Available, Underground Utilities
Parking Features
Assigned, Covered, Detached, Garage, Guest, One Space, Garage Door Opener
Pool Features
Community
Security Features
Security Gate, Gated Community, Key Card Entry, Smoke Detectors
Laundry Features
Inside
Association Amenities
Beach Rights, Boat Dock, Beach Access, Boat Ramp, Pool, Sidewalks, Management
Other Features
Patio And Porch Features
Balcony, Deck, Open, Porch, Screened
Disclosures
Disclosure On File, Rv Restrictions, Seller Disclosure
Subdivision Name
Venetian Villas
Community Features
Boat Facilities, Gated, Street Lights
Lot Features
Zero Lot Line, Sprinklers Automatic
Price History
| Date | Event | Price |
|---|---|---|
10/12/2026 Source: | Listed for Sale | $4,395,000 +44.10% $1,448/sqft |
06/03/2023 Source: | Sold | $3,050,000 $1,005/sqft |

Nearby Homes
Find Homes by Property Features in Naples, FL


Based on information from the Florida Gulf Coast Multiple Listing Service, Inc. through Nov 02, 2026, 02:15PM. IDX information is provided exclusively for consumers’ personal, non-commercial use, that it may not be used for any purpose other than to identify prospective properties consumers may be interested in purchasing. All information provided is deemed reliable but is not guaranteed and should be independently verified. Some IDX listings have been excluded from this website. © 2026 Florida Gulf Coast Multiple Listing Service - All Rights Reserved.
 Advertising Broker: Moe Mossa (Savvy Avenue) | Savvy Avenue, LLC
