- Overview
- Description
- Property Details
- Location
- Facts & Features
- Getting Around
- Nearby Homes
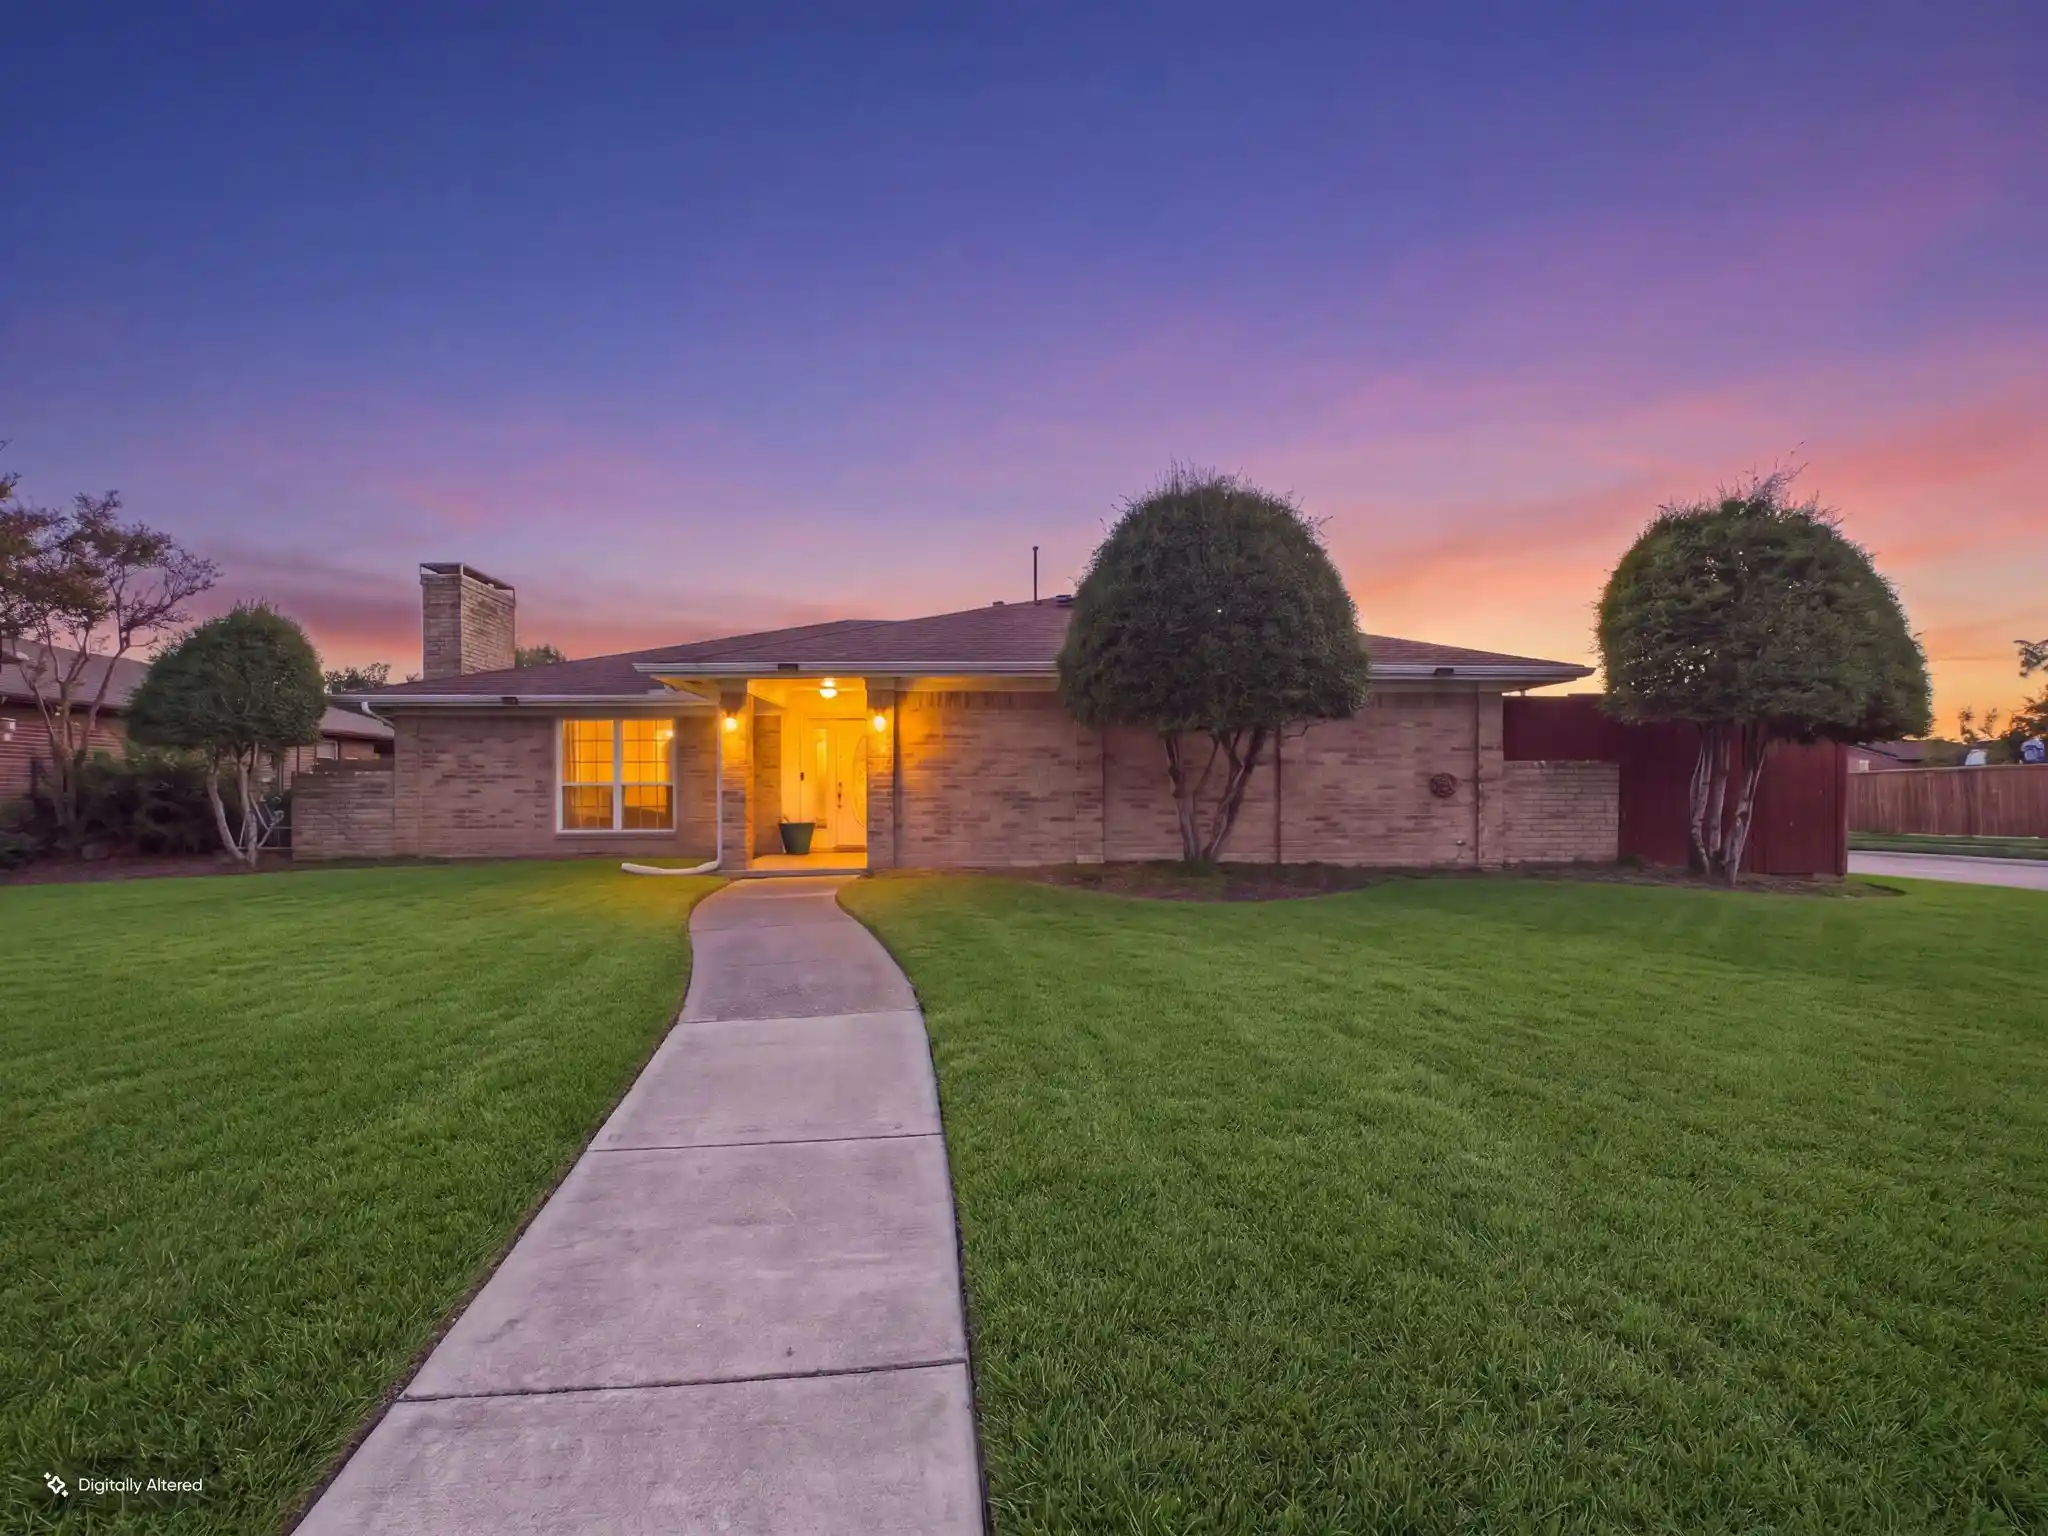


Street View
$435,000
Monthly Est:$2,165
 4 Beds
 3 Baths
3 full baths
 2,110sqft
4000 Los Robles Dr, Plano, TX 75074
$435,000
$2,165/moEst:
Get Pre-Approved
Single Family Residence
Built in 1978
$-- HOA
0.22 acre lot
$206/sq.ft
Description
Versatile floor plan, exceptional storage, and a detached garage with incredible possibilities! This charming 4-bedroom, 2-bath home offers inviting living spaces, vaulted ceilings, and architectural character that sets it apart.
A standout feature is the detached 2-car garage, complete with a full bathroom, air conditioning, and an insulated garage door. Currently configured as a flexible bonus space, it's ideal for a home gym, workshop, hobby space, or other creative uses.
Inside, the spacious living room features vaulted ceilings and warm wood accents, while the kitchen offers abundant cabinetry and impressive storage. Just off the dining room, a light-filled bonus room with nearly floor-to-ceiling windows and custom shelving provides the perfect setting for a home office, sunroom, library, or reading retreat.
The primary suite features dual sinks and three closets, while thoughtfully positioned bedrooms offer added privacy. Built-ins, generous closets, and a dedicated laundry room provide exceptional everyday functionality.
Enjoy a fully enclosed backyard with a motorized gate, offering privacy, secure parking, and room to entertain. The property accommodates two vehicles in the detached garage plus additional parking behind the gate.
Conveniently located near Oak Point Park & Nature Preserve, Bob Woodruff Park, walking trails, shopping, dining, and downtown Plano.
Don't miss your chance to own this exceptional property—schedule your private tour today!
- Houzeo last checked: 4 hours ago
- Listing updated: November 5, 2026 at 4:58 pm
- Listing Provided by: Tabor Campbell | The Max Group (903) 316-6779
- Source: NTREIS MLS-TX | MLS#: 21427795

Property Details
Status
Active
Type
Single Family Residence
No. of Stories
1
County
City
Neighborhood
Year Built
1978
HOA Fees
-
Finished Area
2,110 sqft
Lot Size
0.22 acre lot
Basement Area
- sqft
MLS Name
NTREIS MLS
MLS Number
21427795
MLS Status
Active

Continue Your Journey in App
Find your dream home, receive real-time updates, and many more!
Continue Your Journey in App
Find your dream home, receive real-time updates, and many more!
Location
Facts & Features
Rooms
Bedrooms & bathrooms
Bedrooms: 4
Bathrooms: 3
UtilityRoom
Level: First
Area: 35.00 Square Feet
Dimensions: 5 x 7
FullBath
Level: First
Area: 99.00 Square Feet
Dimensions: 9 x 11
Bedroom
Level: First
Area: 120.00 Square Feet
Dimensions: 12 x 10
Bedroom
Level: First
Area: 120.00 Square Feet
Dimensions: 12 x 10
Bedroom
Level: First
Area: 120.00 Square Feet
Dimensions: 12 x 10
PrimaryBathroom
Level: First
Area: 45.00 Square Feet
Dimensions: 9 x 5
PrimaryBedroom
Level: First
Area: 255.00 Square Feet
Dimensions: 15 x 17
LivingRoom
Level: First
Area: 384.00 Square Feet
Dimensions: 24 x 16
DiningRoom
Level: First
Area: 198.00 Square Feet
Dimensions: 18 x 11
Office
Level: First
Area: 66.00 Square Feet
Dimensions: 6 x 11
BreakfastRoomNook
Level: First
Area: 130.00 Square Feet
Dimensions: 13 x 10
Kitchen
Level: First
Area: 110.00 Square Feet
Dimensions: 11 x 10
FullBath
Level: First
Area: 40.00 Square Feet
Dimensions: 8 x 5
BonusRoom
Level: First
Area: 440.00 Square Feet
Dimensions: 22 x 20
Interior
Sewer
Public Sewer
Exterior Features
Rain Gutters
Interior Features
High Speed Internet, Paneling Wainscoting, Cable Tv, Vaulted Ceilings
Flooring
Ceramic Tile, Laminate
Window Features
Window Coverings
Appliances
Dishwasher, Electric Range, Disposal, Gas Water Heater, Microwave, Vented Exhaust Fan
Cooling
Central Air, Ceiling Fans, Electric, Window Units
Heating
Central, Natural Gas
Construction
Year Built
Year Built: 1978
Home type
Single Family Residence
Roof
Composition
Property Condition
Resale
Architectural Style
Traditional, Detached
Construction Materials
Brick
Foundation Details
Slab
Utilities & Energy
Pool Features
None
Utilities
Sewer Available, Water Available, Cable Available
Parking Features
Epoxy Flooring, Electric Gate, Garage, Garage Door Opener, Garage Faces Rear, Workshop In Garage
Fireplace Features
Gas Starter, Masonry, Wood Burning
Laundry Features
Washer Hookup, Electric Dryer Hookup, Gas Dryer Hookup, Laundry In Utility Room
Water Source
Public
Security Features
Security System, Smoke Detectors
Other Features
Community Features
Curbs, Sidewalks
Subdivision Name
Los Rios Add Ph 3
Lot Features
Corner Lot, Subdivision
Price History
| Date | Event | Price |
|---|---|---|
11/05/2026 Source: | Listed for Sale | $435,000 +52.69% $206/sqft |
01/29/2020 Source: | Sold | $284,900 $135/sqft |

Nearby Homes
Find Homes by Property Features in Plano, TX
Nearby New Homes For Sale

Based on information from the North Texas Real Estate Information Systems, Inc., through Nov 05, 2026, 12:45PM. Information is provided exclusively for consumers’ personal, non-commercial use. It may not be used for any purpose other than to identify prospective properties consumers may be interested in purchasing. Data is deemed reliable but is not guaranteed accurate. This website may not include listings or property addresses of sellers who have directed their listing brokers to withhold their listing or their property address from display on the Internet. ©2026 North Texas Real Estate Information Systems, Inc. All Rights Reserved.
 Advertising Broker: Michelle Brecker | Pathway To Home Realty
