- Overview
- Description
- Property Details
- Location
- HOA Management
- Facts & Features
- Getting Around
- Nearby Homes


$575,000
Monthly Est:$2,862
 3 Beds
 2 Baths
2 full baths
 2,450sqft
4000 N Meridian St #11DE, Indianapolis, IN 46208
$575,000
$2,862/moEst:
Get Pre-Approved
Condominium
Built in 1967
$1,961/mo HOA
2,004 sqft lot
$235/sq.ft
Description
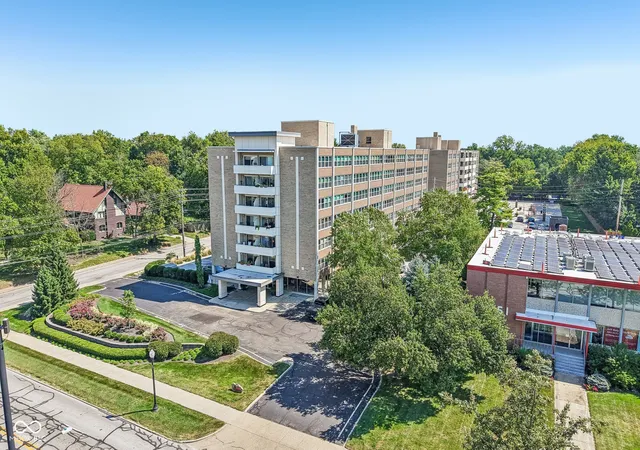
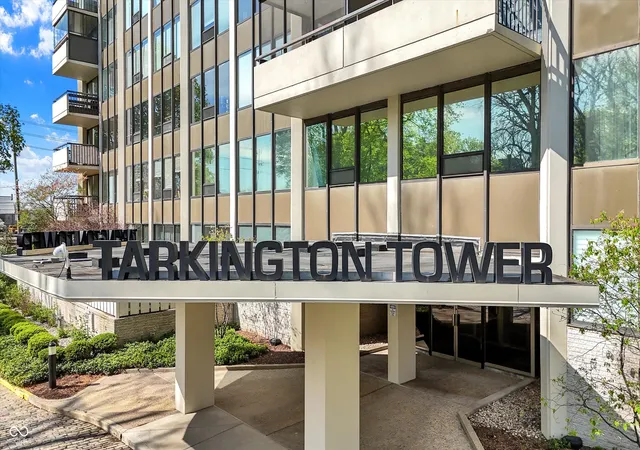
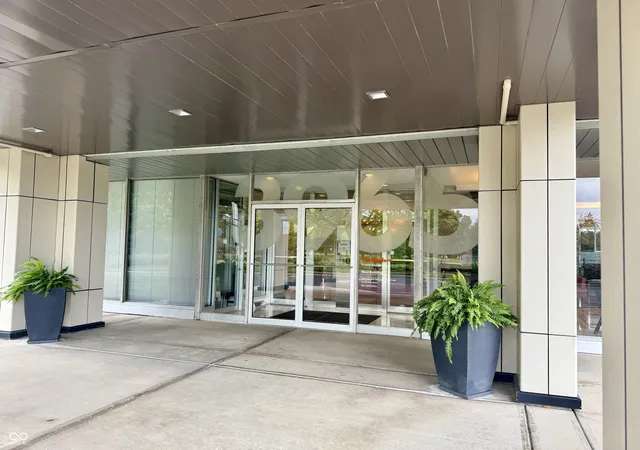
The Meridian Street address, without maintenance. 2,450 sq ft on the 11th floor of Tarkington Tower - 3 bedrooms, 2 baths, house-scale rooms with none of the house-scale chores. One monthly fee covers utilities, 24-hour concierge and security, and reserves. Lock the door, travel, come home to everything as you left it. Tarkington Park and its tennis courts below. Downtown in ten minutes.
- Houzeo last checked: 12 hours ago
- Listing updated: October 7, 2026 at 12:47 pm
- Listing Provided by: Hector Rosa (317) 670-5696 | F.C. Tucker Company (317) 843-7766
- Source: Metropolitan Indianapolis Board of REALTORS (MIBOR) MLS-IN | MLS#: 22092170

Property Details
Status
Pending
Type
Condominium
No. of Stories
-
County
City
Neighborhood
Year Built
1967
HOA Fees
$1961/mo
Finished Area
2,450 sqft
Lot Size
2,004 sqft lot
Basement Area
- sqft
MLS Name
Metropolitan Indianapolis Board of REALTORS (MIBOR) MLS
MLS Number
22092170
MLS Status
Pending
Days on Market
192
Cumulative Days on Market
147

Continue Your Journey in App
Find your dream home, receive real-time updates, and many more!
Download App
Continue Your Journey in App
Find your dream home, receive real-time updates, and many more!
Location
HOA Management
N/A
HOA Fees
$1,961/ Monthly
Amenities
 Amenities and services may be covered by one or multiple associations and service providers.
 Health Club
 Trash Pickup
 Security Guard
 Pool
Pool
 Maintenance
 Laundry
 Gym
Gym
 Snow Removal
 Club House
 Sewer
Sewer
 Insurance
 Cable TV
 Association Home Owners
Exercise Course
Entrance Common
Management
Common Cable
Other
Irrigation
Resident Manager
Common Cooling
Laundry Connection In Unit
Custodian
See Remarks
Common Heat
Lawncare
Disclaimer: Amenities are based on third-party information and may vary; buyers must independently verify all amenities, as information is deemed reliable but not guaranteed.
Facts & Features
Rooms
Bedrooms & bathrooms
Bedrooms: 3
Bathrooms: 2
Kitchen
Level: Main
Area: 143.00 Square Feet
Dimensions: 13'7 x 11'10
Dining Room
Level: Main
Area: 154.00 Square Feet
Dimensions: 14'8 x 11'10
Living Room
Level: Main
Area: 738.00 Square Feet
Dimensions: 41'10 x 18'2
Bedroom 3
Level: Main
Area: 169.00 Square Feet
Dimensions: 13'11 x 13'10
Bedroom 2
Level: Main
Area: 156.00 Square Feet
Dimensions: 12'7' x 13'10
Master Bedroom
Level: Main
Area: 576.00 Square Feet
Dimensions: 32'5 x 18'2
Laundry
Level: Main
Area: 126.00 Square Feet
Dimensions: 18'8 x 7'11
Interior
Heating
Electric
Flooring
Hardwood
Window Features
Screens
Cooling
Central Air
Appliances
Electric Cooktop, Dishwasher, Dryer, Exhaust Fan, Microwave, Double Oven, Refrigerator, Bar Fridge, Free Standing Freezer, Washer, Wine Cooler
Interior Features
Bath Sinks Double Main, Breakfast Bar, Built In Features, Elevator, Entrance Foyer, Hi Speed Internet Availbl, Wired For Data, Storage, Walk In Closet(s)
Construction
Year Built
Year Built: 1967
Home type
Condominium
Foundation Details
Poured Concrete, Other
Construction Materials
Block
Architectural Style
Mid Century Modern
Utilities & Energy
Association Amenities
Pool, Fitness Center, Clubhouse, Cable Tv, Exercise Course, Insurance, Coin Laundry, Laundry, Maintenance Grounds, Maintenance, Management, Security, Snow Removal, Trash
Water Source
Private
Parking Features
Assigned, Attached
Laundry Features
In Unit
Other Features
Lot Features
Gated Community, Sidewalks
Subdivision Name
Tarkington Tower
Community Features
Clubhouse, Fitness Center, Gated, Pool, Sidewalks, Street Lights, Other
Price History
| Date | Event | Price |
|---|---|---|
07/28/2026 Source: #MBR22092170 | Pending | $575,000 +4.55% $235/sqft |
07/06/2026 Source: | Price Increased | $550,000 +4.76% $224/sqft |
06/22/2026 Source: | Price Decreased | $525,000 -4.37% $214/sqft |
04/17/2026 Source: | Price Decreased | $549,000 -6.95% $224/sqft |
04/01/2026 Source: | Listed for Sale | $590,000 $241/sqft |

Show more
Butler-Tarkington/Rocky Ripple Ranks #15 in Indianapolis, IN


Homes

Rental Prices

Median Home Price
Nearby Homes
Find Homes by Property Features in Indianapolis, IN

Based on information from MIBOR REALTOR® Association through Oct 09, 2026, 02:31PM. The Broker Listing Cooperative® listing service's Listing information is deemed reliable but is not guaranteed accurate by the Broker Listing Cooperative® listing service. All data is obtained from various sources and may not have been verified by broker or Broker Listing Cooperative listing service. Supplied Open House Information is subject to change without notice. All information should be independently reviewed and verified for accuracy. Properties may or may not be listed by the office/agent presenting the information.. All Rights Reserved. © 2026 MIBOR REALTOR® Association.
 Advertising Broker: Jonah Hartsburg | Hoosier Hub Realty