- Overview
- Description
- Property Details
- Location
- HOA Management
- Facts & Features
- Getting Around
- Nearby Homes


Street View
$349,900
Monthly Est:$1,742
 2 Beds
 2 Baths
2 full baths
 1,450sqft
4000 N Meridian St #14D, Indianapolis, IN 46208
$349,900
$1,742/moEst:
Get Pre-Approved
Condominium
Built in 1968
$1,695/mo HOA
1,176 sqft lot
$241/sq.ft
Description
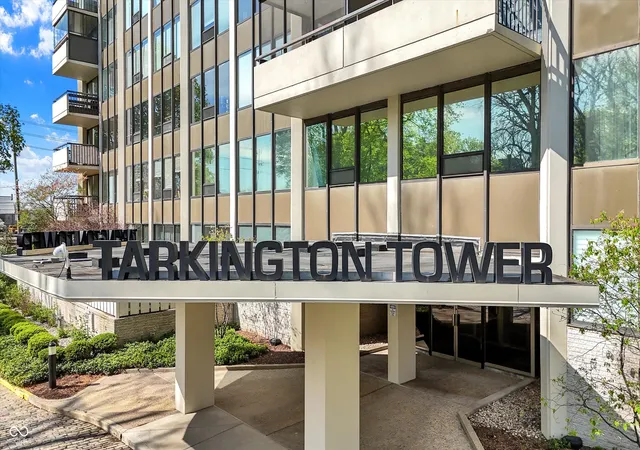
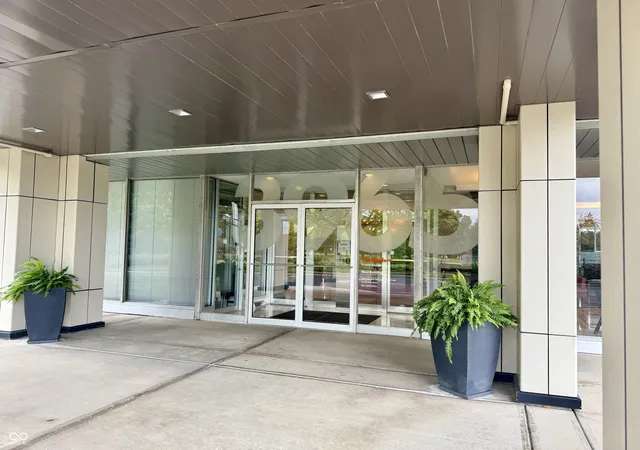
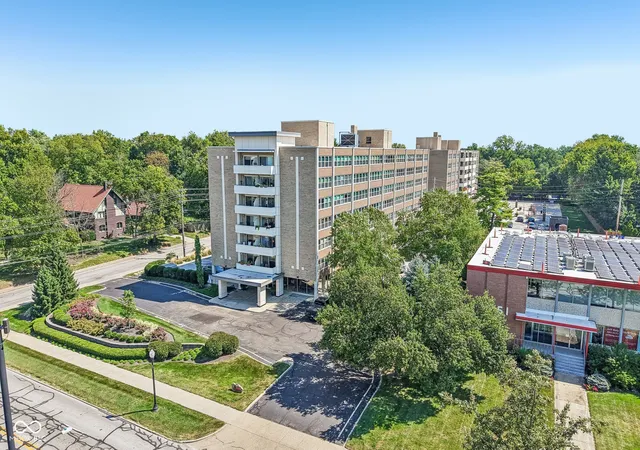
Welcome to Unit 14D in the iconic Tarkington Tower, one of Indianapolis' premier full-service luxury condominium communities. This beautifully updated, move-in ready residence offers effortless living, panoramic skyline views, and an unmatched amenity-rich lifestyle. Filled with natural light, the spacious floor plan is designed for both everyday comfort and entertaining. The remodeled kitchen features abundant cabinetry, extensive storage, generous counter space, and a large breakfast bar that opens seamlessly to the living and dining areas. Step outside onto the private balcony and enjoy sweeping views of the Indianapolis. The spacious primary suite offers ample closet space, dual vanities, and the convenience of in-unit laundry located directly within the primary bath. A generously sized second bedroom provides flexibility for guests, a home office, or additional living space while offering excellent closet storage and natural light. Tarkington Tower is known for its beautifully maintained common areas and exceptional amenities, including a fitness center, swimming pool, party room, entertaining space with bar area, private resident storage, and 24/7 security. The HOA provides truly maintenance-free living, covering utilities, cable, internet, window washing, landscaping, common area maintenance, and access to an on-site handyman for residents. Owners also enjoy access to guest suites for visiting family and friends, offering the convenience of hosting overnight guests right within the building. Perfectly situated on prestigious Meridian Street, Tarkington Tower is just minutes from Downtown Indianapolis, Meridian-Kessler, Newfields, Broad Ripple, Butler University, and some of the city's best dining, shopping, and cultural attractions. Its central location provides convenient access to all areas of Indianapolis while offering the luxury, convenience, and lock-and-leave lifestyle!
- Houzeo last checked: 2 minutes ago
- Listing updated: October 1, 2026 at 4:08 pm
- Listing Provided by: Emily Stewart | F.C. Tucker Company (317) 849-5050
- Source: Metropolitan Indianapolis Board of REALTORS (MIBOR) MLS-IN | MLS#: 22104476

Property Details
Status
Pending
Type
Condominium
No. of Stories
-
County
City
Neighborhood
Year Built
1968
HOA Fees
$1695/mo
Finished Area
1,450 sqft
Lot Size
1,176 sqft lot
Basement Area
- sqft
MLS Name
Metropolitan Indianapolis Board of REALTORS (MIBOR) MLS
MLS Number
22104476
MLS Status
Pending
Days on Market
132
Cumulative Days on Market
124

Continue Your Journey in App
Find your dream home, receive real-time updates, and many more!
Download App
Continue Your Journey in App
Find your dream home, receive real-time updates, and many more!
Location
HOA Management
N/A
HOA Fees
$1,695/ Monthly
Amenities
 Amenities and services may be covered by one or multiple associations and service providers.
 Snow Removal
 Lawn Care
 Elevator
 Gym
Gym
 Parking
 Maintenance
 Cable TV
 Insurance
 Storage
 Health Club
 Security Guard
 Pool
Pool
 Club House
 Trash Pickup
 Sewer
Sewer
 Entrance Common
Entrance Private
Common Heat
Common Cooling
Common Cable
Other
Lawncare
Management
Custodian
Disclaimer: Amenities are based on third-party information and may vary; buyers must independently verify all amenities, as information is deemed reliable but not guaranteed.
Facts & Features
Rooms
Bedrooms & bathrooms
Bedrooms: 2
Bathrooms: 2
Dining Room
Level: Main
Area: 112.00 Square Feet
Dimensions: 14x08
Kitchen
Level: Main
Area: 112.00 Square Feet
Dimensions: 14x08
Living Room
Level: Main
Area: 525.00 Square Feet
Dimensions: 25x21
Master Bedroom
Level: Main
Area: 252.00 Square Feet
Dimensions: 18x14
Bedroom 2
Level: Main
Area: 182.00 Square Feet
Dimensions: 14x13
Interior
Heating
Forced Air
Appliances
Dishwasher, Dryer, Disposal, Microwave, Electric Oven, Refrigerator, Washer
Cooling
Central Air
Interior Features
Bath Sinks Double Main, Breakfast Bar, Elevator, Hi Speed Internet Availbl, Eat In Kitchen, Wired For Data, Supplemental Storage
Construction
Year Built
Year Built: 1968
Home type
Condominium
Construction Materials
Other
Property Condition
Updated/remodeled
Foundation Details
Slab
Architectural Style
Other
Utilities & Energy
Water Source
Private
Parking Features
Assigned, Attached, Guest
Association Amenities
Cable Tv, Elevator(s), Fitness Center, Insurance, Landscaping, Maintenance, Maintenance Grounds, Maintenance Structure, Management, Parking, Party Room, Pool, Security, Service Elevator(s), Snow Removal, Storage, Trash, Other
Laundry Features
Laundry Closet
Other Features
Community Features
Fitness Center, Pool, Sidewalks, Street Lights, Other
Patio And Porch Features
Covered
Lot Features
Sidewalks, Mature Trees
Subdivision Name
Tarkington Tower
Price History
| Date | Event | Price |
|---|---|---|
10/01/2026 Source: | Pending | $349,900 -4.14% $241/sqft |
05/29/2026 Source: | Listed for Sale | $365,000 +7.35% $252/sqft |
06/02/2023 Source: | Price Decreased | $340,000 -5.53% $234/sqft |
04/17/2023 Source: | Price Increased | $359,900 +35.81% $248/sqft |
02/01/2018 Source: | Price Decreased | $265,000 -3.64% $183/sqft |

Show more
Butler-Tarkington/Rocky Ripple Ranks #15 in Indianapolis, IN


Homes

Rental Prices

Median Home Price
Getting Around 4000 N Meridian St
Bike Score®

Bikeable
68/100
Walk Score®

Somewhat Walkable
69/100
Transit Score®

Some Transit
46/100
Data provided by Redfin
Nearby Homes
Find Homes by Property Features in Indianapolis, IN

Based on information from MIBOR REALTOR® Association through Oct 09, 2026, 12:45AM. The Broker Listing Cooperative® listing service's Listing information is deemed reliable but is not guaranteed accurate by the Broker Listing Cooperative® listing service. All data is obtained from various sources and may not have been verified by broker or Broker Listing Cooperative listing service. Supplied Open House Information is subject to change without notice. All information should be independently reviewed and verified for accuracy. Properties may or may not be listed by the office/agent presenting the information.. All Rights Reserved. © 2026 MIBOR REALTOR® Association.
 Advertising Broker: Jonah Hartsburg | Hoosier Hub Realty