- Overview
- Description
- Property Details
- Location
- HOA Management
- Facts & Features
- Getting Around
- Nearby Homes




$549,000
Monthly Est:$2,733
 3 Beds
 3 Baths
2 full baths + 1 half bath
 2,399sqft
4000 Ranch Rd 620 N #21, Austin, TX 78734
$549,000
$2,733/moEst:
Get Pre-Approved
Condominium
Built in 2015
$550/mo HOA
28,915.13 sqft lot
$229/sq.ft
Description
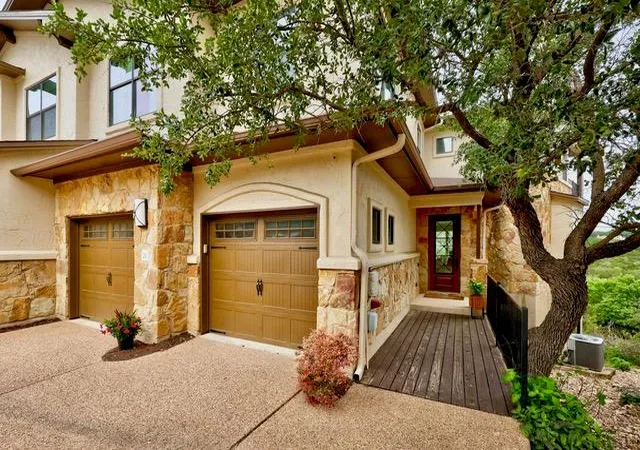
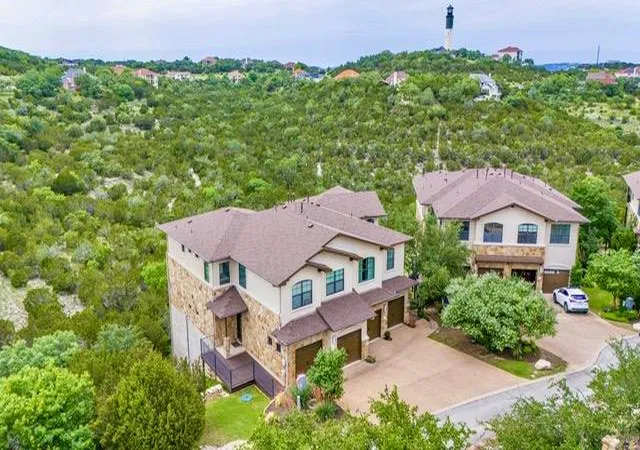
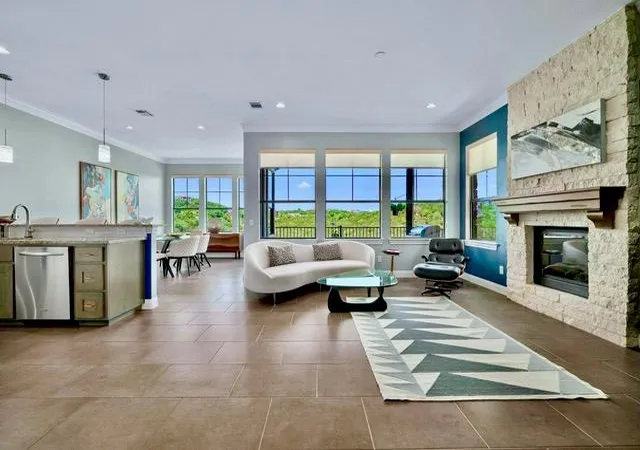
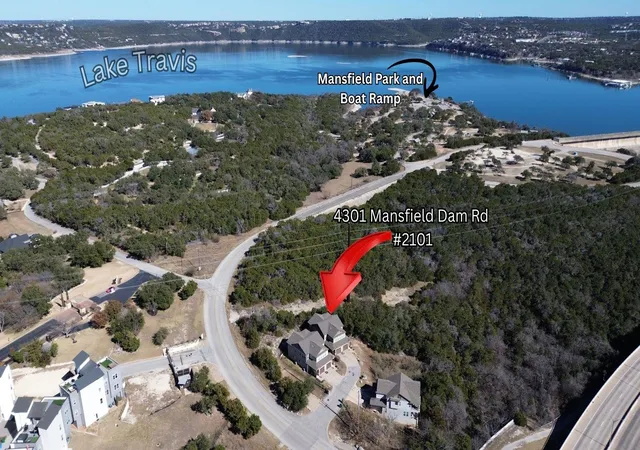
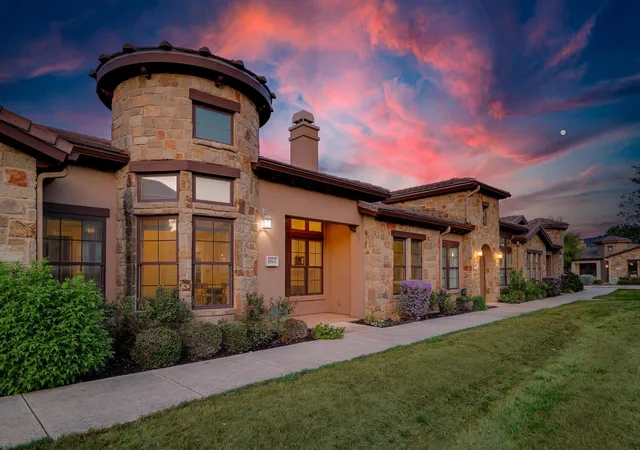
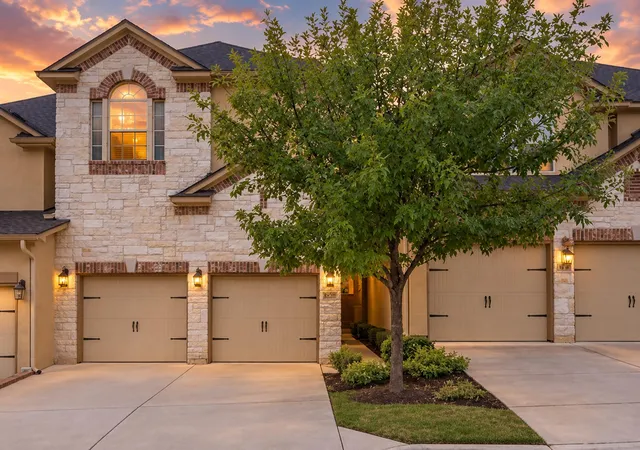
Perched above the rolling Texas Hill Country, this exceptional residence captures breathtaking panoramic views from nearly every window, offering a rare blend of sophistication, comfort, and effortless lock-and-leave living. Nestled within the exclusive Enclave at Hudson’s Bend, an intimate private community of just 22 residences, this beautifully maintained townhome showcases refined finishes, abundant natural light, and thoughtfully designed living spaces.
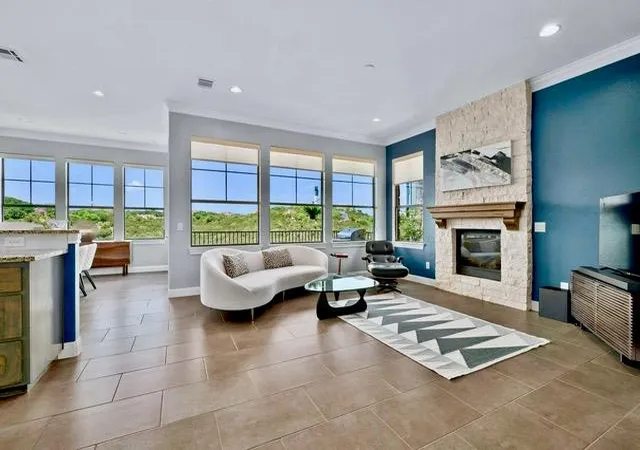
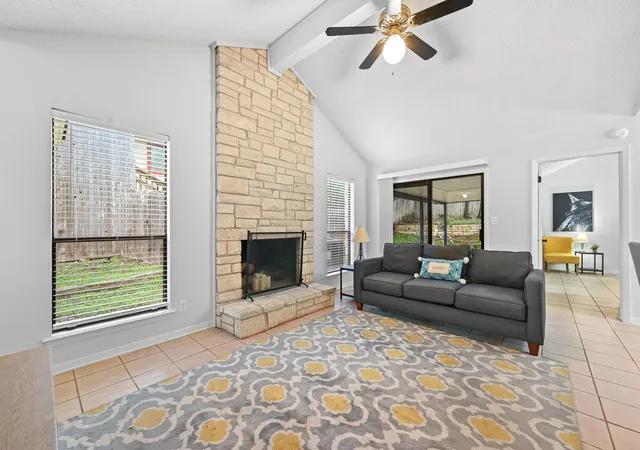
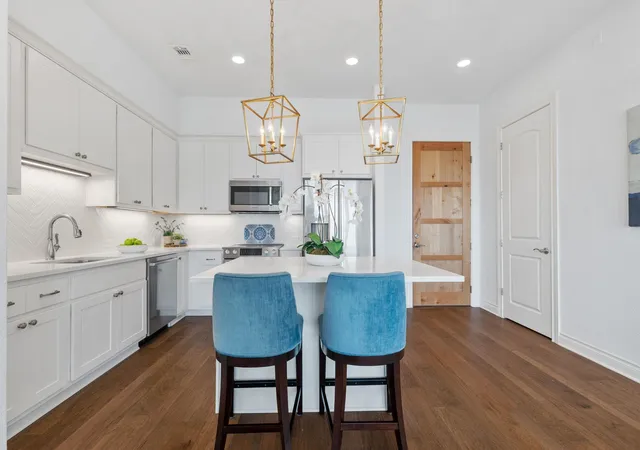
The main level welcomes you with soaring 10-foot ceilings, a spacious living room anchored by a gas fireplace, and an elegant dining area ideal for entertaining. The gourmet kitchen features granite countertops, extensive cabinetry, a generous walk-in pantry, and seamless access to a private covered terrace where sweeping Hill Country vistas create the perfect backdrop for morning coffee or evening sunsets. A powder bath, laundry room, and additional storage complete the first floor. The oversized two-car garage includes a 220V, 50-amp outlet for EV charging, while a recently installed Carrier condenser provides added peace of mind.
Upstairs, three well-appointed bedrooms surround a versatile central living area that can serve as a media room, office, or lounge. The luxurious primary suite is a true retreat, featuring windows on three sides, crown molding, nine-foot ceilings, and a private balcony overlooking the breathtaking landscape beyond. The spa-inspired bath offers dual vanities, a soaking tub, separate shower, private water closet, and an expansive walk-in closet.
Residents enjoy access to exclusive community amenities including a resort-style pool, spa, and scenic walking trails. Ideally located just minutes from Lakeway, Four Points, Lake Travis, and Downtown Austin, this remarkable home delivers an unparalleled combination of privacy, convenience, and spectacular Hill Country beauty.
- Houzeo last checked: 12 hours ago
- Listing updated: October 6, 2026 at 7:02 pm
- Listing Provided by: Julie Stinson (512) 529-9469 | Coldwell Banker Realty (512) 328-8200
- Source: Unlock MLS-TX | MLS#: 1527539

Part of

Property Details
Status
Active
Type
Condominium
No. of Stories
-
County
City
Neighborhood
--
Year Built
2015
HOA Fees
$550/mo
Finished Area
2,399 sqft
Lot Size
28,915.13 sqft lot
Basement Area
- sqft
MLS Name
Unlock MLS
MLS Number
1527539
MLS Status
Active
Days on Market
5

Continue Your Journey in App
Find your dream home, receive real-time updates, and many more!
Download App
Continue Your Journey in App
Find your dream home, receive real-time updates, and many more!
Location
HOA Management
Enclave at Hudson's Bend
HOA Fees
$550/ Monthly
Amenities
 Amenities and services may be covered by one or multiple associations and service providers.
 Insurance
 Maintenance
 Lawn Care
 Common Area Maintenance
Disclaimer: Amenities are based on third-party information and may vary; buyers must independently verify all amenities, as information is deemed reliable but not guaranteed.
Facts & Features
Rooms
Bedrooms & bathrooms
Bedrooms: 3
Bathrooms: 3
Interior
Sewer
Mud
Exterior Features
Gutters Full
Heating
Central, Forced Air, Propane, Zoned
Flooring
Carpet, Tile
Window Features
Aluminum Frames, Double Pane Windows, Insulated Windows, Screens, Window Treatments
Cooling
Ceiling Fan(s), Central Air, Electric, Zoned
Interior Features
Breakfast Bar, Ceiling Fan(s), Ceiling High, Granite Counters, Crown Molding, Entrance Foyer, Interior Steps, Open Floorplan, Pantry, Recessed Lighting, Smart Thermostat, Soaking Tub, Storage, Walk In Closet(s)
Appliances
Built In Gas Range, Dishwasher, Disposal, Microwave, Plumbed For Ice Maker, Propane Cooktop, Rnghd, Self Cleaning Oven, Stainless Steel Appliance(s), Warming Drawer, Water Heater
Construction
Year Built
Year Built: 2015
Home type
Condominium
Foundation Details
Slab
Construction Materials
Frame, Stone Veneer, Stucco
Roof
Composition, Shingle
Property Condition
Resale
Utilities & Energy
Parking Features
Attached, Direct Access, Door Multi, Driveway, Garage, Garage Door Opener, Garage Faces Front, Inside Entrance, Kitchen Level, Private, Side By Side, Storage
Pool Features
None
Security Features
Carbon Monoxide Detector(s), Smoke Detector(s)
Fireplace Features
Family Room, Gas Log, Propane, Stone
Water Source
Mud
Utilities
Electricity Connected, Phone Available, Propane, Sewer Connected, Underground Utilities, Water Connected
Other Features
Community Features
Cluster Mailbox, Common Grounds, Pool, Hot Tub
Patio And Porch Features
Covered, Deck, Front Porch, Rear Porch
Subdivision Name
Enclave At Commanders Point
Lot Features
Greenbelt, Private Maintained Road, Sprinkler Automatic, Sprinklers In Front, Views
Disclosures
Seller Disclosure
Price History
| Date | Event | Price |
|---|---|---|
10/06/2026 Source: | Price Increased | $549,000 +16536.36% $229/sqft |
10/02/2026 Source: | Listed for Sale | $3,300 $1/sqft |
11/16/2024 Source: | Sold | $3,300 $1/sqft |

Nearby Homes


Find Homes by Property Features in Austin, TX
Nearby New Homes For Sale

Based on information submitted to the MLS GRID from Unlock MLS through Oct 07, 2026, 06:00AM. All information provided is deemed reliable but is not guaranteed and should be independently verified. Unlock MLS and its affiliates provide the MLS and all content therein “AS IS” and without any warranty, express or implied. All data is obtained from various sources and may not have been verified by broker or MLS GRID. Supplied Open House Information is subject to change without notice. All information should be independently reviewed and verified for accuracy. Properties may or may not be listed by the office/agent presenting the information. The information being provided is for consumers’ personal, non-commercial use. It may not be used for any purpose other than to identify prospective properties consumers may be interested in purchasing. © 2026 Unlock MLS. All Rights Reserved.
 Advertising Broker: Michelle Brecker | Pathway To Home Realty