- Overview
- Description
- Property Details
- Location
- Facts & Features
- Getting Around
- Nearby Homes


Street View
$425,000
Monthly Est:$2,115
 3 Beds
 2 Baths
2 full baths
 2,064sqft
4001 Asheville Ct, Buford, GA 30519
$425,000
$2,115/moEst:
Get Pre-Approved
Single Family Residence
Built in 1996
$-- HOA
25,700.4 sqft lot
$206/sq.ft
Description
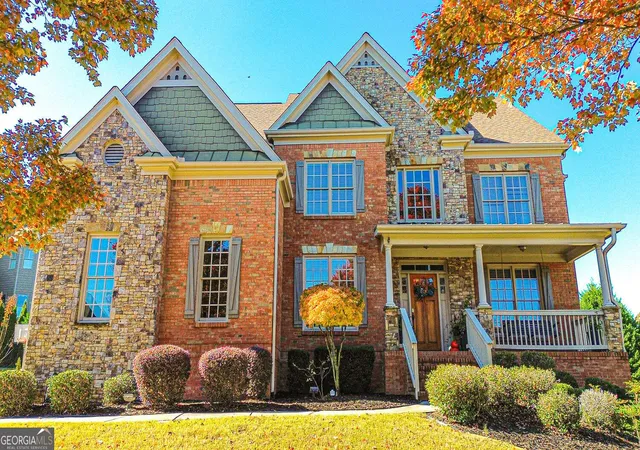
Beautiful ranch home in Buford, GA with an amazing setting in the middle of a quiet cul-de-sac. This 3-bedroom home offers a large fenced backyard, a functional floor plan, and plenty of potential for its next owner. It has been well cared for, is move-in ready, and is conveniently located close to shopping, restaurants, and everyday conveniences. Enjoy the benefits of a subdivision with no HOA, while still being surrounded by well-maintained homes in a desirable area. Come take a look at this one before it’s gone.
- Houzeo last checked: 13 minutes ago
- Listing updated: June 20, 2026 at 2:51 pm
- Listing Provided by: Joshua Grindle (770) 826-9985 | Grindle Real Estate Group (770) 826-9985
- Source: First Multiple Listing Service-GA | MLS#: 7755692

Property Details
Status
Pending
Type
Single Family Residence
No. of Stories
-
County
City
Neighborhood
--
Year Built
1996
HOA Fees
-
Finished Area
2,064 sqft
Lot Size
25,700.4 sqft lot
Basement Area
- sqft
MLS Name
First Multiple Listing Service
MLS Number
7755692
MLS Status
Pending
Days on Market
202

Continue Your Journey in App
Find your dream home, receive real-time updates, and many more!
Continue Your Journey in App
Find your dream home, receive real-time updates, and many more!
Location
Facts & Features
Rooms
Bedrooms & bathrooms
Bedrooms: 3
Bathrooms: 2
Interior
Sewer
Septic Tank
Interior Features
Coffered Ceiling(s), Crown Molding, Double Vanity
Cooling
Central Air
Flooring
Ceramic Tile, Hardwood, Laminate
Window Features
Double Pane Windows, Energy Star Qualified Windows
Heating
Central
Exterior Features
None
Appliances
Dishwasher, Electric Cooktop
Construction
Year Built
Year Built: 1996
Home type
Single Family Residence
Construction Materials
Brick Veneer
Architectural Style
Rustic
Property Condition
Resale
Foundation Details
Slab
Roof
Composition
Utilities & Energy
Parking Features
Attached, Driveway, Garage
Basement
None
Electric
220 Volts In Garage
Utilities
Cable Available, Electricity Available, Natural Gas Available, Phone Available, Sewer Available, Water Available
Security Features
Closed Circuit Camera(s)
Laundry Features
Laundry Room, Main Level
Fireplace Features
Factory Built
Water Source
Public
Pool Features
None
Other Features
Community Features
None
Patio And Porch Features
Patio
Subdivision Name
None
Lot Features
Back Yard, Cul De Sac, Landscaped, Level
Price History
| Date | Event | Price |
|---|---|---|
06/20/2026 Source: | Pending | $425,000 $206/sqft |
04/18/2026 Source: | Listed for Sale | $425,000 +251.24% $206/sqft |
04/11/2012 Source: | Price Decreased | $121,000 -6.85% $59/sqft |
04/11/2012 Source: | Sold | $129,900 $63/sqft |

Nearby Homes
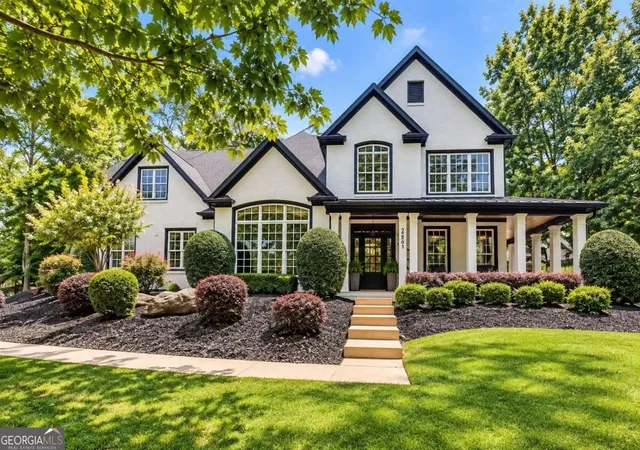

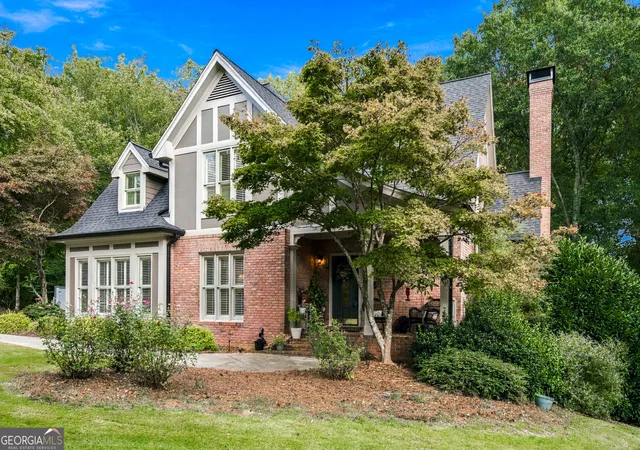
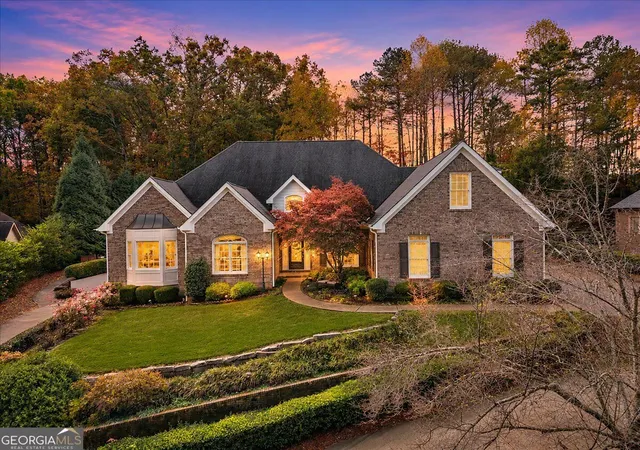
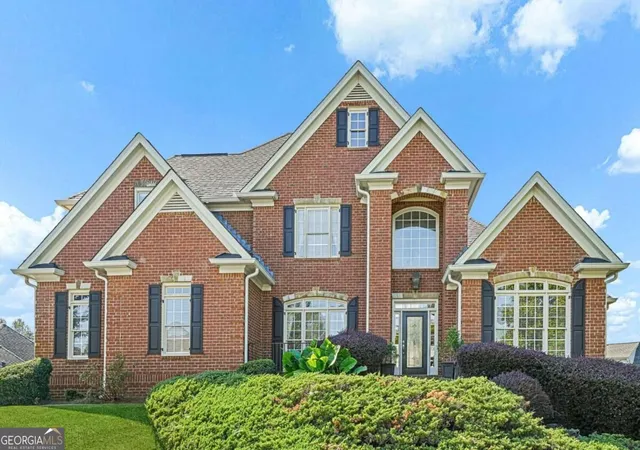
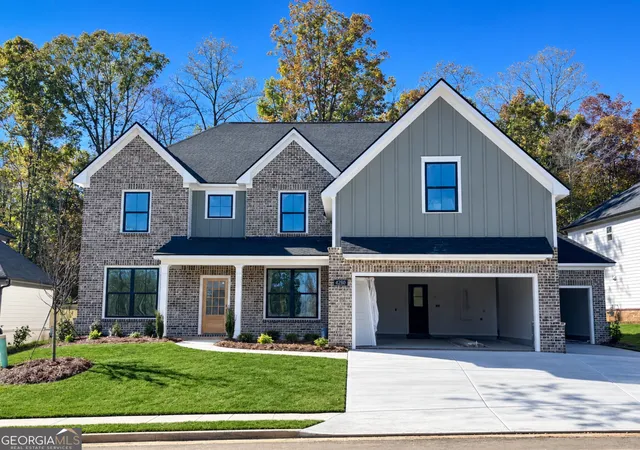
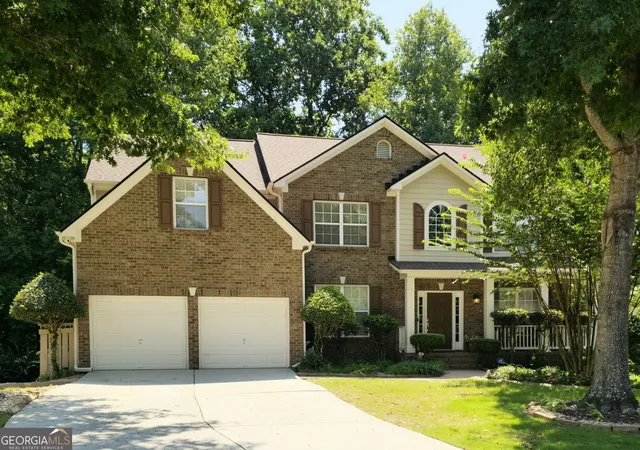

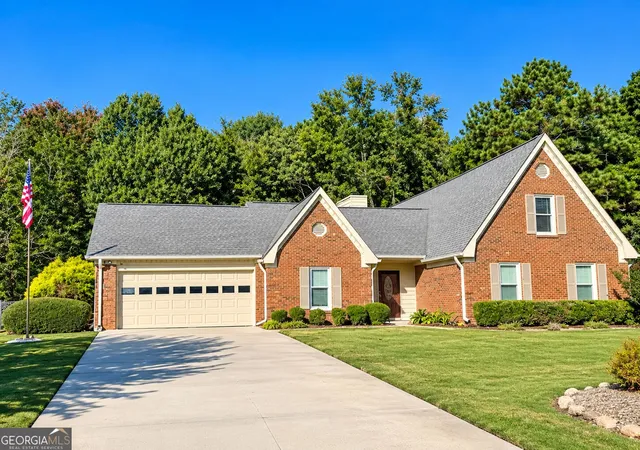
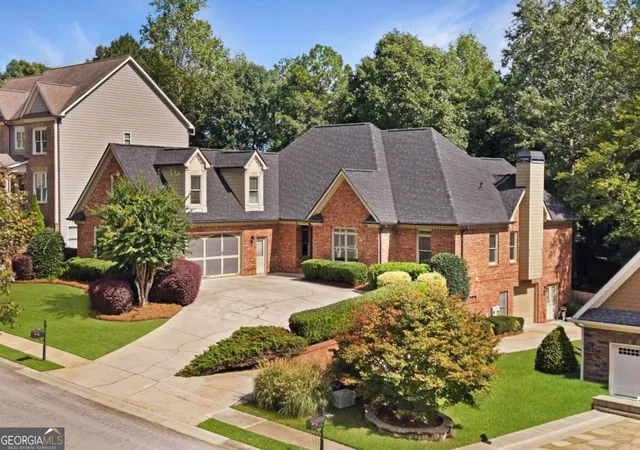
Find Homes by Property Features in Buford, GA
Nearby New Homes For Sale

Listings identified with the FMLS IDX logo come from FMLS and are held by brokerage firms other than the owner of this website. The listing brokerage is identified in any listing details. Information is deemed reliable but is not guaranteed. If you believe any FMLS listing contains material that infringes your copyrighted work, please click here to review our DMCA policy and learn how to submit a takedown request. © 2026 First Multiple Listing Service, Inc.
The listing broker’s offer of compensation is made only to participants of the MLS where the listing is filed.
 Advertising Broker: Fred McGill | Simple Showing, Inc
