- Overview
- Description
- Property Details
- Location
- HOA Management
- Facts & Features
- Getting Around
- Nearby Homes


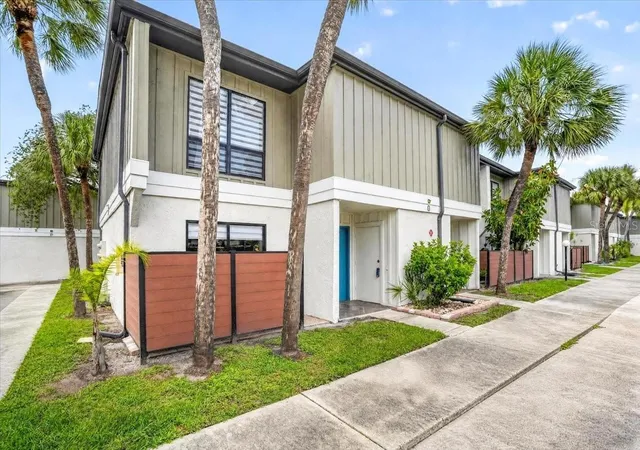


$275,000
Monthly Est:$1,369
 3 Beds
 3 Baths
2 full baths + 1 half bath
 1,418sqft
4001 Beneva Rd #310, Sarasota, FL 34233
$275,000
$1,369/moEst:
Get Pre-Approved
Townhouse
Built in 1975
$637/mo HOA
-- sqft lot
$194/sq.ft
Description
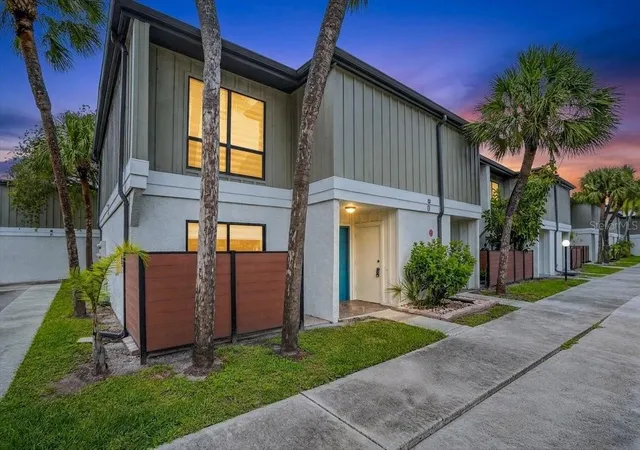
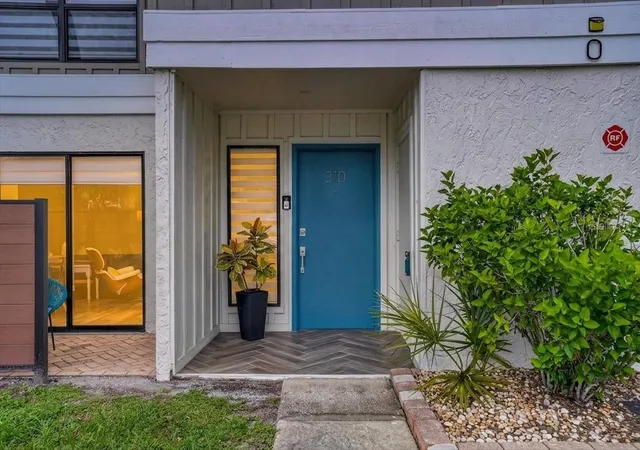
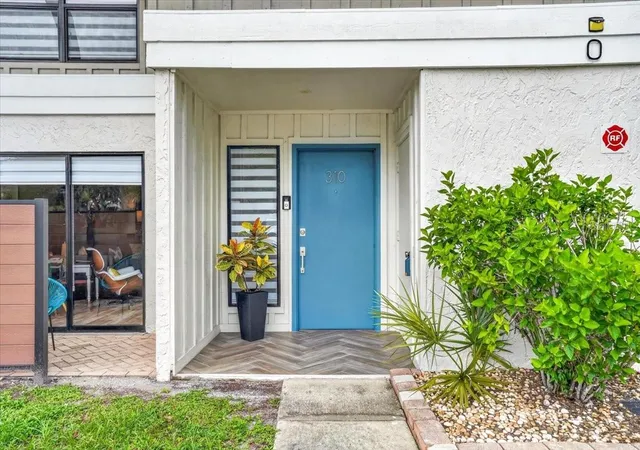
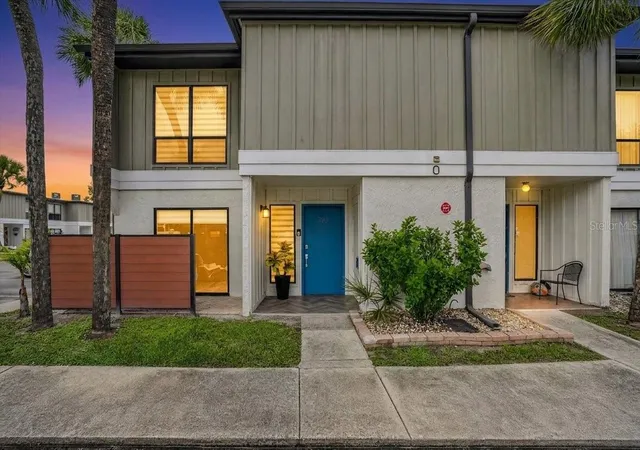
Welcome to this beautifully updated 3-bedroom, 2.5-bath townhome residence offering the perfect blend of modern style, comfort, and an unbeatable Sarasota location. Thoughtfully renovated with quality improvements throughout, this move-in-ready home features NEW tile flooring throughout the entire first level and a bright, open-concept design ideal for everyday living and entertaining.
The completely redesigned kitchen is both elegant and functional, showcasing sleek cabinetry, designer tile backsplash, stainless steel low-profile microwave, convection oven, glass top stove, modern lighting, and a breakfast bar that overlooks the spacious living and dining areas. Expansive sliding glass doors lead to an oversized covered lanai, creating seamless indoor-outdoor living and the perfect setting for morning coffee, evening relaxation, or entertaining guests.
Upstairs, you'll find generously sized bedrooms filled with natural light, including a spacious primary suite featuring walk-in closets with custom built-ins. Major system upgrades provide exceptional comfort and peace of mind, including a NEW HVAC system (2022) equipped with a condensation pump, UV light air purification system, and overflow safety sensors with alarm features for the HVAC, hot water heater, and washer. A smart thermostat with occupancy sensing technology automatically adjusts the second-floor heating and cooling to coordinate with the first-floor settings, maximizing energy efficiency while maintaining consistent comfort throughout the home.
Enjoy maintenance-free living in a well-established community with recently renovated amenities, including a clubhouse, resort-style HEATED swimming pool, basketball court, and tennis courts.
Perfectly situated just five miles from the world-famous white sands of Siesta Key Beach and only minutes to Marina Jack, Downtown Sarasota, and St. Armands Circle. Everyday conveniences are just a short walk away, including Publix, Walmart, Starbucks, restaurants, and shopping. Whether you're looking for a full-time residence, seasonal getaway, or income-producing investment, this exceptional property offers flexibility with 30-day minimum rentals permitted. This is Sarasota living at its best—combining stylish upgrades, low-maintenance convenience, and an outstanding central location.
- Houzeo last checked: 12 hours ago
- Listing updated: August 31, 2026 at 2:11 pm
- Listing Provided by: Danielle Dietrich, PA (603) 767-9166 | COLDWELL BANKER REALTY (941) 366-8070
- Source: Stellar MLS-FL | MLS#: A4701859

This condo is in:
 Tennis Court
 Clubhouse
 Basketball Court
 Recreation Facilities
 Resident Storage
 Playground
 Swimming Pool
 Fence Restrictions
Property Details
Status
Active
Type
Townhouse
No. of Stories
2
County
City
Neighborhood
--
Year Built
1975
HOA Fees
$637/mo
Finished Area
1,418 sqft
Lot Size
-- sqft lot
Basement Area
- sqft
MLS Name
Stellar MLS
MLS Number
A4701859
MLS Status
Active
Days on Market
82
Cumulative Days on Market
28

Continue Your Journey in App
Find your dream home, receive real-time updates, and many more!
Download App
Continue Your Journey in App
Find your dream home, receive real-time updates, and many more!
Location
HOA Management
Miller Management / Mike Miller
HOA Fees
$637/ Monthly
Amenities
 Amenities and services may be covered by one or multiple associations and service providers.
 Pool
 Maintenance
 Cable TV
 Insurance
 Pest Control
 Management
Common Area Taxes
Recreational Facilities
Disclaimer: Amenities are based on third-party information and may vary; buyers must independently verify all amenities, as information is deemed reliable but not guaranteed.
Facts & Features
Rooms
Bedrooms & bathrooms
Bedrooms: 3
Bathrooms: 3
Primary Bedroom
Level: Second
Area: 165.00 Square Feet
Dimensions: 11x15
Bedroom 2
Level: Upper
Area: 110.00 Square Feet
Dimensions: 11x10
Bedroom 3
Level: Upper
Area: 100.00 Square Feet
Dimensions: 10x10
Dining Room
Level: First
Area: 100.00 Square Feet
Dimensions: 10x10
Kitchen
Level: First
Area: 64.00 Square Feet
Dimensions: 8x8
Living Room
Level: First
Area: 198.00 Square Feet
Dimensions: 11x18
Balcony/Porch/Lanai
Level: First
Area: 330.00 Square Feet
Dimensions: 22x15
Interior
Heating
Central, Electric
Flooring
Carpet, Tile
Window Features
Blinds, Drapes
Sewer
Public Sewer
Cooling
Central Air, Zoned
Interior Features
Ceiling Fans(s), Living Room/dining Room Combo, Primary Bedroom Upstairs, Thermostat
Appliances
Convection Oven, Cooktop, Dishwasher, Disposal, Dryer, Electric Water Heater, Microwave, Refrigerator, Washer
Construction
Year Built
Year Built: 1975
Home type
Townhouse
Foundation Details
Slab
Roof
Built Up, Membrane
Construction Materials
Stucco
Utilities & Energy
Water Source
Public
Laundry Features
In Kitchen, Inside, Laundry Room
Utilities
Cable Connected, Electricity Connected, Public, Sewer Connected, Water Connected
Parking Features
Assigned, Common, Guest
Other Features
Community Features
Clubhouse, Community Mailbox, Deed Restrictions, Pool, Tennis Court(s), Street Lights
Patio And Porch Features
Front Porch, Patio, Rear Porch
Subdivision Name
Beneva Ridge
Price History
| Date | Event | Price |
|---|---|---|
08/03/2026 Source: #MFRA4701859 | Listed for Sale | $275,000 $194/sqft |
08/02/2026 Source: | Coming Soon | $275,000 +323.08% $194/sqft |
02/04/2013 Source: | Price Decreased | $65,000 -7.01% $46/sqft |
02/04/2013 Source: | Sold | $69,900 $49/sqft |

Getting Around 4001 Beneva Rd
Bike Score®

Bikeable
51/100
Walk Score®

Somewhat Walkable
61/100
Data provided by Redfin
Nearby Homes
Find Homes by Property Features in Sarasota, FL

Based on information from Stellar MLS® through Oct 23, 2026, 01:30PM as submitted to and distributed by MLS GRID. All data is obtained from various sources and may not have been verified by the broker or MLS GRID. Supplied Open House Information is subject to change without notice. All information should be independently reviewed and verified for accuracy. Properties may or may not be listed by the office/agent presenting the information. IDX information is provided exclusively for consumers’ personal non-commercial use. It may not be used for any purpose other than to identify prospective properties consumers may be interested in purchasing. The data is deemed reliable but is not guaranteed by MLS GRID. The use of the MLS GRID Data may be subject to an end-user license agreement prescribed by the Member Participant’s applicable MLS, if any, and as amended from time to time. © 2026 Stellar MLS. All Rights Reserved.
 Advertising Broker: Fred McGill | Simple Showing, Inc
