- Overview
- Description
- Property Details
- Location
- HOA Management
- Facts & Features
- Getting Around
- Nearby Homes

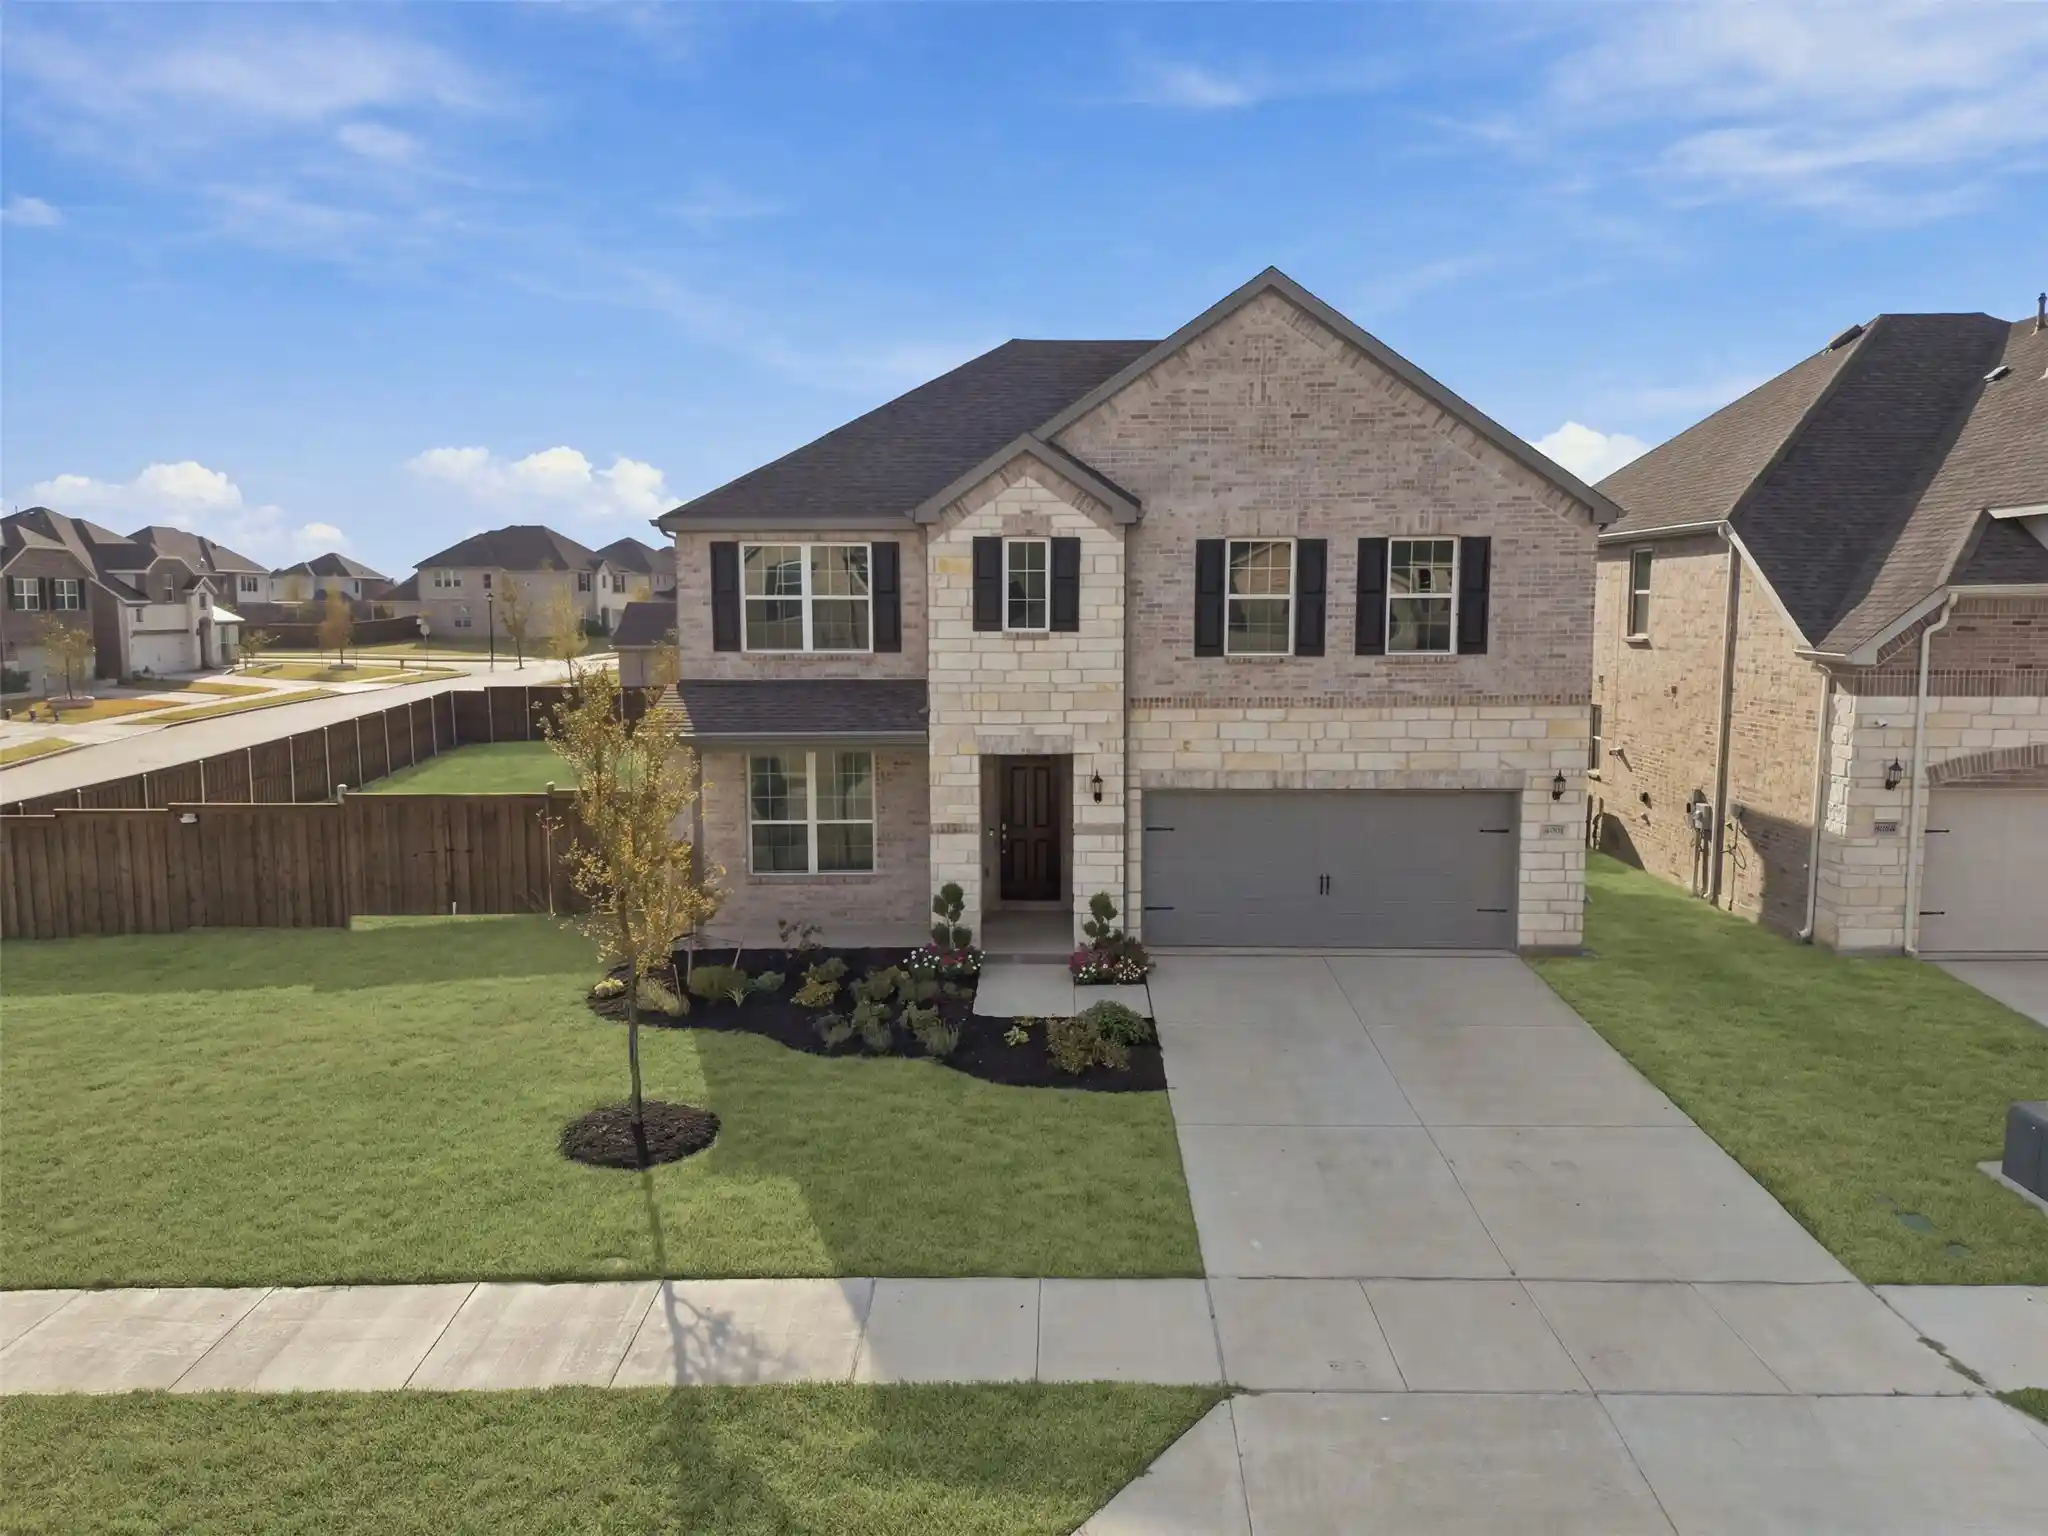


$600,000
Monthly Est:$2,986
 5 Beds
 4 Baths
4 full baths
 3,386sqft
4001 Maida Rd, Mc Kinney, TX 75071
$600,000
$2,986/moEst:
Get Pre-Approved
Single Family Residence
Built in 2024
$88/mo HOA
0.27 acre lot
$177/sq.ft
Description
This is the kind of home where SPACE changes how you live. Set on an OVERSIZED CORNER LOT - over quarter of an acre - in Erwin Farms, this 5-bedroom, 4-bath home offers approximately 3,400 square feet, but it’s the way the space functions that makes it special.
Start in the kitchen, where the oversized island comfortably seats FIVE, giving you room for weeknight dinners, homework spread across the counter, morning coffee, and friends gathered around while you cook. Abundant cabinetry, generous prep space, modern appliances, and durable luxury vinyl plank flooring make the heart of the home as practical as it is inviting, while the open layout keeps the kitchen connected to the main living and dining spaces.
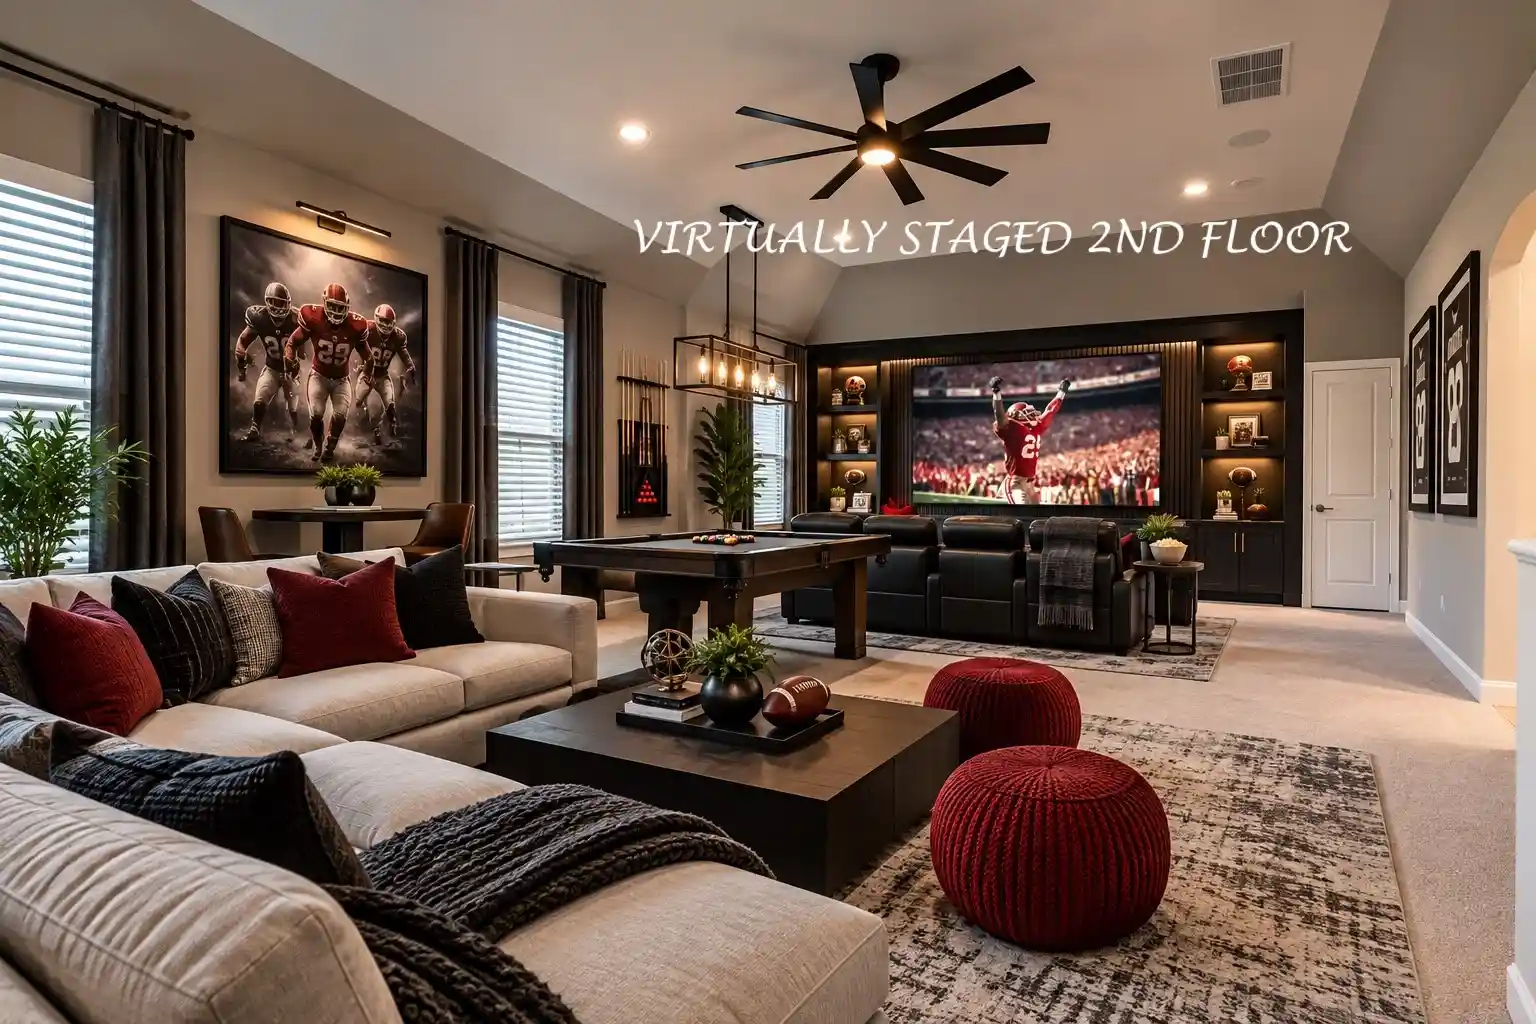
Need flexibility? TWO BEDROOMS AND TWO FULL BATHROOMS are downstairs, creating an ideal setup for overnight guests, multigenerational living, a nursery, or a private home office without sacrificing a bedroom upstairs. The second floor adds three more bedrooms - one with en-suite bath - plus BOTH a spacious game room and dedicated media room, so movie night, gaming, play space, and everyday life don’t all have to compete for the same room.
And then there’s the YARD. The sellers extended the fencing to take full advantage of this oversized lot, creating a HUGE usable backyard with the kind of space that is increasingly hard to find. There’s room to dream about a future pool while still keeping plenty of grass for a soccer game, dogs, a playset, or a backyard full of friends. The covered patio gives you a front-row seat to it all.
Even the EAST-FACING orientation has its perks, welcoming morning light while your indoor plants and future garden will thank you for it.
All of this is tucked into Erwin Farms, where a pool, parks, trails + neighborhood amenities make it easy to get outside, with McKinney shopping, dining and everyday conveniences nearby. This is a home with more room for the way you actually want to live. No Pets have ever lived in this home.
- Houzeo last checked: 3 hours ago
- Listing updated: October 18, 2026 at 9:06 pm
- Listing Provided by: Sarah Maxwell (325) 207-9003 | Weichert Realtors/Property Partners (214) 550-2793
- Source: NTREIS MLS-TX | MLS#: 21395441

Property Details
Status
Active
Type
Single Family Residence
No. of Stories
2
County
City
Neighborhood
--
Year Built
2024
HOA Fees
$88/mo
Finished Area
3,386 sqft
Lot Size
0.27 acre lot
Basement Area
- sqft
MLS Name
NTREIS MLS
MLS Number
21395441
MLS Status
Active
Cumulative Days on Market
97

Continue Your Journey in App
Find your dream home, receive real-time updates, and many more!
Continue Your Journey in App
Find your dream home, receive real-time updates, and many more!
Location
HOA Management
Essex Association Management
HOA Fees
$264/ Quarterly
Amenities
 Amenities and services may be covered by one or multiple associations and service providers.
 Maintenance
 AllFacilities
Disclaimer: Amenities are based on third-party information and may vary; buyers must independently verify all amenities, as information is deemed reliable but not guaranteed.
Facts & Features
Rooms
Bedrooms & bathrooms
Bedrooms: 5
Bathrooms: 4
Bedroom
Level: First
Area: 120.00 Square Feet
Dimensions: 12 x 10
PrimaryBedroom
Level: First
Area: 247.00 Square Feet
Dimensions: 19 x 13
Kitchen
Level: First
Area: 306.00 Square Feet
Dimensions: 18 x 17
MediaRoom
Level: Second
Area: 294.00 Square Feet
Dimensions: 21 x 14
GameRoom
Level: Second
Area: 300.00 Square Feet
Dimensions: 20 x 15
LivingRoom
Level: First
Area: 285.00 Square Feet
Dimensions: 19 x 15
Office
Level: First
Area: 36.00 Square Feet
Dimensions: 6 x 6
Laundry
Level: First
Area: 56.00 Square Feet
Dimensions: 7 x 8
Bedroom
Level: Second
Area: 144.00 Square Feet
Dimensions: 12 x 12
Bedroom
Level: Second
Area: 144.00 Square Feet
Dimensions: 12 x 12
Bedroom
Level: Second
Area: 130.00 Square Feet
Dimensions: 13 x 10
Interior
Heating
Central
Interior Features
Decorative Designer Lighting Fixtures, Eat In Kitchen, Granite Counters, In Law Floorplan, Kitchen Island, Open Floorplan, Pantry, Vaulted Ceilings, Walk In Closets
Exterior Features
Rain Gutters
Cooling
Central Air, Ceiling Fans
Appliances
Dishwasher, Electric Oven, Gas Cooktop, Disposal, Microwave
Sewer
Public Sewer
Flooring
Carpet, Ceramic Tile, Laminate
Construction
Year Built
Year Built: 2024
Home type
Single Family Residence
Property Condition
Resale
Construction Materials
Brick, Stone Veneer
Architectural Style
Traditional, Detached
Roof
Composition
Foundation Details
Slab
Utilities & Energy
Parking Features
Door Single, Driveway, Garage Faces Front
Laundry Features
Laundry In Utility Room
Water Source
Public
Utilities
Electricity Connected, Natural Gas Available, Sewer Available, Separate Meters, Water Available
Pool Features
None
Security Features
Carbon Monoxide Detectors, Fire Alarm
Other Features
Lot Features
Back Yard, Lawn, Landscaped
Community Features
Curbs
Patio And Porch Features
Rear Porch, Covered
Subdivision Name
Erwin Farms Ph 4
Price History
| Date | Event | Price |
|---|---|---|
09/25/2026 Source: | Price Decreased | $600,000 -4.00% $177/sqft |
09/25/2026 Source: | Price Increased | $625,000 +15925.64% $185/sqft |
09/01/2026 Source: | Off Market | $3,900 $1/sqft |
09/01/2026 Source: | Listed for Sale | $3,900 -99.39% $1/sqft |
08/05/2026 Source: | Price Decreased | $640,000 -1.54% $189/sqft |

Show more
Nearby Homes

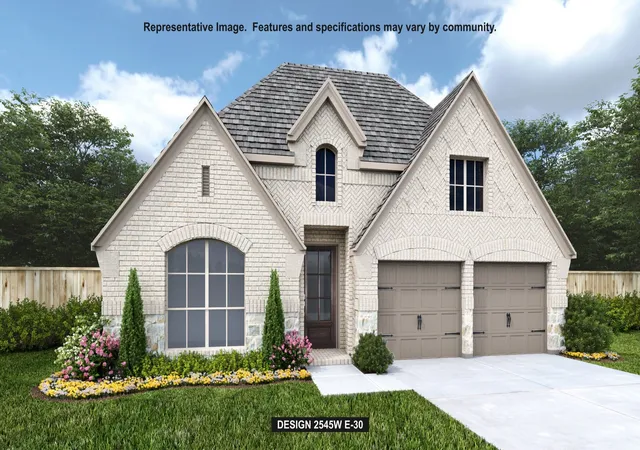
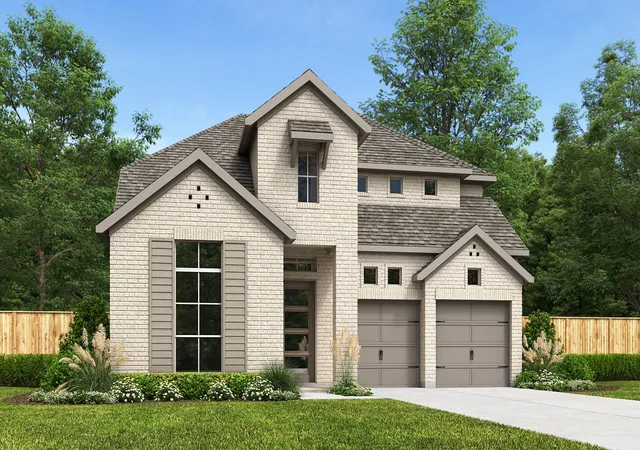
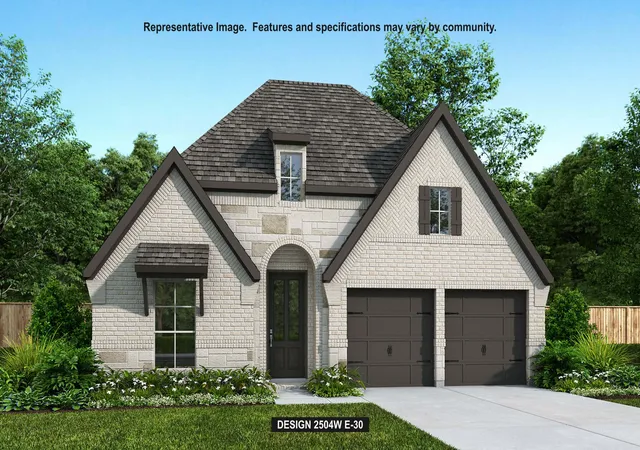
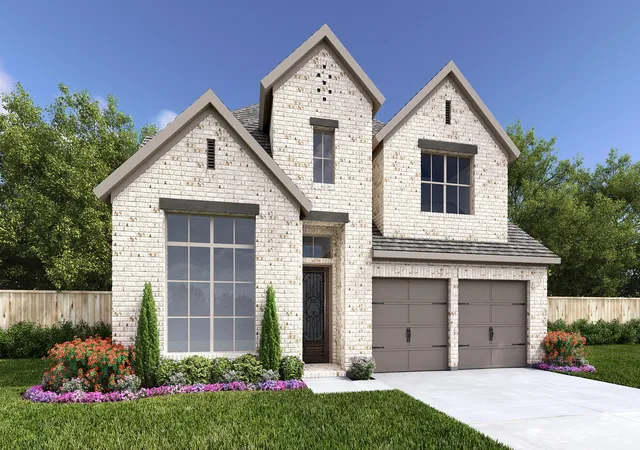
Find Homes by Property Features in Mc Kinney, TX
Nearby New Homes For Sale

Based on information from the North Texas Real Estate Information Systems, Inc., through Nov 05, 2026, 12:45PM. Information is provided exclusively for consumers’ personal, non-commercial use. It may not be used for any purpose other than to identify prospective properties consumers may be interested in purchasing. Data is deemed reliable but is not guaranteed accurate. This website may not include listings or property addresses of sellers who have directed their listing brokers to withhold their listing or their property address from display on the Internet. ©2026 North Texas Real Estate Information Systems, Inc. All Rights Reserved.
 Advertising Broker: Michelle Brecker | Pathway To Home Realty
