
Powered by 
- 6
- Overview
- Description
- Property Details
- Location
- Facts & Features
- Getting Around
- Nearby Homes
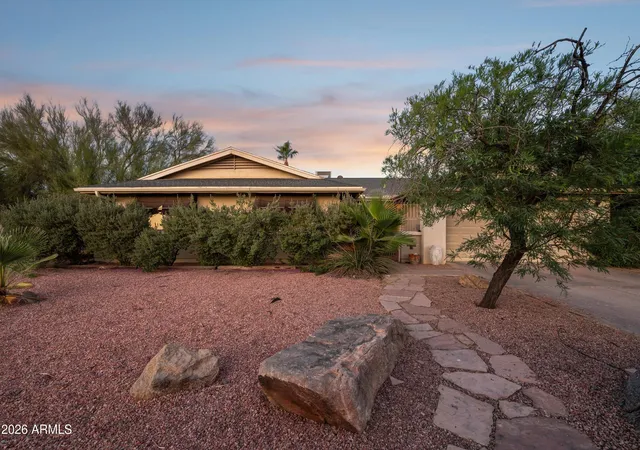
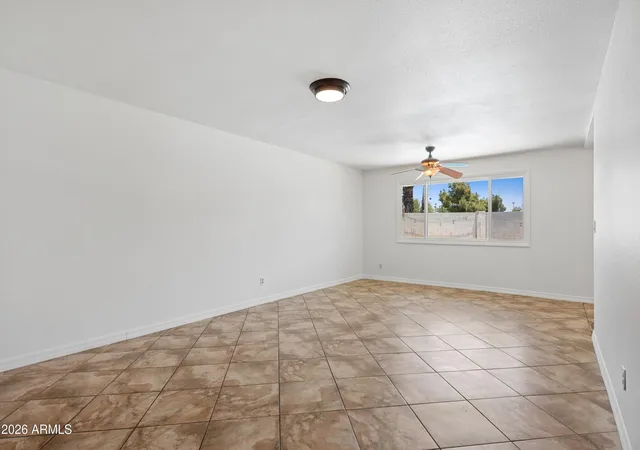

Street View
$534,900
Monthly Est:$2,662
 4 Beds
 2 Baths
2 full baths
 2,236sqft
4001 S Hazelton Ln, Tempe, AZ 85282
$534,900
$2,662/moEst:
Get Pre-Approved
Single Family Residence
Built in 1969
$-- HOA
10,446 sqft lot
$239/sq.ft
Description
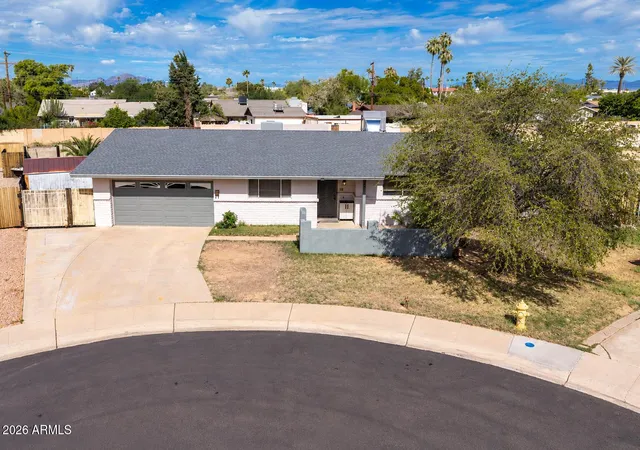
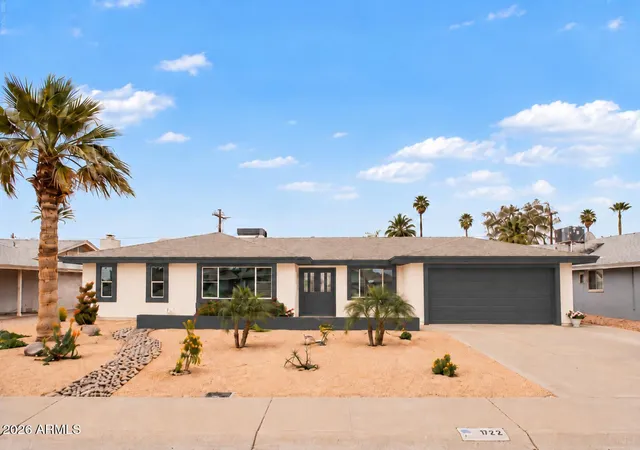
Welcome to this Suggs-built slump block home where you can enjoy a single-level traditional floorplan, no HOA and thoughtful updates inside and out. Situated on an interior 10,446 sq ft lot, this timeless home blends enduring style with comfortable, modern living in one of Tempe's most established neighborhoods. Tempe Royal Palms is known for its pride of ownership and classic ranch-style homes. A desert-adapted front landscape frames a gated courtyard entry, offering a private and inviting approach to the home. Beyond the double door entry, a welcoming foyer leads to the living spaces. The light-filled floorplan offers 2,236 square feet of all original square footage (no wonky additions here!) with flexible living spaces including separate living and family rooms, 4 bedrooms, 2 bathrooms, inside laundry room and a 2 car garage with storage room.
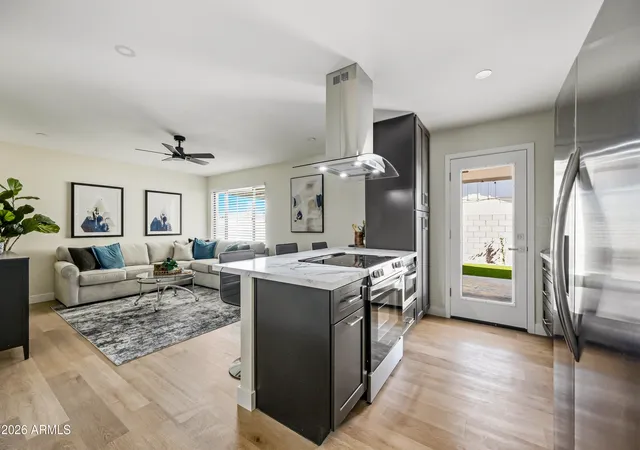
Diagonal stone tile floors flow throughout the main living areas. Large windows and glass doors line the living room, kitchen, family room and primary suite, all overlooking the backyard and pool, creating a seamless indoor-outdoor connection. The living room is versatile and currently being used as an oversized formal dining room. The family room is open to the kitchen and features a wood-burning fireplace with tile surround. The remodeled, open kitchen features shaker-style white cabinetry with glass uppers, slab granite countertops, tile backsplash, travertine tile floors, pantry and a generous breakfast bar. Appliances include a GE gas range with center griddle, Whirlpool dishwasher and Frigidaire French door refrigerator.
The oversized primary suite is a true retreat with sliding glass doors that open to the rear yard, dual closets and a spacious full bath. The remodeled bath features a vanity with dual sinks, rich wood tone shaker-style vanity, recessed lighting, soaking tub with tile surround, separate tiled shower with product niche, water closet with dual-flush toilet and tile flooring. The hall bath features a classic white tiled tub/shower. 3 additional bedrooms provide comfortable and versatile spaces well suited for guests, family, hobbies or home office space.
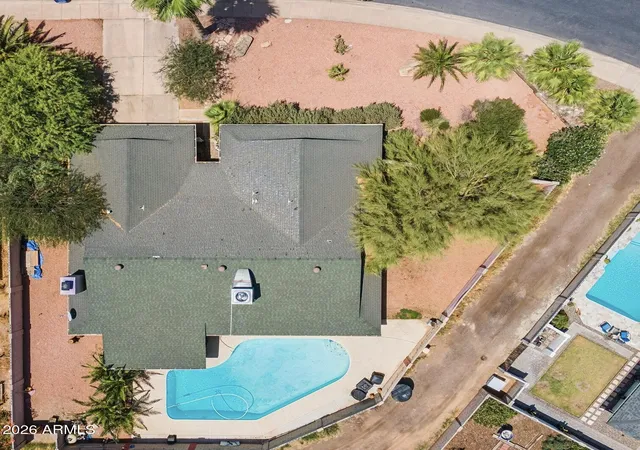
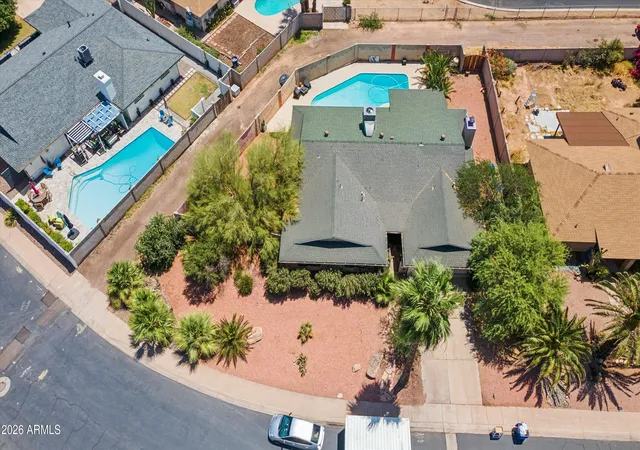
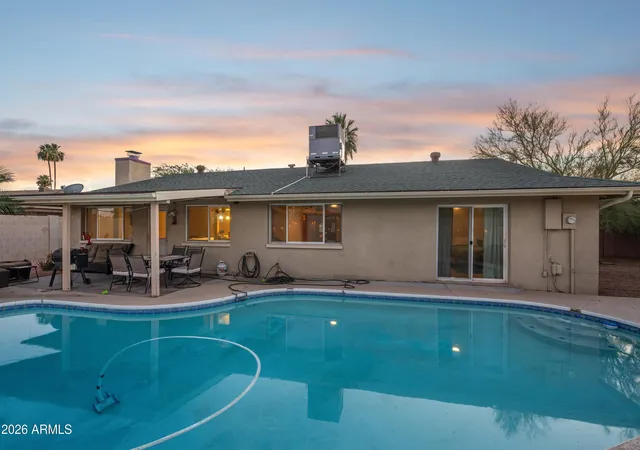
Step outside to your private backyard oasis where a large diving pool, block fencing strung with bistro lighting, palm trees and a mature shade tree , large covered patio and easy-care landscaping create the perfect Arizona setting for relaxing or entertaining.
Major updates include a 2025 AC system, 2025 pool pump, 2024 water heater, dual pane windows, Nest thermostat and new refrigerator in 2025. A driveway slab provides parking for 4+ cars, leading to the 2 car garage with an interior storage room. There is also an RV gate off the rear alley.
Located just moments from ASU's main campus, Mill Avenue, Whole Foods, Tempe Marketplace and countless local restaurants, coffee shops and entertainment destinations. Outdoor enthusiasts will appreciate nearby access to Tempe Town Lake, the Tempe Canal Trail, Papago Park, A Mountain, South Mountain, Rotary Park, Tempe Diablo Stadium, the Phoenix Zoo, Desert Botanical Garden and the 11-mile Scottsdale/Tempe Indian Bend Wash Greenbelt. Convenient freeway access to the US-60, Loop 202, SR-143 and I-10 makes commuting throughout the Valley a breeze. Whether you're a first-time buyer, investor or long-time local searching for a home with character and substance, this treasured Tempe property delivers the perfect blend of comfort, upgrades and location.
- Houzeo last checked: 12 hours ago
- Listing updated: October 29, 2026 at 2:32 pm
- Listing Provided by: Christine L Kinchen (602) 908-8946 , Jennifer L Hibbard (602) 908-5801 | Twins & Co. Realty, LLC (602) 908-8946
- Source: Arizona Regional Multiple Listing Service-AZ | MLS#: 7032030

Property Details
Status
Active
Type
Single Family Residence
No. of Stories
1
County
City
Neighborhood
--
Year Built
1969
HOA Fees
-
Finished Area
2,236 sqft
Lot Size
10,446 sqft lot
Basement Area
- sqft
MLS Name
Arizona Regional Multiple Listing Service
MLS Number
7032030
MLS Status
Active
Days on Market
164

Continue Your Journey in App
Find your dream home, receive real-time updates, and many more!
Continue Your Journey in App
Find your dream home, receive real-time updates, and many more!
Location
Facts & Features
Rooms
Bedrooms & bathrooms
Bedrooms: 4
Bathrooms: 2
Interior
Window Features
Vinyl Frame, Dual Pane, Low Emissivity Windows
Heating
Electric
Sewer
Public Sewer
Cooling
Ceiling Fan(s), Central Air, Programmable Thmstat
Interior Features
Full Bth Master Bdrm, Separate Shwr & Tub, Double Vanity, Tub With Jets, Eat In Kitchen, Pantry, Granite Counters, High Speed Internet
Appliances
Dishwasher, Disposal, Refrigerator, Gas Cooktop, Gas Oven, Gas Range, Washer, Dryer
Flooring
Carpet, Tile
Exterior Features
Private Yard
Construction
Year Built
Year Built: 1969
Home type
Single Family Residence
Architectural Style
Ranch
Construction Materials
Block, Painted, Stucco
Roof
Composition
Foundation Details
Slab
Utilities & Energy
Pool Features
Diving Pool, Outdoor
Fireplace Features
Family Room, Wood Burning
Water Source
Public
Parking Features
Rv Access/parking, Rv Gated, Garage Door Opener, Direct Access
Laundry Features
Inside
Security Features
Security System Owned
Other Features
Subdivision Name
Tempe Royal Palms 7
Disclosures
Seller Discl Avail, Agency Discl Req
Lot Features
Alley, Sprinklers In Front, Sprinklers In Rear, Gravel/stone Front, Gravel/stone Back, Auto Timer H2o Front, Auto Timer H2o Back
Patio And Porch Features
Patio, Covered Patio(s)
Price History
| Date | Event | Price |
|---|---|---|
10/20/2026 Source: | Price Decreased | $534,900 -2.73% $239/sqft |
10/01/2026 Source: | Price Decreased | $549,900 -4.37% $246/sqft |
09/08/2026 Source: | Price Decreased | $575,000 -4.01% $257/sqft |
07/16/2026 Source: | Price Decreased | $599,000 -0.99% $268/sqft |
06/30/2026 Source: | Price Increased | $605,000 +13.11% $271/sqft |

Show more
Nearby Homes
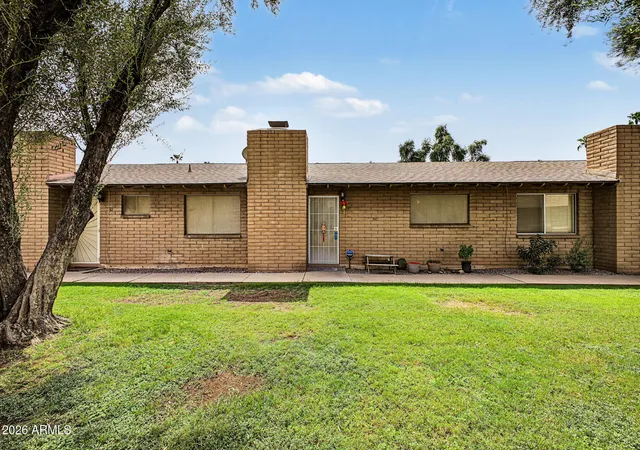
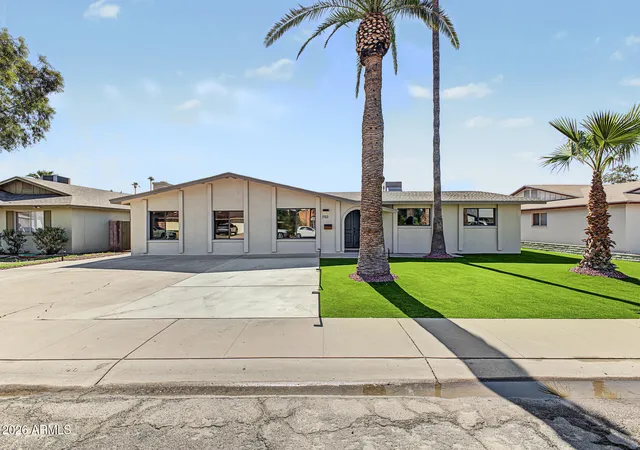
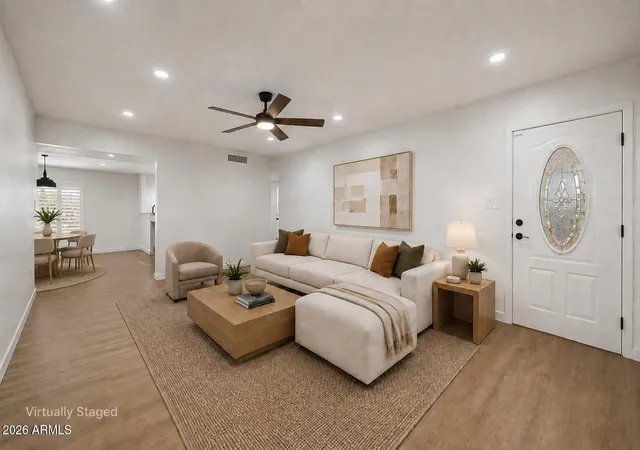

Find Homes by Property Features in Tempe, AZ

Based on information from the Arizona Regional Multiple Listing Service through Nov 02, 2026, 02:15PM. All information should be verified by the recipient and none is guaranteed as accurate by ARMLS. Listing Information presented by local MLS brokerage: Sell Your Home Services, local REALTOR®- Dan Demers (774) 265-0879. Information is provided exclusively for personal, non-commercial use. It may not be used for any purpose other than to identify prospective properties consumers may be interested in purchasing. This website may not include listings or property addresses of sellers who have directed their listing brokers to withhold their listing or their property address from display on the Internet. © 2026 Arizona Regional Multiple Listing Service, Inc. All rights reserved.
 Advertising Broker: Daniel Demers (267) 341-8337 | Sell Your Home Services
