- Overview
- Description
- Property Details
- Location
- HOA Management
- Facts & Features
- Getting Around
- Nearby Homes

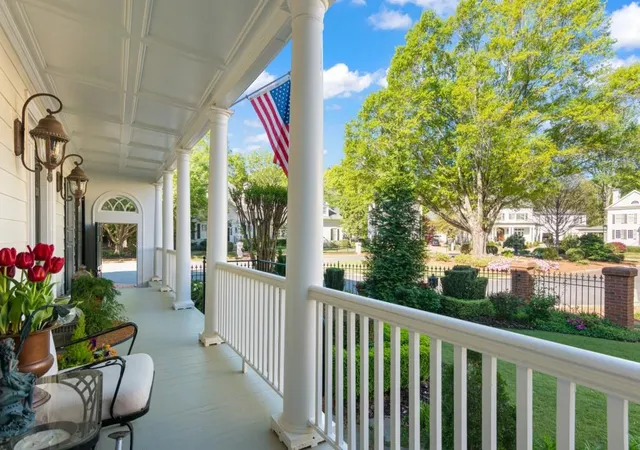


$1,175,000
Monthly Est:$5,848
 4 Beds
 4 Baths
3 full baths + 1 half bath
 3,987sqft
4001 Saint Andrews Sq, Duluth, GA 30096
$1,175,000
$5,848/moEst:
Get Pre-Approved
Single Family Residence
Built in 1988
$375/mo HOA
11,761.2 sqft lot
$295/sq.ft
Description
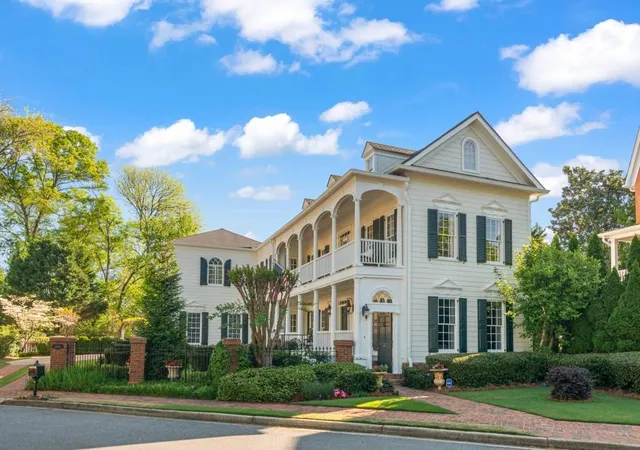
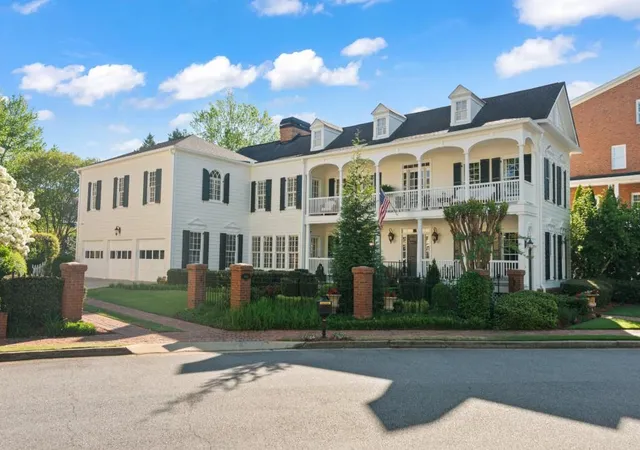
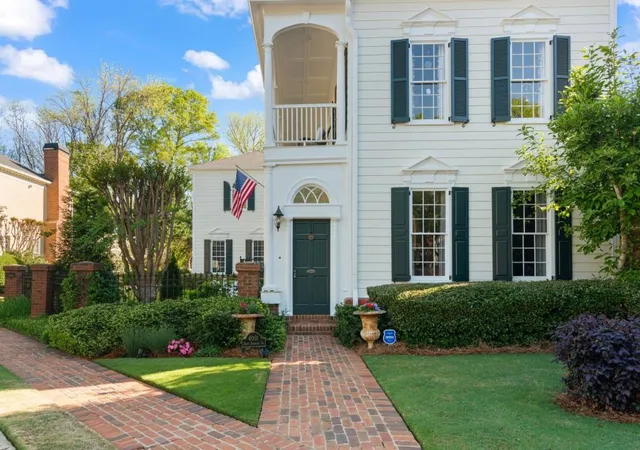
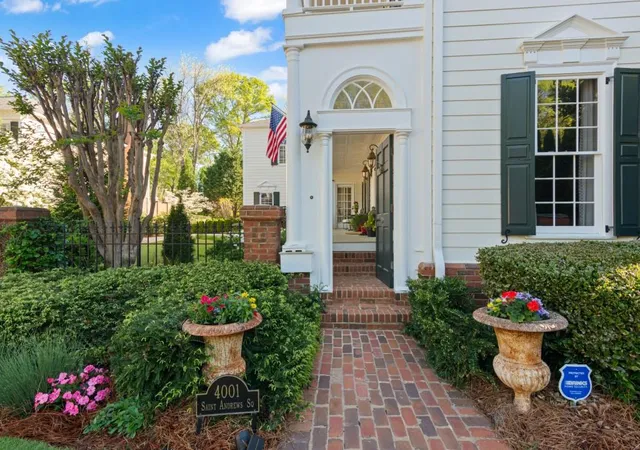
Step into a storybook setting where timeless elegance meets the warmth of true Southern living: welcome to 4001 Saint Andrews Square in Duluth's iconic Sweet Bottom Plantation. From the moment you arrive, this home feels like a page out of Southern Living a graceful Greek Revival fa ade, breezy double front porches made for morning coffee and evening conversations, and a presence that instantly feels both grand and inviting. It's the kind of home that doesn't just impress.it welcomes. Inside, every space unfolds with intention and charm. The light-filled foyer, wrapped in exquisite trim detail, sets the tone for what's to come. To one side, a sophisticated parlor offers an immediate sense of refinement, while the elegant dining room, complete with a sparkling chandelier, sets the stage for holidays, celebrations, and unforgettable gatherings. At the heart of the home, the kitchen is equal parts beauty and function. Custom cabinetry, Wolf and Sub-Zero appliances, a large center island, and a cozy fireplace make it a space where everyone naturally gathers. Just beyond, a wall of windows invites the outdoors in, overlooking a private courtyard that feels like your own hidden garden escape. The living spaces are layered with warmth and character, from the stately great room with custom built-ins to the whimsical sunroom, where color, light, and a touch of playfulness create a space you'll never want to leave. Whether you're hosting friends or enjoying a quiet evening, every corner of this home feels thoughtfully designed for connection and comfort. Upstairs, the fireside primary suite is a true retreat, complete with a spa-like bath featuring a soaking tub, oversized shower, and dual vanities. Additional bedrooms offer space and flexibility, including a private suite with its own staircase: perfect for guests, a home office, or teen retreat. And then. there's the outdoor living. A charming upper porch invites slow mornings with a book and a glass of sweet tea, while the back patio, complete with a built-in grilling area and a level lawn space sets the scene for effortless entertaining under the Georgia sky. Beyond the beauty, peace of mind comes standard with a new roof and new HVAC systems, offering both comfort and confidence for years to come. All of this, tucked within a gated, amenity-rich community just moments from top-tier destinations like upscale shopping and dining at Avalon, charming Downtown Duluth, Greater Atlanta Christian School, Wesleyan School, and the prestigious Atlanta Athletic Club. This isn't just a home: it's a lifestyle rooted in charm, tradition, and effortless elegance. A place where every detail tells a story.and where your next chapter begins.
- Houzeo last checked: 12 hours ago
- Listing updated: October 14, 2026 at 1:25 pm
- Listing Provided by: Lindsay Lanier (404) 717-5642 | Ansley Real Estate (770) 284-9900
- Source: First Multiple Listing Service-GA | MLS#: 7832857

Property Details
Status
Pending
Type
Single Family Residence
No. of Stories
-
County
City
Neighborhood
--
Year Built
1988
HOA Fees
$375/mo
Finished Area
3,987 sqft
Lot Size
11,761.2 sqft lot
Basement Area
- sqft
MLS Name
First Multiple Listing Service
MLS Number
7832857
MLS Status
Pending
Days on Market
60

Continue Your Journey in App
Find your dream home, receive real-time updates, and many more!
Continue Your Journey in App
Find your dream home, receive real-time updates, and many more!
Location
HOA Management
N/A
HOA Fees
$375/ Monthly
Amenities
 Amenities and services may be covered by one or multiple associations and service providers.
 Tennis
 Reserve Fund
Swim
Disclaimer: Amenities are based on third-party information and may vary; buyers must independently verify all amenities, as information is deemed reliable but not guaranteed.
Facts & Features
Rooms
Bedrooms & bathrooms
Bedrooms: 4
Bathrooms: 4
Interior
Appliances
Dishwasher, Disposal, Double Oven, Dryer, Gas Cooktop, Refrigerator, Washer
Heating
Central, Natural Gas
Sewer
Public Sewer
Interior Features
Bookcases, Disappearing Attic Stairs, Double Vanity, Entrance Foyer, High Ceilings 9 Ft Main, High Ceilings 9 Ft Upper, High Speed Internet, Tray Ceiling(s), Walk In Closet(s), Wet Bar
Cooling
Ceiling Fan(s), Central Air
Flooring
Carpet, Hardwood
Exterior Features
Balcony, Garden, Private Entrance, Private Yard, Rain Gutters
Window Features
Plantation Shutters
Construction
Year Built
Year Built: 1988
Home type
Single Family Residence
Architectural Style
Traditional
Roof
Composition, Shingle
Foundation Details
Concrete Perimeter
Construction Materials
Hardi Plank Type
Property Condition
Resale
Utilities & Energy
Water Source
Public
Fireplace Features
Family Room, Gas Log, Gas Starter, Master Bedroom
Parking Features
Attached, Garage, Garage Faces Side, Kitchen Level, Level Driveway
Security Features
Security Gate, Security Guard, Smoke Detector(s)
Laundry Features
Laundry Room, Upper Level
Utilities
Cable Available, Electricity Available, Natural Gas Available, Phone Available, Underground Utilities, Water Available
Pool Features
None
Electric
110 Volts, 220 Volts In Laundry
Basement
Crawl Space
Other Features
Lot Features
Back Yard, Cul De Sac, Front Yard, Landscaped, Level, Private
Patio And Porch Features
Front Porch, Patio
Community Features
Clubhouse, Gated, Homeowners Assoc, Park, Pickleball, Playground, Pool, Sidewalks, Street Lights, Tennis Court(s)
Subdivision Name
Sweet Bottom Plantation
Price History
| Date | Event | Price |
|---|---|---|
10/14/2026 Source: | Pending | $1,175,000 $295/sqft |
09/04/2026 Source: | Listed for Sale | $1,175,000 +23.04% $295/sqft |
10/12/2023 Source: | Price Increased | $955,000 +31.54% $240/sqft |
11/05/2019 Source: | Sold | $726,000 $182/sqft |


Nearby Homes
Find Homes by Property Features in Duluth, GA
Nearby New Homes For Sale

Listings identified with the FMLS IDX logo come from FMLS and are held by brokerage firms other than the owner of this website. The listing brokerage is identified in any listing details. Information is deemed reliable but is not guaranteed. If you believe any FMLS listing contains material that infringes your copyrighted work, please click here to review our DMCA policy and learn how to submit a takedown request. © 2026 First Multiple Listing Service, Inc.
The listing broker’s offer of compensation is made only to participants of the MLS where the listing is filed.
 Advertising Broker: Fred McGill | Simple Showing, Inc
