- Overview
- Description
- Property Details
- Location
- HOA Management
- Facts & Features
- Getting Around
- Nearby Homes


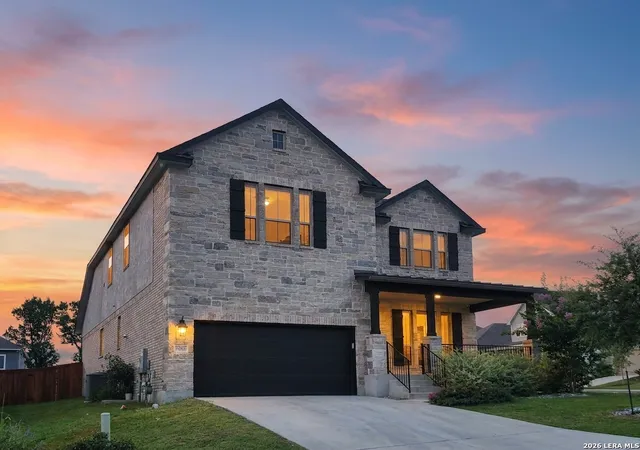


$550,000
Monthly Est:$2,738
 5 Beds
 4 Baths
3 full baths + 1 half bath
 2,980sqft
4002 Arena Blanca, San Antonio, TX 78261
$550,000
$2,738/moEst:
Get Pre-Approved
Single Family Residence
Built in 2021
$-- HOA
10,280.16 sqft lot
$185/sq.ft
Description
Now offered at $550K! 4.75% ASSUMABLE LOW RATE VA LOAN - Are you a veteran? Get a rate lower than banks, lower than new construction! here's a difference between a house that was built and a house that was cared for. This one is both. __________ Built in 2021 by Empire Homes and owned by one family since day one, 4002 Arena Blanca has been treated with the kind of attention that shows up in the small things: the condition of the floors, the way everything still looks new, the fresh brand new paint, the upgrades that were chosen thoughtfully at build and have held up beautifully ever since. _____________________ Walk into the main living area and the first thing you notice are the ceilings: 18 to 20 feet, open and light-filled, anchored below by a limestone fireplace that makes the whole room feel grounded. The kitchen wraps around an oversized island with an apron-front farmhouse sink, Stage 4 granite countertops with dramatic veining, gray shaker cabinetry with matte black hardware, a gas cooktop, a built-in oven, and under-cabinet lighting. It's the kind of kitchen where people naturally gather, and it flows directly into the living space so no one ever feels separated from the room. A beautiful open staircase leads up to a catwalk overlooking the main living area. Framed by those soaring ceilings, it's one of those spaces that photographs well but feels even better in person. ________________ The primary suite is on the first floor, tucked down its own private corridor. The bath has a walk-in shower, deep soaking tub, dual vanities with siltstone countertops, and a custom closet that genuinely has to be seen - floor-to-ceiling matte black built-ins, a dedicated tiered shoe wall, accent lighting, and nearly 90 square feet of thoughtfully designed space. ______________ A private office with oversized windows sits just off the main living area. Upstairs, four bedrooms - including a second bedroom that runs 14' x 14'10", easily a guest suite or second primary - are served by three full baths. The media room/flex space with double French doors is the kind of room that becomes whatever your family needs it to be. Movie nights, a play space, a home gym, a creative studio - it adapts. ___________________ The covered back patio with recessed lighting and a ceiling fan opens to a flat, fully privacy-fenced backyard. There's room to breathe back here, and room to make it your own. _____________________ Living in Cibolo Canyons means the resort isn't something you visit - it's where you live. A junior Olympic lap pool, lazy river, splash zone, fitness center, walking trails, tennis and pickleball, clubhouse, and greenbelts lined with native Texas Oak. The JW Marriott San Antonio Hill Country Resort & Spa is your neighbor. TPC San Antonio - two PGA championship courses - is less than a mile away. Restaurants, coffee, medical care, and everyday errands are all within two miles. Downtown San Antonio is 20 miles south. ________________ Zoned Judson ISD. Families also have the option to apply to attend NEISD through the district's April 2026 open enrollment program (subject to review and campus capacity; check with NEISD for details). __________________ 2021 Empire Homes One owner Stage 4 granite Custom closet First-floor primary + laundry 5 BD | 3.5 BA Media/flex room Vaulted ceilings Limestone fireplace Cibolo Canyons amenities Priced for real value per square foot. __________ Welcome Home!
- Houzeo last checked: 14 minutes ago
- Listing updated: September 20, 2026 at 6:30 pm
- Listing Provided by: Kimberly Herrera | Keller Williams City-View (210) 696-9996
- Source: LERA MLS-TX | MLS#: 1960156

Property Details
Status
Pending
Type
Single Family Residence
No. of Stories
-
County
City
Neighborhood
--
Year Built
2021
HOA Fees
-
Finished Area
2,980 sqft
Lot Size
10,280.16 sqft lot
Basement Area
- sqft
MLS Name
LERA MLS
MLS Number
1960156
MLS Status
PND
Days on Market
135

Continue Your Journey in App
Find your dream home, receive real-time updates, and many more!
Continue Your Journey in App
Find your dream home, receive real-time updates, and many more!
Location
HOA Management
CIBOLO CANYONS RESORT COMMUNITY, INC.
HOA Fees
$1,548/
Amenities
 Amenities and services may be covered by one or multiple associations and service providers.
 Tennis
 Air Conditioning
 Bike Trails
 Park Playground
 Club House
 Pool
 Sports Court
BBQ
Disclaimer: Amenities are based on third-party information and may vary; buyers must independently verify all amenities, as information is deemed reliable but not guaranteed.
Facts & Features
Rooms
Bedrooms & bathrooms
Bedrooms: 5
Bathrooms: 4
Interior
Window Features
Some
Utilities & Energy
Fireplace Features
One, Livrm, Gas, Gasstarter
Association Amenities
Cntrl, Pool, Tnnis, Clbhs, Park, Trail, Court, Bbq
Other Features
Subdivision Name
Cibolo Canyons
Price History
| Date | Event | Price |
|---|---|---|
09/20/2026 Source: | Pending | $550,000 $185/sqft |
09/09/2026 Source: | Contingent (Active Under Contract) | $550,000 $185/sqft |
07/28/2026 Source: | Price Decreased | $550,000 -2.65% $185/sqft |
06/26/2026 Source: | Listed for Sale | $565,000 $190/sqft |

Nearby Homes

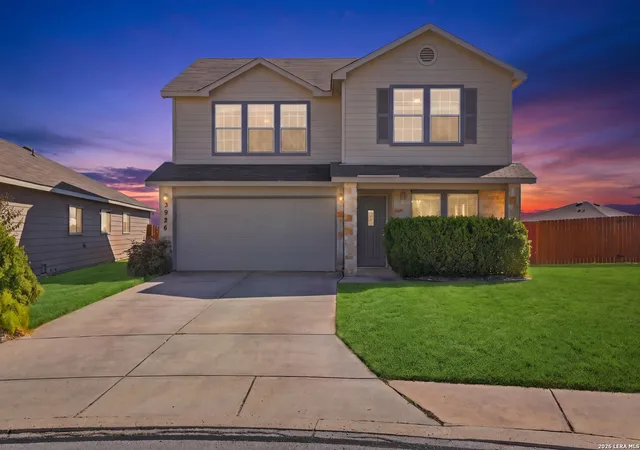
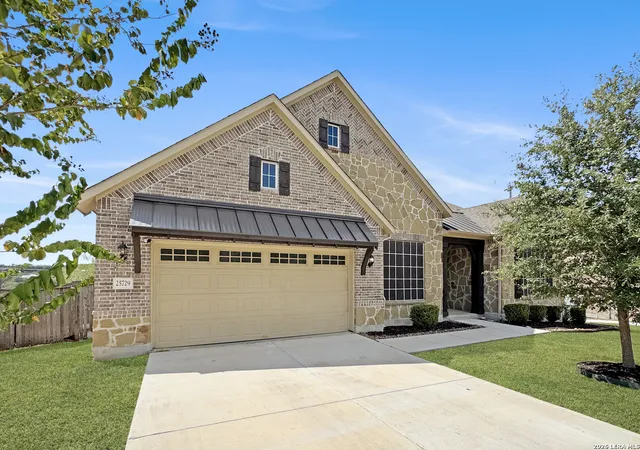
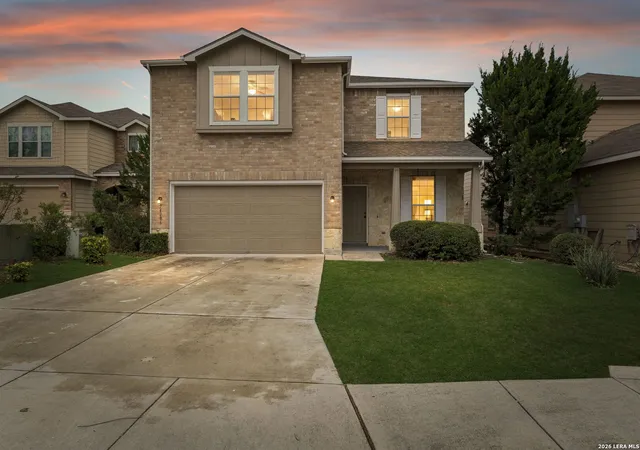
Find Homes by Property Features in San Antonio, TX

Based on information from the San Antonio Board of REALTORS® MLS through Nov 07, 2026, 07:30PM. Information is provided exclusively for consumers’ personal, non-commercial use, and it may not be used for any purpose other than to identify prospective properties consumers may be interested in purchasing. The data is deemed reliable but is not guaranteed. © 2026 San Antonio Board of REALTORS - All Rights Reserved.
 Advertising Broker: David Montalvo | CapTex Realty
