- Overview
- Description
- Property Details
- Location
- Facts & Features
- Getting Around
- Nearby Homes



$347,500
Monthly Est:$1,730
 4 Beds
 3 Baths
2 full baths + 1 half bath
 2,360sqft
4002 Camary Dr SE, Conyers, GA 30094
$347,500
$1,730/moEst:
Get Pre-Approved
Single Family Residence
Built in 1988
$-- HOA
20,037.6 sqft lot
$147/sq.ft
Description
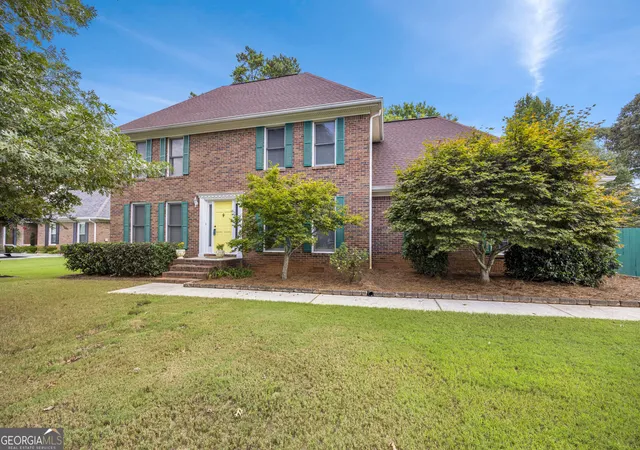
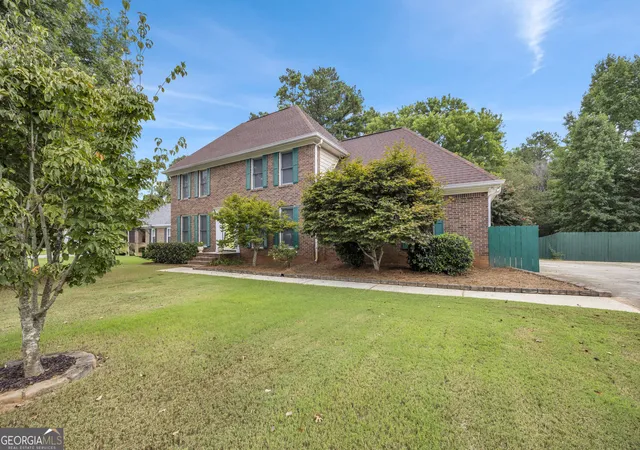
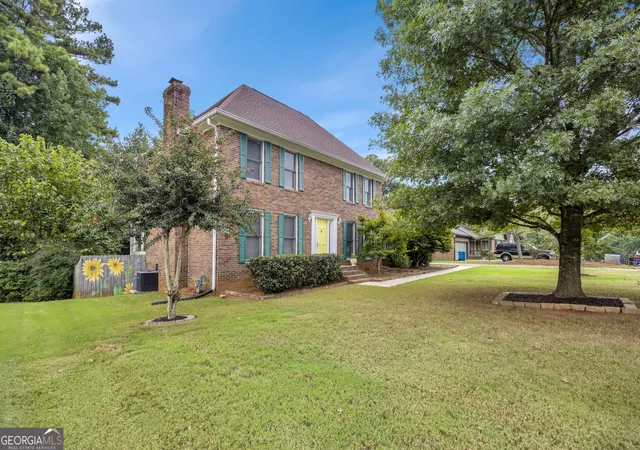
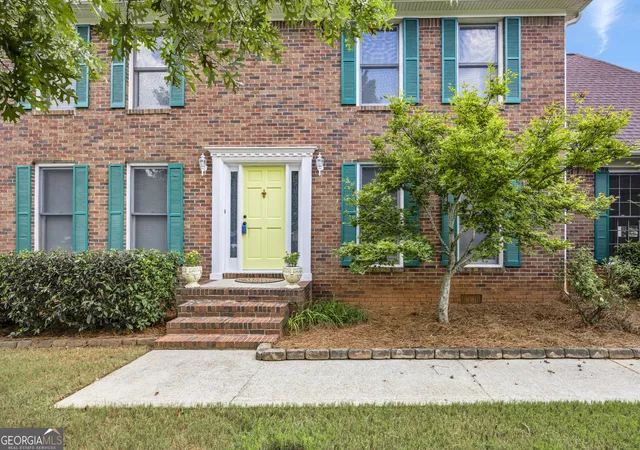
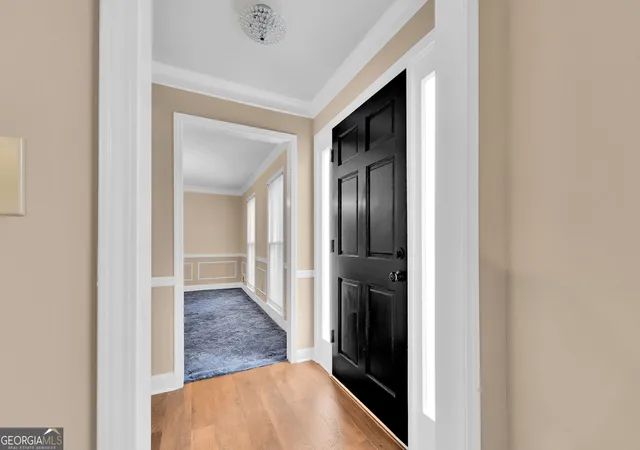
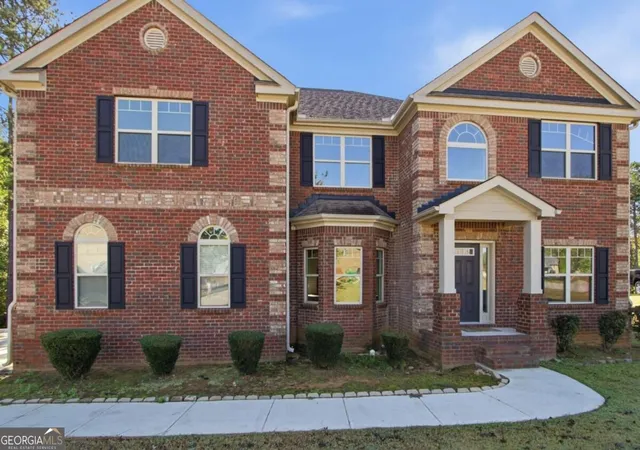
Welcome to this pristine, impeccably maintained and immaculate two-story home, beautifully cared for and freshly painted throughout! Step into the inviting foyer, where the spacious family room awaits with a masonry fireplace featuring a gas starter, while the formal dining room is conveniently located on the opposite side. The family room offers wood laminate flooring and a staircase leading to the second level. The bright sunroom, featuring beautiful hardwood flooring, provides a peaceful space to relax and opens directly to the back deck, creating an easy flow for entertaining and enjoying the outdoors. The spacious kitchen offers plenty of room for gathering with a large eat-in area, stainless steel appliances, wall oven, and pantry. A convenient half bath is located just off the kitchen. Upstairs, the primary suite features wood laminate flooring and a large walk-in closet. The primary bath includes tile flooring, double vanities, a relaxing soaking tub, and a linen closet. Additional bedrooms are generously sized, and ceiling fans are featured throughout the bedrooms. A versatile flex room provides the perfect opportunity for a home office, playroom, bonus space, or even a fourth bedroom, making this a potential 4-bedroom, 2.5-bath home. Step outside to enjoy the beautifully maintained, fully fenced backyard with a 6-foot privacy fence, spacious deck, and firepit-perfect for relaxing or entertaining. The backyard also includes a charming outbuilding complete with shelving, cabinets, and birdhouses surrounding the exterior. Enjoy peaceful mornings as the sun rises in the back and beautiful evening light as the sun sets in the front. The backyard and deck are shaded in the evenings, making outdoor time especially enjoyable. With its thoughtful floor plan, fresh paint, beautiful flooring, abundant storage, flexible living spaces, and meticulously maintained indoor and outdoor areas, this home truly shows pride of ownership and is move-in ready! One or more photos have been virtually staged using AI for illustrative purposes. Furniture and decor shown is not included with the property. Please refer to the original, unstaged photos for the property's actual appearance.
- Houzeo last checked: 4 minutes ago
- Listing updated: October 26, 2026 at 8:50 pm
- Listing Provided by: | The American Realty (855) 399-8721
- Source: Georgia MLS-GA | MLS#: 10836757

Property Details
Status
Active
Type
Single Family Residence
No. of Stories
-
County
City
Neighborhood
--
Year Built
1988
HOA Fees
-
Finished Area
2,360 sqft
Lot Size
20,037.6 sqft lot
Basement Area
- sqft
MLS Name
Georgia MLS
MLS Number
10836757
MLS Status
Active
Days on Market
67
Cumulative Days on Market
56

Continue Your Journey in App
Find your dream home, receive real-time updates, and many more!
Continue Your Journey in App
Find your dream home, receive real-time updates, and many more!
Location
Facts & Features
Rooms
Bedrooms & bathrooms
Bedrooms: 4
Bathrooms: 3
Interior
Appliances
Cooktop, Dishwasher, Electric Water Heater, Oven, Stainless Steel Appliance(s)
Window Features
Double Pane Windows
Sewer
Septic Tank
Cooling
Ceiling Fan(s), Central Air, Dual, Electric
Flooring
Hardwood, Laminate, Other, Tile
Interior Features
Double Vanity, Separate Shower, Soaking Tub, Tile Bath, Tray Ceiling(s), Walk In Closet(s)
Heating
Central, Dual, Forced Air, Hot Water, Natural Gas
Construction
Year Built
Year Built: 1988
Home type
Single Family Residence
Construction Materials
Brick
Roof
Composition
Property Condition
Resale
Architectural Style
Brick 4 Side, Traditional
Utilities & Energy
Laundry Features
In Kitchen, Laundry Closet
Utilities
Cable Available, Electricity Available, Natural Gas Available, Phone Available, Underground Utilities, Water Available
Water Source
Public
Parking Features
Garage, Storage, Attached, Kitchen Level, Garage Door Opener, Side/rear Entrance
Fireplace Features
Gas Starter, Living Room, Masonry
Basement
None
Other Features
Patio And Porch Features
Deck, Porch
Subdivision Name
Camary Chase
Community Features
Walk To Schools, Near Shopping
Vegetation
Grassed
Lot Features
Level
Price History
| Date | Event | Price |
|---|---|---|
10/08/2026 Source: | Price Decreased | $347,500 -0.69% $147/sqft |
08/31/2026 Source: | Listed for Sale | $349,900 $148/sqft |

Nearby Homes



Find Homes by Property Features in Conyers, GA
Nearby New Homes For Sale


Information Deemed Reliable But Not Guaranteed. © 2026 Georgia Multiple Listing Service. All Rights Reserved.
 Advertising Broker: Fred McGill | Simple Showing, Inc
