- Overview
- Description
- Property Details
- Location
- Facts & Features
- Getting Around
- Nearby Homes


$545,000
Monthly Est:$2,713
 4 Beds
 3 Baths
2 full baths + 1 half bath
 2,664sqft
4002 Hunley Pl, Summerville, SC 29485
$545,000
$2,713/moEst:
Get Pre-Approved
Single Family Residence
Built in 2010
$-- HOA
0.25 acre lot
$205/sq.ft
Description
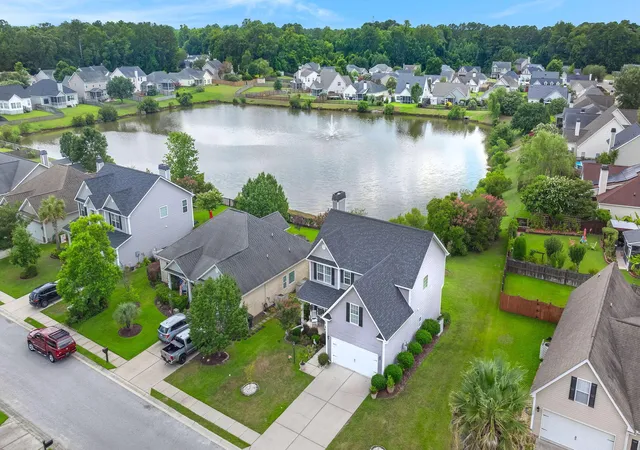
Welcome to this beautifully appointed executive-style home where thoughtful upgrades, timeless finishes and exceptional indoor-outdoor living come together in the heart of Summerville. This home offers three spacious bedrooms and an expansive flex space that could be used for a fourth bedroom, media room, office space or whatever you can envision! The home provides the perfect combination of elegance, comfort and versatility. The first floor showcases numerous upgrades to include Cali interlocking bamboo wood flooring, newly installed ceramic tile in the kitchen, upgraded lighting throughout and an updated gas fireplace in the living area complete with a blower and a thermostat. The main living area comes complete with Bose surround sound speakers for an enhanced entertainmentexperience. Interior plantation shutters across the front of the home add architectural character and timeless appeal.
The beautifully updated powder room features an updated vanity top, cabinetry, plumbing fixtures, mirror and ceramic. tile flooring and walls.
Upstairs comfort meets thoughtful design. All three bedrooms feature floating floors while the bathrooms have been fully upgraded. Primary bedroom and front facing bedroom have plantation shutters that provide an elegant finishing touch. A climate controlled storage room is conveniently located off the laundry room and offers valuable additional storage that is easily accessible.
The private backyard is designed for relaxation and entertaining. The saltwater pool offers a resort-style retreat complemented by a new pool pump, an LED pool light, coated concrete pool deck with sealed expansion joints.
The large 2 car garage adds further functionality with large custom-built wooden storage shelves, upgraded garage door springs with a lifetime warranty and tankless water heater.
See documents for Notable Home Improvements.
This home has been meticulously cared for. Please schedule your showing today!
- Houzeo last checked: 9 minutes ago
- Listing updated: October 23, 2026 at 3:00 pm
- Listing Provided by: Heather Beyler | Carolina One Real Estate
- Source: CHS Regional MLS | MLS#: 26028479

Property Details
Status
Active Under Contract
Type
Single Family Residence
No. of Stories
2
County
City
Neighborhood
--
Year Built
2010
HOA Fees
-
Finished Area
2,664 sqft
Lot Size
0.25 acre lot
Basement Area
- sqft
MLS Name
CHS Regional MLS
MLS Number
26028479
MLS Status
Active Contingent
Days on Market
12

Continue Your Journey in App
Find your dream home, receive real-time updates, and many more!
Continue Your Journey in App
Find your dream home, receive real-time updates, and many more!
Location
Facts & Features
Rooms
Bedrooms & bathrooms
Bedrooms: 4
Bathrooms: 3
Interior
Flooring
Ceramic Tile, Carpet, Wood
Interior Features
High Ceilings, Ceiling Smooth, See Remarks, Tray Ceiling(s), Walk In Closet(s), Ceiling Fan(s), Bonus, Eat In Kitchen, Family, Formal Living, Entrance Foyer, Frog Attached, Living/dining Combo, Pantry, Other, Separate Dining, Utility
Sewer
Public Sewer
Exterior Features
Rain Gutters, Lawn Irrigation
Cooling
Central Air
Heating
Electric, Heat Pump
Construction
Year Built
Year Built: 2010
Home type
Single Family Residence
Roof
Architectural
Architectural Style
Colonial, Traditional
Foundation Details
Slab
Construction Materials
Brick
Utilities & Energy
Utilities
Dorchester Cnty Water And Sewer Dept, Dorchester Cnty Water Auth, Dominion Energy
Parking Features
Other, 2 Car Garage, Garage Door Opener
Water Source
Public
Laundry Features
Washer Hookup, Electric Dryer Hookup, Laundry Room
Pool Features
In Ground
Fireplace Features
Family Room, One
Other Features
Subdivision Name
River Birch
Patio And Porch Features
Patio, Screened
Community Features
Trash
Lot Features
Interior Lot, Level, 0 .5 Acre
Price History
| Date | Event | Price |
|---|---|---|
10/23/2026 Source: | Contingent (Active Under Contract) | $545,000 +102.23% $205/sqft |
05/12/2020 Source: | Price Decreased | $269,500 -14.98% $101/sqft |
05/12/2020 Source: | Sold | $317,000 $119/sqft |

Nearby Homes


Find Homes by Property Features in Summerville, SC
Nearby New Homes For Sale

This representation is based in whole or in part on information supplied by the Charleston Trident Association of REALTORS® or its Multiple Listing Service through Oct 28, 2026, 06:15AM. Information is provided exclusively for personal, non-commercial use, and may not be used for any purpose other than to identify prospective properties consumers may be interested in purchasing.This website may not include listings or property addresses of sellers who have directed their listing brokers to withhold their listing or their property address from display on the Internet. All information deemed reliable but not guaranteed. Charleston Trident Multiple Listing Service, Inc. makes no representation or warranty regarding the accuracy of the data. ©2026 Charleston Trident MLS CTMLS. All rights reserved.
 Advertising Broker: Nicholas Huscroft | Chosen Realty
