- Overview
- Description
- Property Details
- Location
- Facts & Features
- Getting Around
- Nearby Homes




$334,900
Monthly Est:$1,667
 3 Beds
 2 Baths
2 full baths
 1,306sqft
4003 Booth Pl, Sarasota, FL 34231
$334,900
$1,667/moEst:
Get Pre-Approved
Single Family Residence
Built in 1952
$-- HOA
9,317 sqft lot
$256/sq.ft
Description
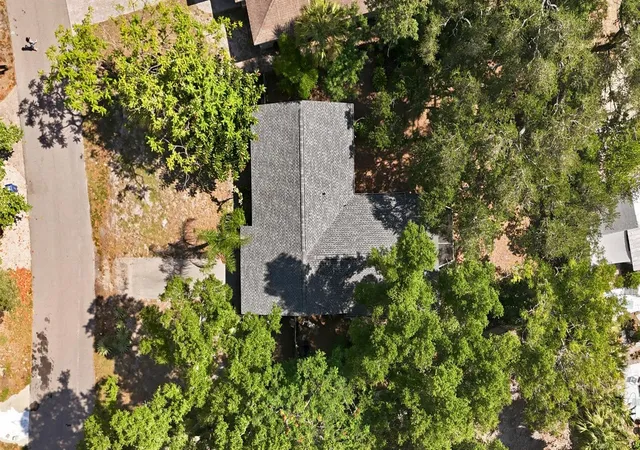
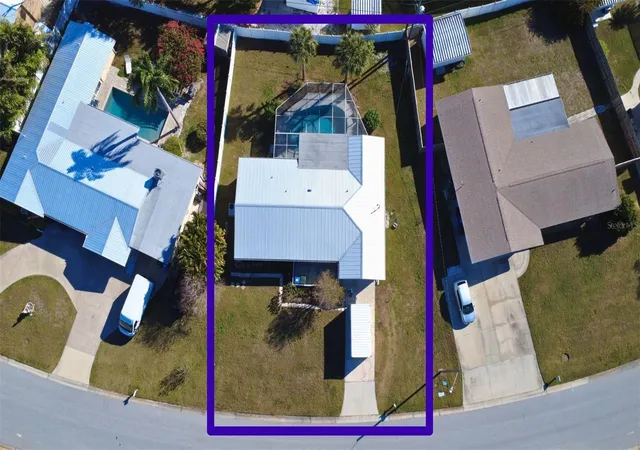
Back on the Market with needed repairs completed and several new updates! Now, 4003 Booth Pl has a Clean 4 point inspection Report! Welcome to this FRESH and Bright centrally located home in Sarasota! It offers 3 bedrooms, 2 bathrooms, and valuable updates that provide both comfort and peace of mind. A BRAND NEW ROOF was just installed in June 2026, while the freshly painted interior (May 2026), finished in a soft/neutral white, creates a light-filled and inviting atmosphere throughout the home.
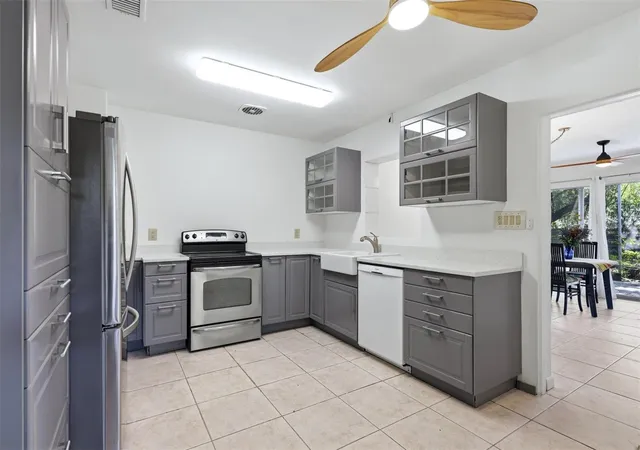
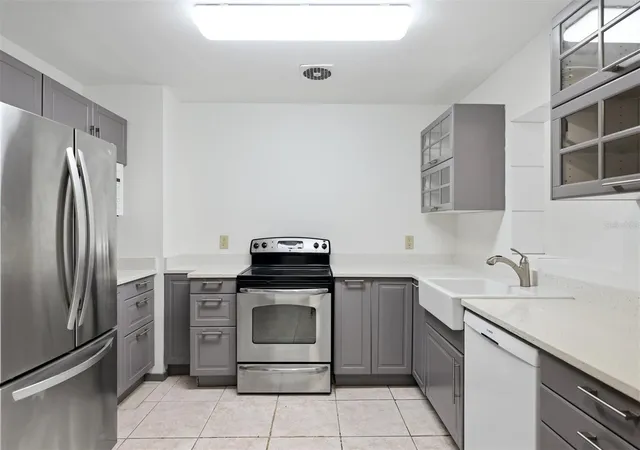
The beautifully updated kitchen features newer appliances, cabinetry, white quartz countertops, and fixtures, blending style and functionality for everyday living and entertaining. The spacious primary suite is complemented by a stunning bathroom renovation completed in March 2026, showcasing modern finishes and thoughtful design. The water softener is also new.
Step outside and enjoy the spacious screened lanai, an ideal setting for morning coffee, evening relaxation, or gathering with family and friends. The large private backyard is shaded by mature trees, offering both beauty and privacy. A one-car carport under the main roofline adds convenience and enhances the property's overall value.
Located within the highly sought-after Riverview School District, this home is just minutes from Siesta Key's world-famous beaches, vibrant downtown Sarasota, premier shopping and dining, parks, and major medical facilities. Whether you're searching for a primary residence, seasonal retreat, or investment opportunity, this exceptional location offers enduring appeal.
With many of the major improvements already completed—including the new roof, fresh interior paint, updated kitchen, renovated primary bathroom, and new water softener—this property presents an outstanding opportunity to enjoy the Sarasota lifestyle from day one. Combining desirable updates, a prime location, and room to make it your own, this home is ready to welcome its next owner.
- Houzeo last checked: 1 hour ago
- Listing updated: October 16, 2026 at 6:56 pm
- Listing Provided by: Julie Shaw (941) 724-9911 , Jimmy Raybon | BERKSHIRE HATHAWAY HOMESERVICE (941) 907-2000
- Source: Stellar MLS-FL as distributed by MLS GRID | MLS#: A4690238

Property Details
Status
Active
Type
Single Family Residence
No. of Stories
1
County
City
Neighborhood
--
Year Built
1952
HOA Fees
-
Finished Area
1,306 sqft
Lot Size
9,317 sqft lot
Basement Area
- sqft
MLS Name
Stellar MLS
MLS Number
A4690238
MLS Status
Active
Days on Market
199
Cumulative Days on Market
149

Continue Your Journey in App
Find your dream home, receive real-time updates, and many more!
Continue Your Journey in App
Find your dream home, receive real-time updates, and many more!
Location
Facts & Features
Rooms
Bedrooms & bathrooms
Bedrooms: 3
Bathrooms: 2
Living Room
Level: First
Area: 216.00 Square Feet
Dimensions: 18x12
Dining Room
Level: First
Area: 195.00 Square Feet
Dimensions: 13x15
Primary Bedroom
Level: First
Area: 156.00 Square Feet
Dimensions: 12x13
Primary Bathroom
Level: First
Area: 56.00 Square Feet
Dimensions: 7x8
Kitchen
Level: First
Area: 156.00 Square Feet
Dimensions: 12x13
Bedroom 2
Level: First
Area: 121.00 Square Feet
Dimensions: 11x11
Bedroom 3
Level: First
Area: 144.00 Square Feet
Dimensions: 12x12
Bathroom 2
Level: First
Area: 48.00 Square Feet
Dimensions: 6x8
Interior
Appliances
Dishwasher, Dryer, Microwave, Range, Refrigerator, Washer
Flooring
Tile
Heating
Heat Pump
Sewer
Public Sewer
Interior Features
Ceiling Fans(s), Living Room/dining Room Combo, Primary Bedroom Main Floor, Split Bedroom, Thermostat
Exterior Features
Private Mailbox
Cooling
Central Air
Construction
Year Built
Year Built: 1952
Home type
Single Family Residence
Roof
Shingle
Foundation Details
Slab
Construction Materials
Block
Utilities & Energy
Water Source
Well
Laundry Features
Other
Utilities
Cable Connected, Electricity Connected, Public, Sewer Connected, Water Available
Other Features
Patio And Porch Features
Covered, Porch, Screened
Subdivision Name
Brookside
Lot Features
Level
Price History
| Date | Event | Price |
|---|---|---|
10/16/2026 Source: | Listed for Sale | $334,900 $256/sqft |
09/17/2026 Source: | Contingent (Active Under Contract) | $334,900 -5.64% $256/sqft |
09/12/2026 Source: | Price Decreased | $354,900 -0.28% $272/sqft |
07/18/2026 Source: | Listed for Sale | $355,900 $273/sqft |
07/13/2026 Source: | Contingent (Active Under Contract) | $355,900 $273/sqft |

Show more
Nearby Homes

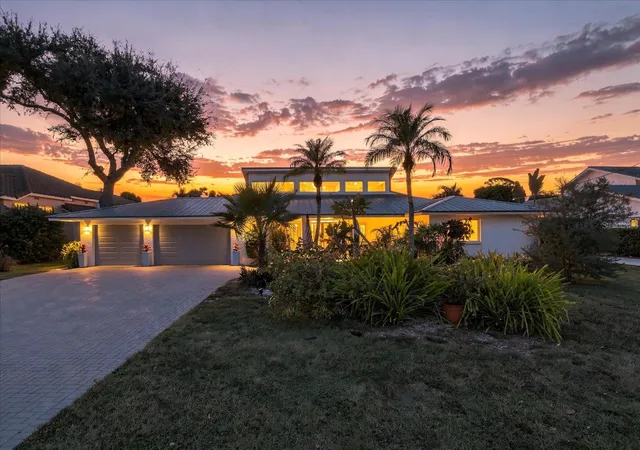







Find Homes by Property Features in Sarasota, FL
Nearby New Homes For Sale

Based on information from Stellar MLS® through Nov 02, 2026, 02:15PM as submitted to and distributed by MLS GRID. All data is obtained from various sources and may not have been verified by the broker or MLS GRID. Supplied Open House Information is subject to change without notice. All information should be independently reviewed and verified for accuracy. Properties may or may not be listed by the office/agent presenting the information. IDX information is provided exclusively for consumers’ personal non-commercial use. It may not be used for any purpose other than to identify prospective properties consumers may be interested in purchasing. The data is deemed reliable but is not guaranteed by MLS GRID. The use of the MLS GRID Data may be subject to an end-user license agreement prescribed by the Member Participant’s applicable MLS, if any, and as amended from time to time. © 2026 Stellar MLS. All Rights Reserved.
 Advertising Broker: Fred McGill | Simple Showing, Inc
