- Overview
- Description
- Property Details
- Location
- Facts & Features
- Getting Around
- Nearby Homes


Street View
$404,900
Monthly Est:$2,015
 4 Beds
 3 Baths
2 full baths + 1 half bath
 2,187sqft
4003 Rogers Rd, Chattanooga, TN 37411
$404,900
$2,015/moEst:
Get Pre-Approved
Single Family Residence
Built in 2026
$-- HOA
0.24 acre lot
$185/sq.ft
Description
Step inside to discover an inviting, open concept living area featuring attractive flooring, abundant natural light, a sleek linear fireplace that creates a beautiful focal point. The kitchen is designed for both everyday living and entertaining, featuring a spacious island, granite countertops and a KitchenAid Wi Fi-enabled gas range with built-in air fryer.
Thoughtful details continue throughout the home, including USA-made flooring, a tankless water heater and a luxurious 6-foot jetted tub. The attached two car garage adds convenience and valuable storage space.
Located between downtown Chattanooga and Hamilton Place, this home offers convenient access to shopping, restaurants, entertainment and everyday necessities while enjoying the character of the Old Town Brainerd area.
Modern construction, distinctive finished and a central location make this home an appealing opportunity for buyers seeking something beyond the ordinary. Builder's Warranty included. Agent has personal interest in the property.
- Houzeo last checked: 14 minutes ago
- Listing updated: October 30, 2026 at 8:22 pm
- Listing Provided by: Kelly Hennessy (423) 834-8360 DRE #343849 | United Real Estate Experts (423) 771-7611
- Source: Greater Chattanooga AOR MLS-AL | MLS#: 1540774

Property Details
Status
Active
Type
Single Family Residence
No. of Stories
2
County
City
Neighborhood
--
Year Built
2026
HOA Fees
-
Finished Area
2,187 sqft
Lot Size
0.24 acre lot
Basement Area
- sqft
MLS Name
Greater Chattanooga AOR MLS
MLS Number
1540774
MLS Status
Active
Days on Market
77
Open House

Continue Your Journey in App
Find your dream home, receive real-time updates, and many more!
Continue Your Journey in App
Find your dream home, receive real-time updates, and many more!
Location
Facts & Features
Rooms
Bedrooms & bathrooms
Bedrooms: 4
Bathrooms: 3
Interior
Appliances
Smart Appliance(s), Tankless Water Heater, Stainless Steel Appliance(s), Self Cleaning Oven, Refrigerator, Range Hood, Plumbed For Ice Maker, Oven, Microwave, Gas Water Heater, Free Standing Gas Range, Free Standing Electric Range, Energy Star Qualified Dishwasher, Energy Star Qualified Appliances, Disposal, Dishwasher, Built In Gas Range
Interior Features
Ceiling Fan(s), Double Vanity, Eat In Kitchen, Entrance Foyer, Granite Counters, High Ceilings, High Speed Internet, Kitchen Island, Low Flow Plumbing Fixtures, Open Floorplan, Pantry, Recessed Lighting, Separate Shower, Walk In Closet(s), Whirlpool Tub
Sewer
Public Sewer
Window Features
Double Pane Windows, Low Emissivity Windows, Screens, Vinyl Frames
Heating
Central, Forced Air, Natural Gas
Flooring
Luxury Vinyl
Exterior Features
Awning(s), Private Yard, Other
Cooling
Central Air, Electric
Construction
Year Built
Year Built: 2026
Home type
Single Family Residence
Foundation Details
Block
Roof
Metal, Shingle
Construction Materials
Cement Siding
Architectural Style
Contemporary
Utilities & Energy
Laundry Features
Electric Dryer Hookup, In Hall, Laundry Room, Sink, Upper Level, Washer Hookup
Pool Features
None
Water Source
Public
Fireplace Features
Den, Family Room
Parking Features
Concrete, Garage Door Opener, Garage Faces Side
Utilities
Cable Available, Electricity Available, Electricity Connected, Natural Gas Available, Phone Available, Sewer Connected, Water Connected, Underground Utilities
Security Features
Smoke Detector(s)
Other Features
Lot Features
Near Golf Course, Sloped Up, Views
Subdivision Name
None
Community Features
Street Lights
Patio And Porch Features
Covered, Deck, Front Porch, Porch Covered
Price History
| Date | Event | Price |
|---|---|---|
10/29/2026 Source: | Price Decreased | $404,900 -4.71% $185/sqft |
09/11/2026 Source: | Price Increased | $424,900 +4.94% $194/sqft |
08/14/2026 Source: | Listed for Sale | $404,900 -9.82% $185/sqft |
08/14/2026 Source: | Price Increased | $449,000 +2893.33% $205/sqft |
07/15/2024 Source: | Off Market | $15,000 $7/sqft |


Show more
Nearby Homes

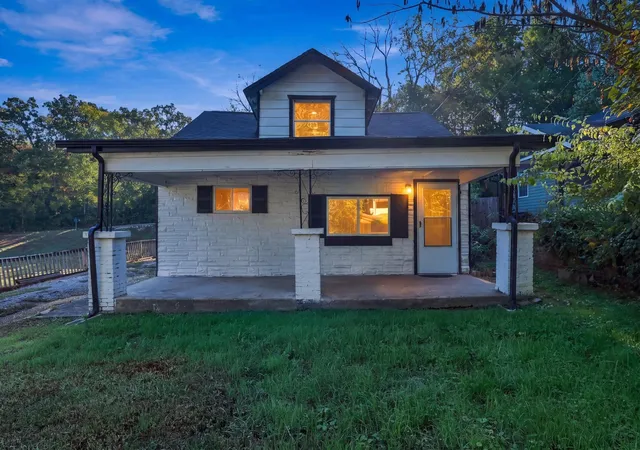
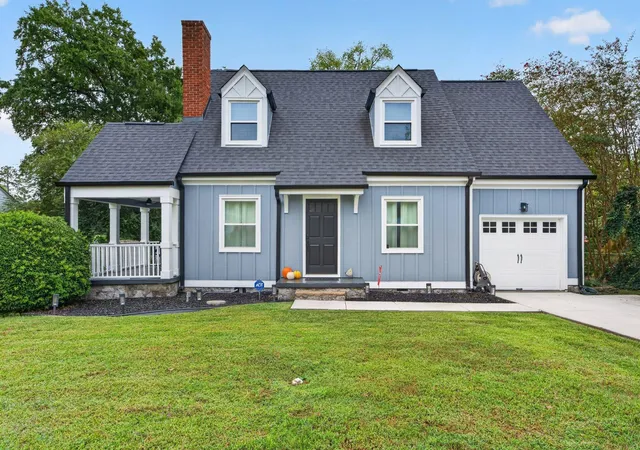
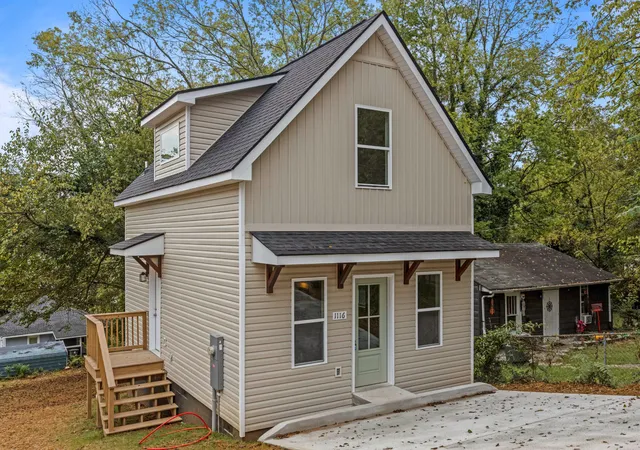

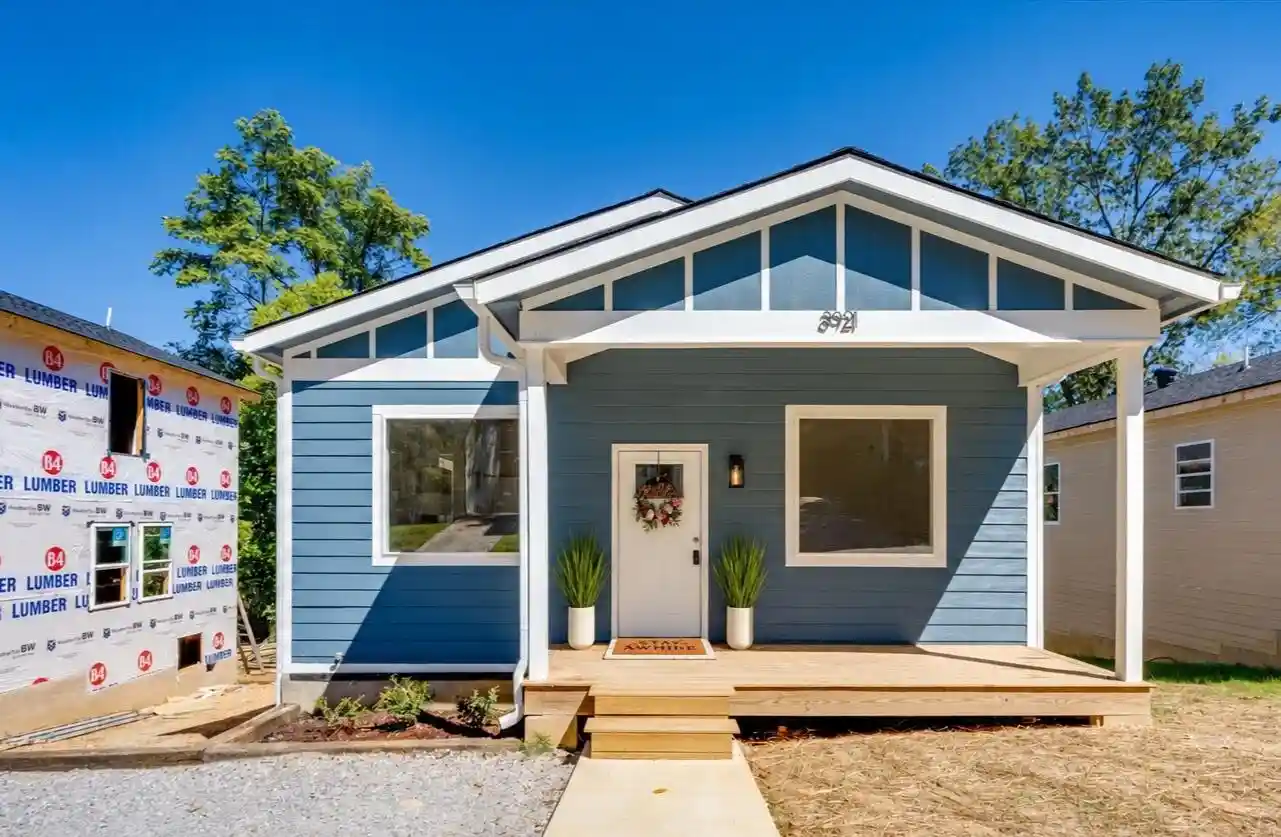
Find Homes by Property Features in Chattanooga, TN
Nearby New Homes For Sale


Based on information from the Greater Chattanooga REALTORS® (or, alternatively, from the MLS of Chattanooga, Inc.) through Oct 30, 2026, 09:00PM. IDX information is provided exclusively for consumers' personal, non-commercial use; it may not be used for any purpose other than to identify prospective properties consumers may be interested in purchasing, and the data is deemed reliable but is not guaranteed accurate by the MLS. © 2026 the Greater Chattanooga REALTORS®. All Rights Reserved. Angela Fowler | Angela Fowler Real Estate, LLC. | (423) 320-4620 | afowler@catt.com Mailing Address: 452 Kailors Cove Cir Ringgold, GA 30736
 Advertising Broker: Angela Fowler | Angela Fowler Real Estate, LLC.
