- Overview
- Description
- Property Details
- Location
- Facts & Features
- Getting Around
- Nearby Homes

 No HOA
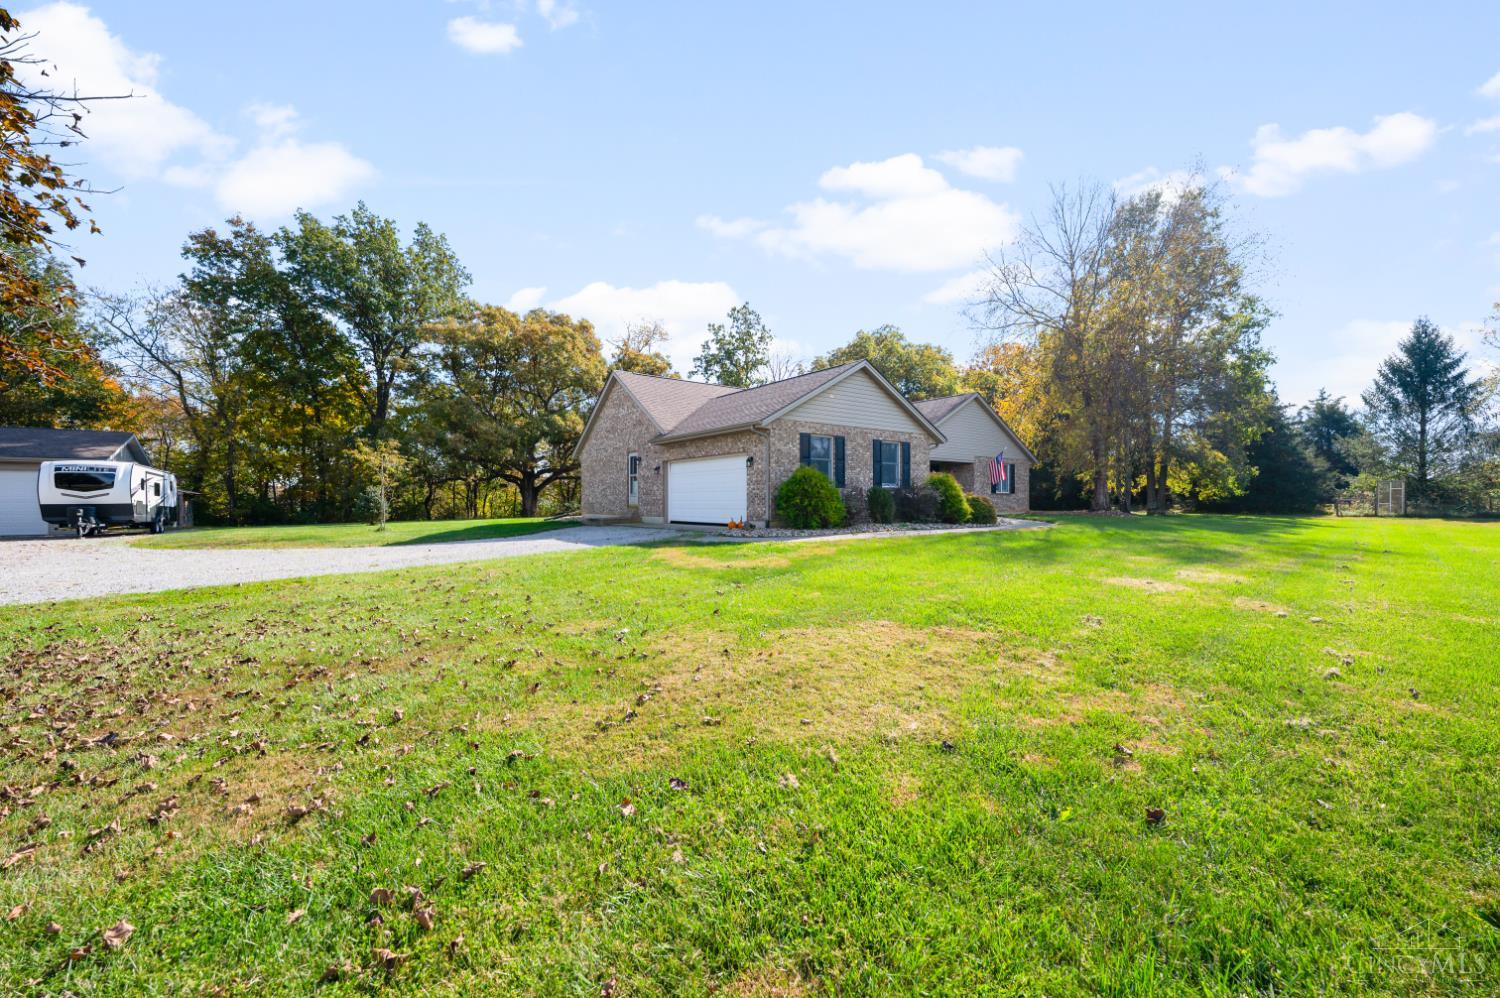

Street View
$550,000
Monthly Est:$2,738
 3 Beds
 2 Baths
2 full baths
 1,752sqft
4004 Pansy Rd, Vernon Twp, OH 45113
$550,000
$2,738/moEst:
Get Pre-Approved
Single Family Residence
Built in 1999
$-- HOA
8 acres lot
$314/sq.ft
Description
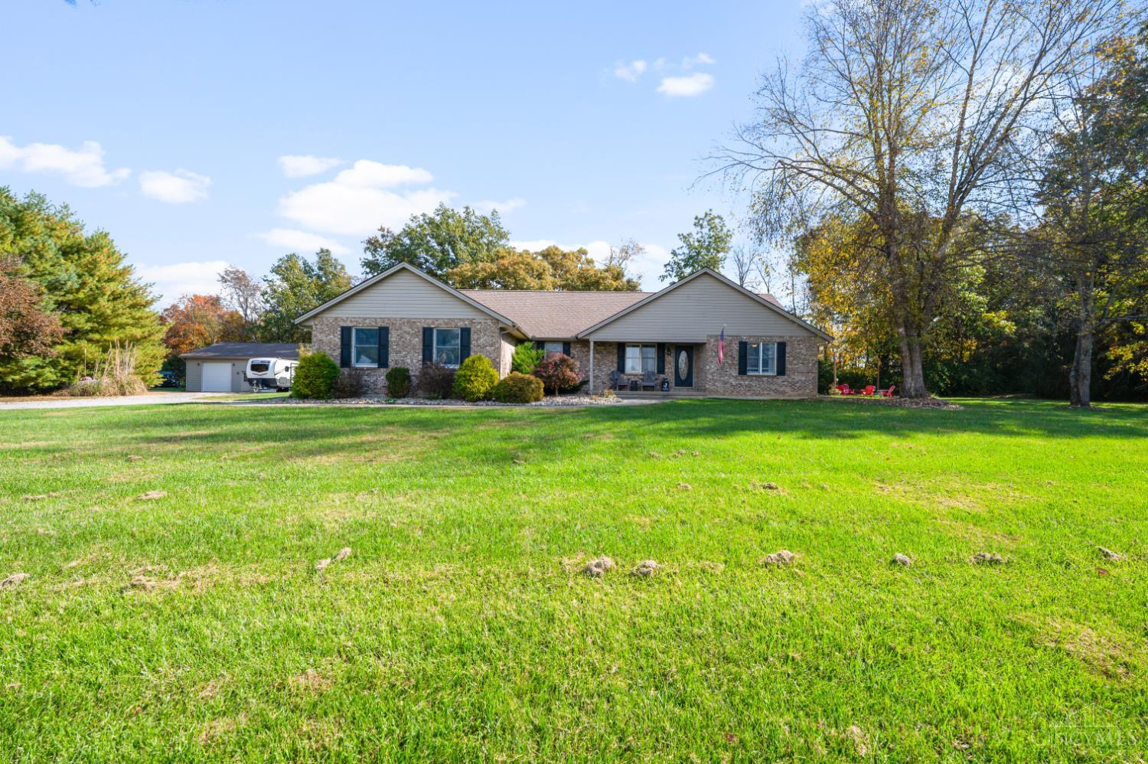
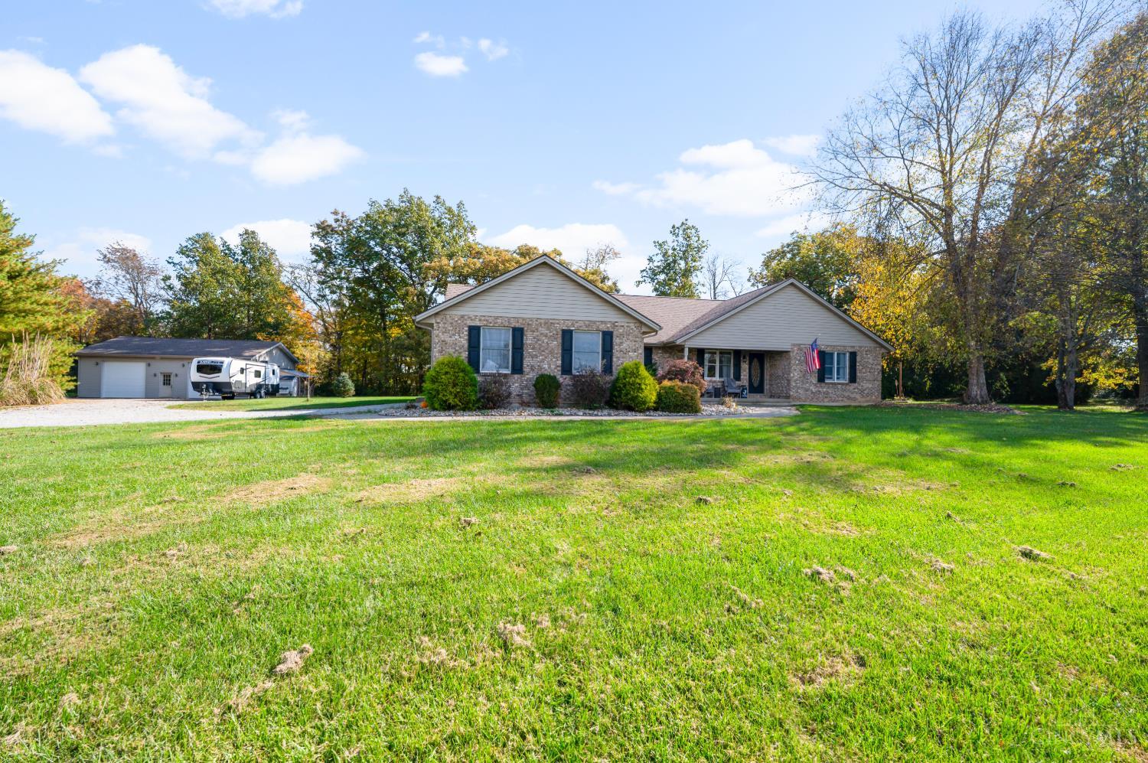
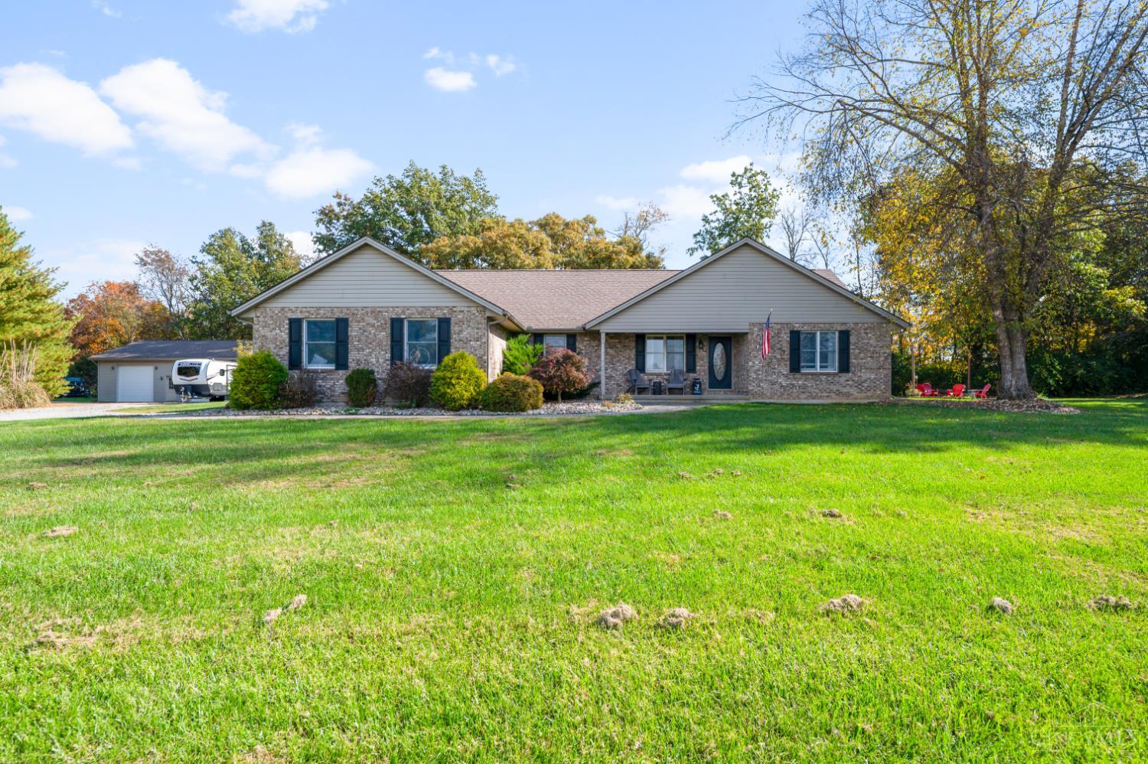
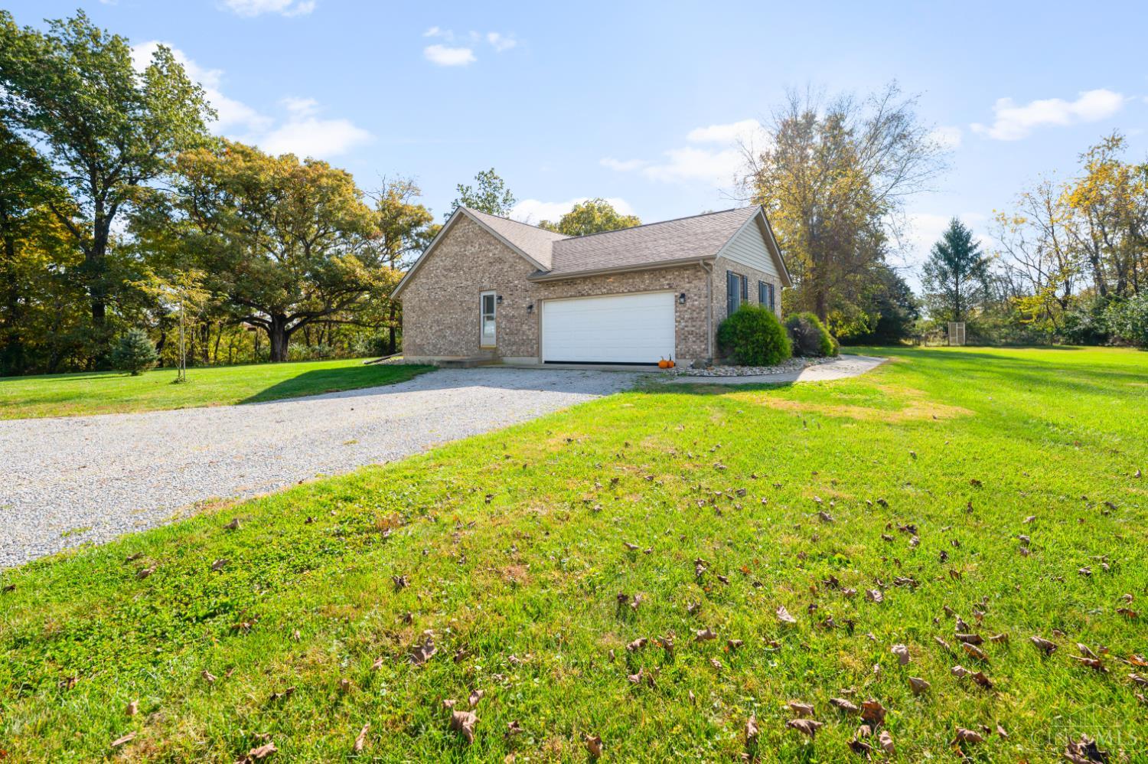
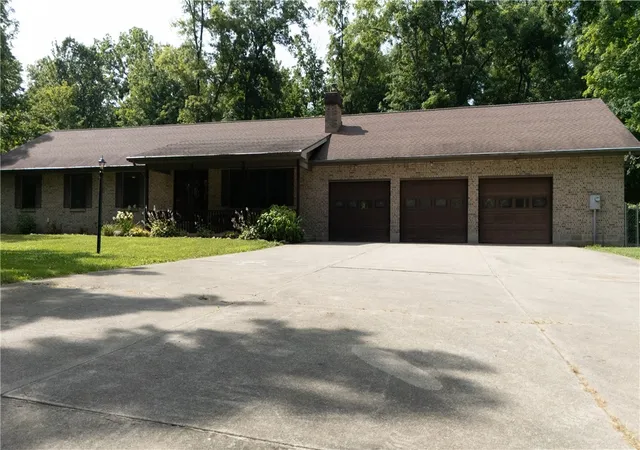
Escape to your own private retreat on 8 beautiful wooded acres in the Clinton-Massie School District! This charming 3-bedroom, 2-bath brick ranch offers 1,752 square feet of comfortable, single-level living with an inviting floor plan, updated flooring, spacious family room, and kitchen featuring newer appliances. A full basement offers endless possibilities for additional living space, recreation, or storage. Step outside and enjoy the peaceful surroundings with a newly added concrete patio, dedicated fire pit area, and garden space. Explore the wooded acreage with trails winding alongside the creek, perfect for enjoying nature right in your own backyard. The impressive 30x40 barn with 12-foot ceilings provides exceptional space for hobbies, equipment, vehicles, or storage, in addition to the oversized attached 2-car garage. Privacy, acreage, and room to make it your ownall in one incredible property!
- Houzeo last checked: 4 minutes ago
- Listing updated: October 30, 2026 at 1:12 pm
- Listing Provided by: Karie Ingram (513) 403-7943 | Comey & Shepherd
- Source: Cincinnati MLS-OH | MLS#: 1898587

Property Details
Status
Active
Type
Single Family Residence
No. of Stories
-
County
City
Neighborhood
--
Year Built
1999
HOA Fees
-
Finished Area
1,752 sqft
Lot Size
8 acres lot
Basement Area
- sqft
MLS Name
Cincinnati MLS
MLS Number
1898587
MLS Status
Active
Days on Market
1

Continue Your Journey in App
Find your dream home, receive real-time updates, and many more!
Continue Your Journey in App
Find your dream home, receive real-time updates, and many more!
Location
Facts & Features
Rooms
Bedrooms & bathrooms
Bedrooms: 3
Bathrooms: 2
Interior
Sewer
Septic Tank
Cooling
Central Air
Exterior Features
Fire Pit
Heating
Forced Air, Gas
Interior Features
9ft + Ceiling, Multi Panel Doors
Window Features
Vinyl
Appliances
Microwave, Oven/range, Dishwasher, Refrigerator
Construction
Year Built
Year Built: 1999
Home type
Single Family Residence
Foundation Details
Poured
Roof
Shingle
Construction Materials
Brick
Architectural Style
Ranch
Utilities & Energy
Basement
Full, 3
Parking Features
Driveway
Security Features
Security System
Water Source
Public
Other Features
Patio And Porch Features
Rear Porch, Front Porch
Lot Features
Stream/creek, Wooded
Price History
| Date | Event | Price |
|---|---|---|
10/29/2026 Source: | Listed for Sale | $550,000 $314/sqft |

Nearby Homes


Find Homes by Property Features in Vernon Twp, OH
Nearby New Homes For Sale

Based on information from the Multiple Listing Service of Greater Cincinnati (alternatively the REALTOR Alliance of Greater Cincinnati) through Oct 30, 2026, 01:30PM. IDX information is provided exclusively for consumers’ personal, non-commercial use, it may not be used for any purpose other than to identify prospective properties consumers may be interested in purchasing, and the data is deemed reliable but is not guaranteed accurate by the MLS. The listings of some real estate brokerage firms have been excluded. The listing broker’s offer of compensation is made only to participants of the MLS where the listing is filed. Copyright 2026, MLS of Greater Cincinnati, Inc. All rights reserved
 Advertising Broker: Nicholas Huscroft | Chosen Realty
