- Overview
- Description
- Property Details
- Location
- Facts & Features
- Getting Around



$709,900
Monthly Est:$3,533
 6 Beds
 8 Baths
6 full baths + 2 half baths
 3,442sqft
4004 S & 4006 Denley Dr, Dallas, TX 75216
$709,900
$3,533/moEst:
Get Pre-Approved
Duplex
Built in 2026
$-- HOA
12,173 sqft lot
$206/sq.ft
Description
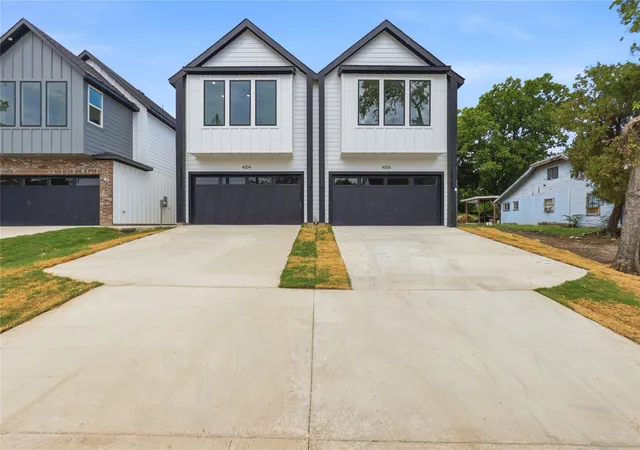
$19,000 from the seller toward your rate buydown or closing costs. Live on one side, rent the other. FHA and VA eligible. NO HOA. No rental restrictions. New 2026 construction duplex, 1,721 sq ft per side, with THREE PRIVATE SUITES PER UNIT, a rare layout where every bedroom has its own full bath and walk-in closet, plus a tub in every full bath. No cramped bedrooms. No shared bathrooms. Powder bath downstairs perfect for guests.
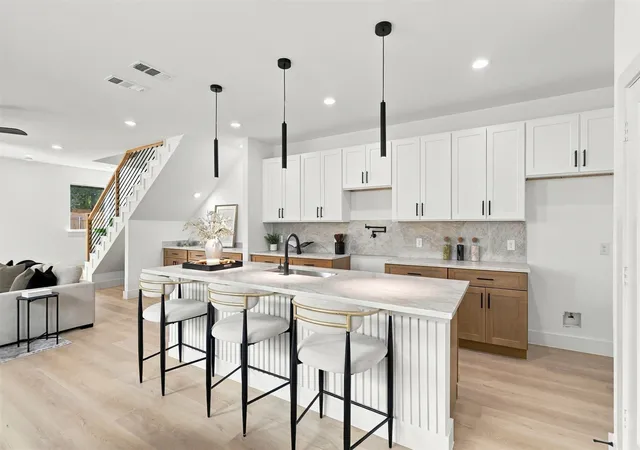
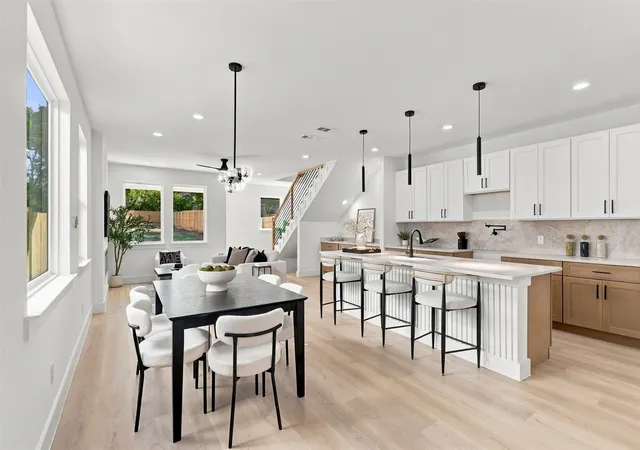
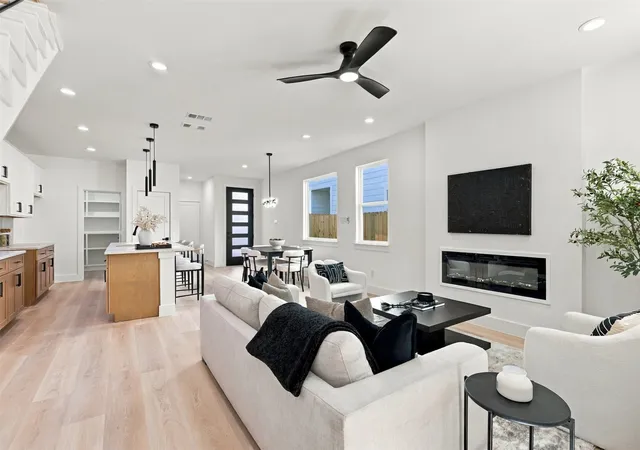
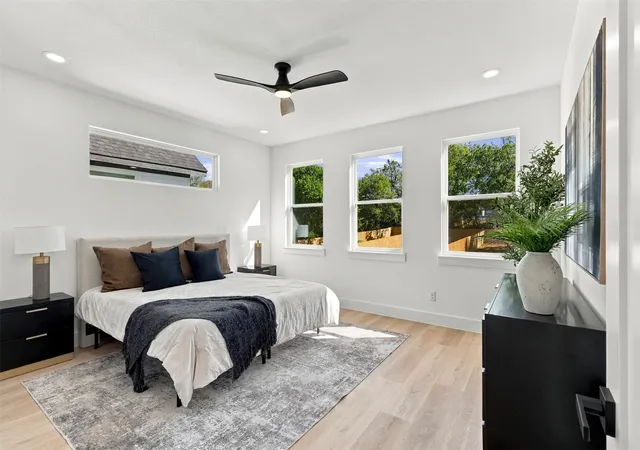
Projected market rent approx. $3,000 per month per side. Finishes deliver luxury without the luxury price tag: two-tone kitchen with quartz slab backsplash, pot filler, fluted island and a true walk-in pantry. Linear LED fireplace, freestanding soaking tub, rain shower, backlit mirrors, marble-look porcelain tile to the ceiling, LVP throughout, ceiling fans in every room, built-ins beneath the stairs and a charming doggie den nook. Stainless steel oven, microwave and dishwasher included. Covered patio and privacy-fenced yard per unit. Two-car garage per side, four spaces total. 1-2-6 builder warranty. Two DART Blue Line stations within 0.6 mile, the Dallas VA Medical Center under a mile, Cedar Crest Golf Course about 1.6 miles. For an owner: a guest suite, a home office and your own private retreat. For an investor: two doors, two income streams, one roof, and new construction means less to fix in the early years. Two sides. Two designer finish packages.
- Houzeo last checked: 32 minutes ago
- Listing updated: November 4, 2026 at 3:30 pm
- Listing Provided by: Malia Leslie , Jaymi Leslie | Monument Realty (214) 705-7827
- Source: NTREIS MLS-TX | MLS#: 21349751

Property Details
Status
Active
Type
Multi Family
No. of Stories
2
County
City
Neighborhood
Year Built
2026
HOA Fees
-
Finished Area
3,442 sqft
Lot Size
12,173 sqft lot
Basement Area
- sqft
MLS Name
NTREIS MLS
MLS Number
21349751
MLS Status
Active
Cumulative Days on Market
92

Continue Your Journey in App
Find your dream home, receive real-time updates, and many more!
Continue Your Journey in App
Find your dream home, receive real-time updates, and many more!
Location
Facts & Features
Rooms
Bedrooms & bathrooms
Bedrooms: 6
Bathrooms: 8
Interior
Flooring
Luxury Vinyl Plank
Exterior Features
Private Yard, Rain Gutters
Interior Features
Built In Features, Chandelier, Dry Bar, Decorative Designer Lighting Fixtures, Double Vanity, High Speed Internet, Kitchen Island, Open Floorplan, Other, Pantry, Vaulted Ceilings, Natural Woodwork, Walk In Closets, Wired For Sound
Heating
Central, Electric, Fireplaces
Cooling
Central Air, Ceiling Fans, Electric
Appliances
Dishwasher, Electric Cooktop, Electric Oven, Electric Range, Electric Water Heater, Disposal, Microwave, Refrigerator, Vented Exhaust Fan
Sewer
Public Sewer
Construction
Year Built
Year Built: 2026
Home type
Duplex
Construction Materials
Board And Batten Siding, Brick
Foundation Details
Slab
Property Condition
New Construction
Roof
Composition, Shingle
Utilities & Energy
Pool Features
None
Fireplace Features
Decorative
Parking Features
Concrete, Door Single, Driveway, Garage Faces Front, Garage, Garage Door Opener, Inside Entrance, Kitchen Level, Lighted
Water Source
Public
Utilities
Cable Available, Electricity Connected, Sewer Available, Separate Meters, Water Available
Security Features
Fire Alarm, Smoke Detectors
Other Features
Lot Features
Acreage
Patio And Porch Features
Covered
Subdivision Name
Bellevue
Price History
| Date | Event | Price |
|---|---|---|
10/28/2026 Source: | Price Decreased | $709,900 -1.40% $206/sqft |
08/04/2026 Source: | Listed for Sale | $720,000 $209/sqft |

Find Homes by Property Features in Dallas, TX
Nearby New Homes For Sale

Based on information from the North Texas Real Estate Information Systems, Inc., through Nov 05, 2026, 12:45PM. Information is provided exclusively for consumers’ personal, non-commercial use. It may not be used for any purpose other than to identify prospective properties consumers may be interested in purchasing. Data is deemed reliable but is not guaranteed accurate. This website may not include listings or property addresses of sellers who have directed their listing brokers to withhold their listing or their property address from display on the Internet. ©2026 North Texas Real Estate Information Systems, Inc. All Rights Reserved.
 Advertising Broker: Michelle Brecker | Pathway To Home Realty
