- Overview
- Description
- Property Details
- Location
- HOA Management
- Facts & Features
- Getting Around
- Nearby Homes




$350,000
Monthly Est:$1,742
 4 Beds
 2 Baths
2 full baths
 1,822sqft
4004 Windhaven Dr, Forney, TX 75126
$350,000
$1,742/moEst:
Get Pre-Approved
Single Family Residence
Built in 2019
$370/mo HOA
0.18 acre lot
$192/sq.ft
Description
PRIDE OF OWNERSHIP SHINES THROUGHOUT THIS BEAUTIFUL FORNEY HOME!
IMMACULATE, INVITING, AND MOVE-IN READY! Mrs. Clean definitely lives here! Prepare to fall in love with this beautifully maintained 4-bedroom, 2-bath home, ideally situated in the heart of Forney and served by the highly regarded Forney ISD!
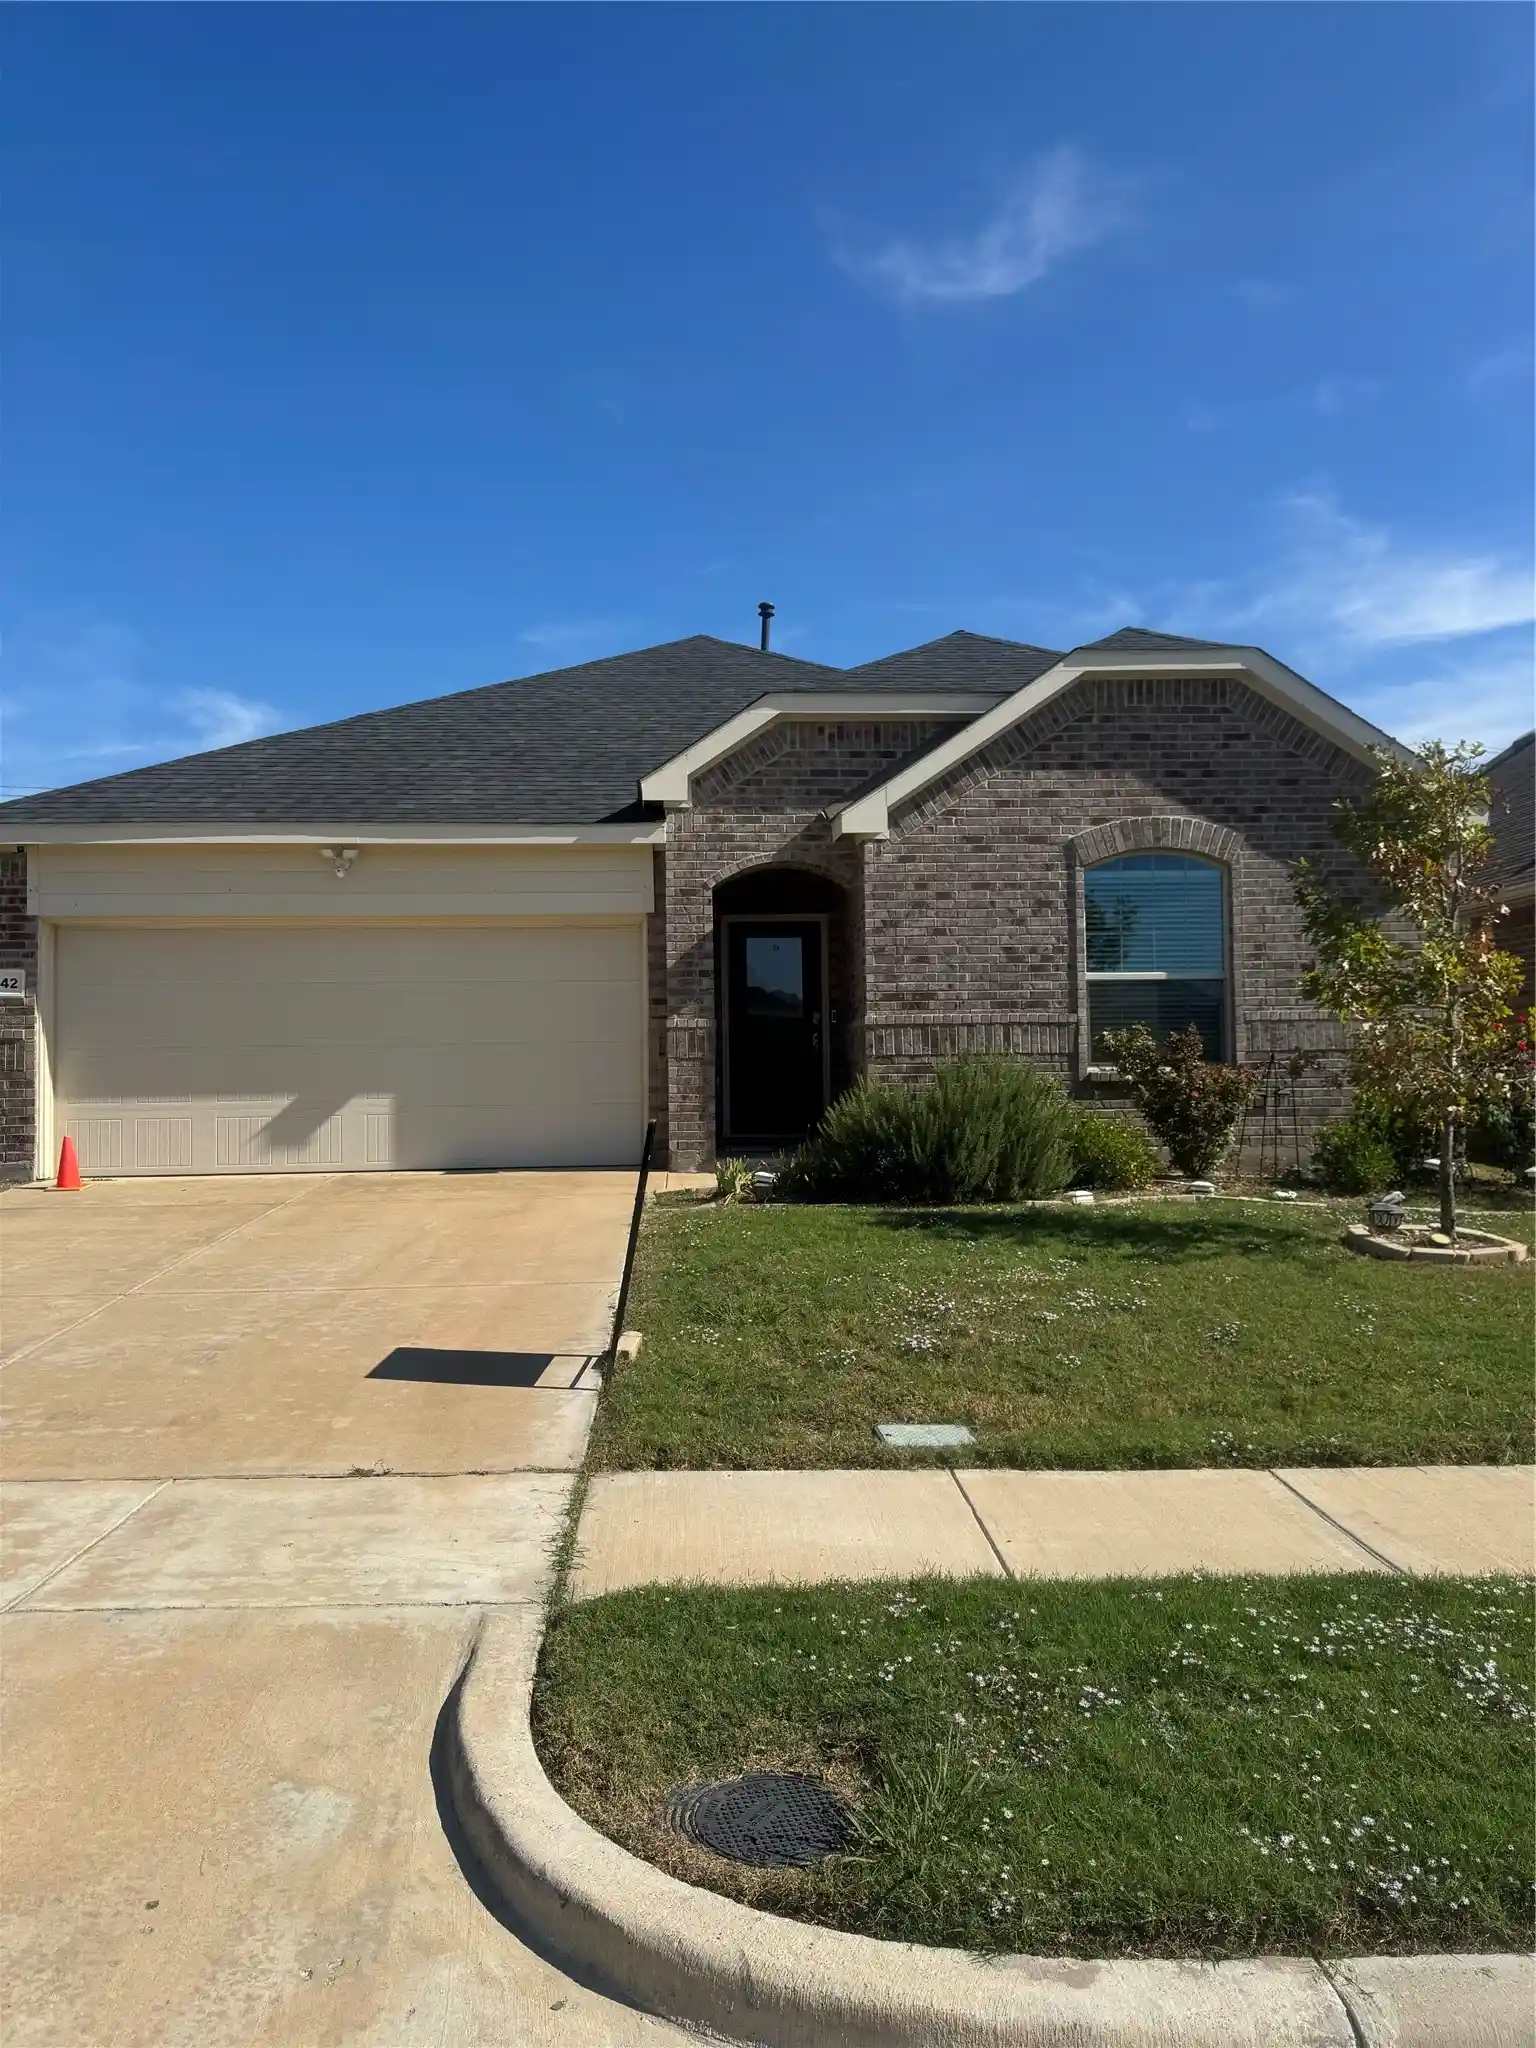
From the moment you arrive, you'll be impressed by the wonderful curb appeal, lush established lawn, and welcoming covered front porch. Step inside and discover a spacious, thoughtfully designed floor plan offering the perfect blend of comfort, style, and functionality! The oversized living area provides plenty of room to relax or entertain by the gas FP, while the separate dining area is perfect for memorable gatherings with family and friends.
CALLING ALL HOME CHEFS! You're going to LOVE this kitchen! Featuring a desirable gas cooktop, generous counter space, abundant cabinetry, and plenty of room to create your favorite culinary masterpieces. Whether preparing a quick breakfast or hosting a holiday feast, this kitchen is sure to impress!
YOUR OWN PRIVATE BACKYARD OASIS AWAITS! Step outside to an expansive covered patio, the perfect setting for morning coffee, weekend barbecues, or unwinding after a long day. The fully fenced backyard offers privacy, a beautiful established lawn, and a level lot with plenty of space to enjoy the outdoors.
Additional highlights include four comfortable bedrooms, including a spacious primary bedroom, two full bathrooms, a two-car garage, and a fantastic location convenient to Forney's shopping, dining, schools, and everyday amenities.
BEAUTIFULLY CARED FOR! FANTASTIC LOCATION! ROOM TO SPREAD OUT! Homes that have been maintained with this much pride are always a pleasure to discover!
DON'T JUST DREAM ABOUT YOUR NEXT HOME—COME SEE IT FOR YOURSELF! SCHEDULE YOUR PRIVATE SHOWING TODAY AND DISCOVER WHY THIS FORNEY GEM IS THE ONE YOU'VE BEEN WAITING FOR!
- Houzeo last checked: 13 minutes ago
- Listing updated: November 1, 2026 at 3:11 am
- Listing Provided by: Brent Jones | Nu Home Source Realty, LLC (817) 509-1400
- Source: NTREIS MLS-TX | MLS#: 21425346

Property Details
Status
Active
Type
Single Family Residence
No. of Stories
1
County
City
Neighborhood
--
Year Built
2019
HOA Fees
$370/mo
Finished Area
1,822 sqft
Lot Size
0.18 acre lot
Basement Area
- sqft
MLS Name
NTREIS MLS
MLS Number
21425346
MLS Status
Active

Continue Your Journey in App
Find your dream home, receive real-time updates, and many more!
Continue Your Journey in App
Find your dream home, receive real-time updates, and many more!
Location
HOA Management
Insight assoc. Management
HOA Fees
$370/ SemiAnnually
Amenities
 Amenities and services may be covered by one or multiple associations and service providers.
 AssociationManagement
Disclaimer: Amenities are based on third-party information and may vary; buyers must independently verify all amenities, as information is deemed reliable but not guaranteed.
Facts & Features
Rooms
Bedrooms & bathrooms
Bedrooms: 4
Bathrooms: 2
UtilityRoom
Level: First
Area: 42.00 Square Feet
Dimensions: 6 x 7
BreakfastRoomNook
Level: First
Area: 132.00 Square Feet
Dimensions: 12 x 11
Bedroom
Level: First
Area: 120.00 Square Feet
Dimensions: 12 x 10
Bedroom
Level: First
Area: 120.00 Square Feet
Dimensions: 10 x 12
BonusRoom
Level: First
Area: 143.00 Square Feet
Dimensions: 11 x 13
LivingRoom
Level: First
Area: 272.00 Square Feet
Dimensions: 17 x 16
Bedroom
Level: First
Area: 120.00 Square Feet
Dimensions: 10 x 12
PrimaryBedroom
Level: First
Area: 196.00 Square Feet
Dimensions: 14 x 14
Interior
Heating
Zoned
Cooling
Central Air, Zoned
Window Features
Window Coverings
Flooring
Carpet, Engineered Hardwood
Interior Features
High Speed Internet, Cable Tv, Wired For Sound
Sewer
Public Sewer
Appliances
Dishwasher, Disposal, Gas Range, Gas Water Heater, Microwave
Construction
Year Built
Year Built: 2019
Home type
Single Family Residence
Foundation Details
Slab
Architectural Style
Traditional, Detached
Construction Materials
Brick
Roof
Composition
Utilities & Energy
Utilities
Sewer Available, Water Available, Cable Available
Parking Features
Garage Faces Front
Water Source
Public
Security Features
Carbon Monoxide Detectors, Smoke Detectors
Fireplace Features
Gas Log
Pool Features
None, Community
Other Features
Patio And Porch Features
Covered
Subdivision Name
Lakewood Trails Add
Community Features
Pool
Lot Features
Interior Lot
Price History
| Date | Event | Price |
|---|---|---|
10/31/2026 Source: | Listed for Sale | $350,000 +0.86% $192/sqft |
02/01/2024 Source: | Listing Removed | $347,000 $190/sqft |

Nearby Homes






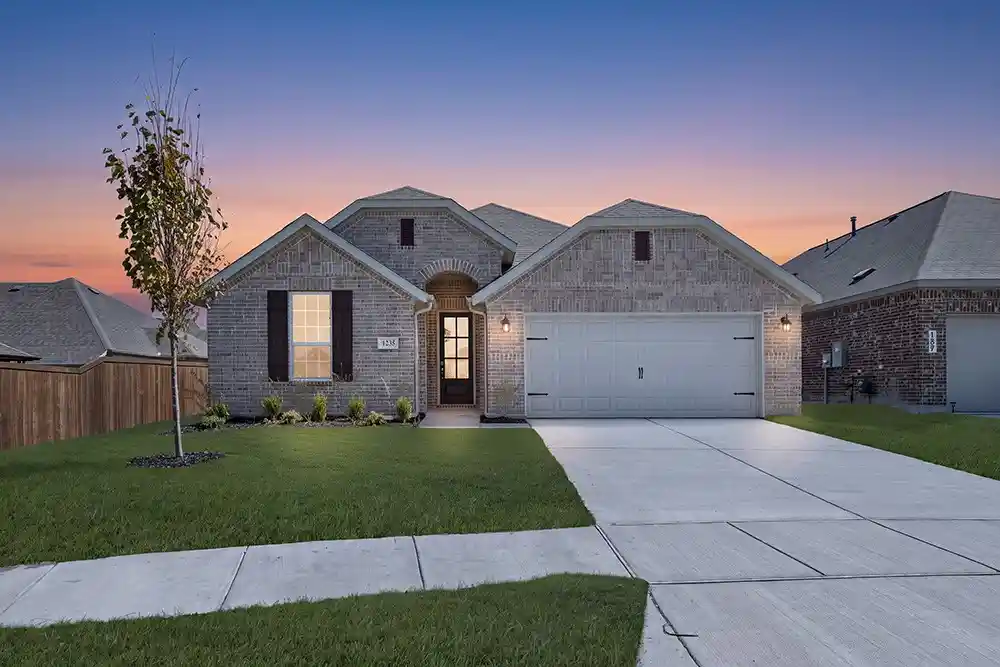
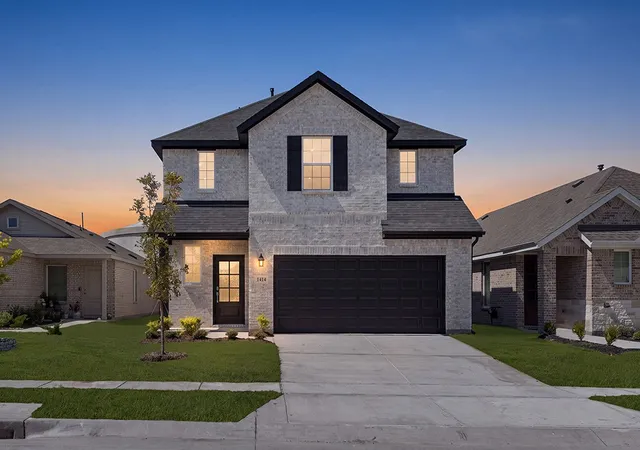
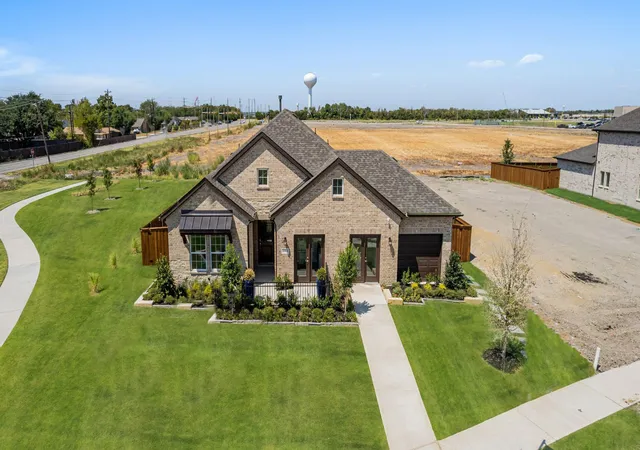
Find Homes by Property Features in Forney, TX
Nearby New Homes For Sale

Based on information from the North Texas Real Estate Information Systems, Inc., through Nov 01, 2026, 03:00PM. Information is provided exclusively for consumers’ personal, non-commercial use. It may not be used for any purpose other than to identify prospective properties consumers may be interested in purchasing. Data is deemed reliable but is not guaranteed accurate. This website may not include listings or property addresses of sellers who have directed their listing brokers to withhold their listing or their property address from display on the Internet. ©2026 North Texas Real Estate Information Systems, Inc. All Rights Reserved.
 Advertising Broker: Michelle Brecker | Pathway To Home Realty
