- Overview
- Description
- Property Details
- Location
- Facts & Features
- Getting Around
- Nearby Homes

Street View
$985,000
Monthly Est:$4,903
 7 Beds
 7 Baths
5 full baths + 2 half baths
 5,655sqft
4005/4007 El Capitan Dr, Temple, TX 76502
$985,000
$4,903/moEst:
Get Pre-Approved
Single Family Residence
Built in 1961
$-- HOA
1.23 acres lot
$174/sq.ft
Description
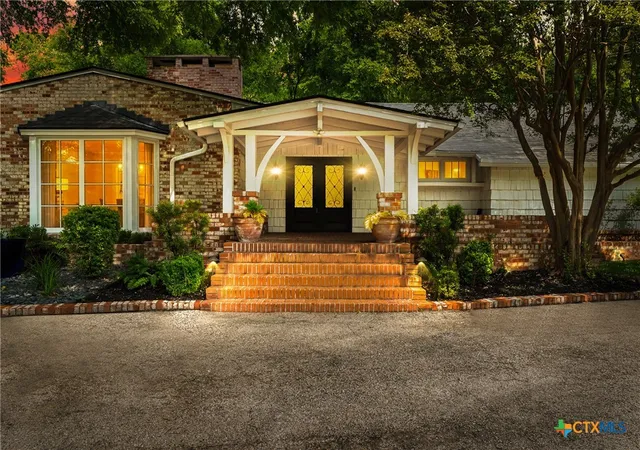
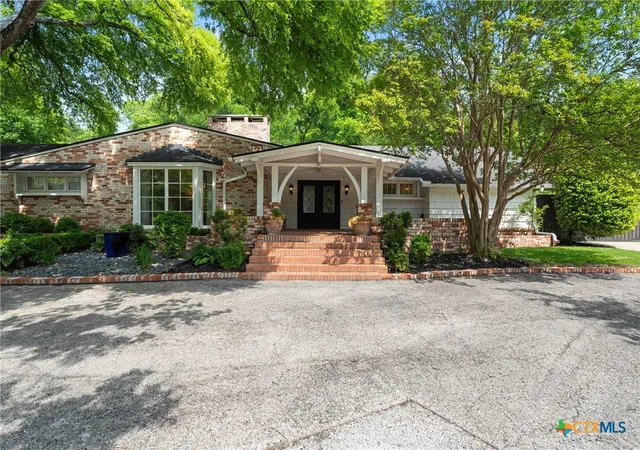
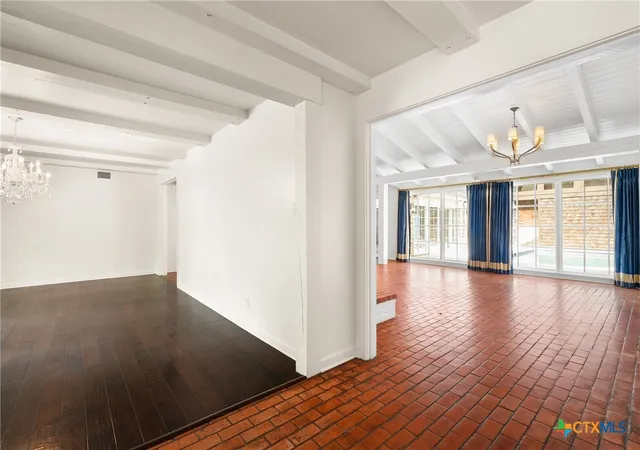
A truly rare offering in Temple; 4005 & 4007 El Capitan Dr are being sold together as one extraordinary estate. Tucked among mature trees, this secluded compound offers unmatched craftsmanship and resort-style amenities, minutes from everything Temple has to offer.
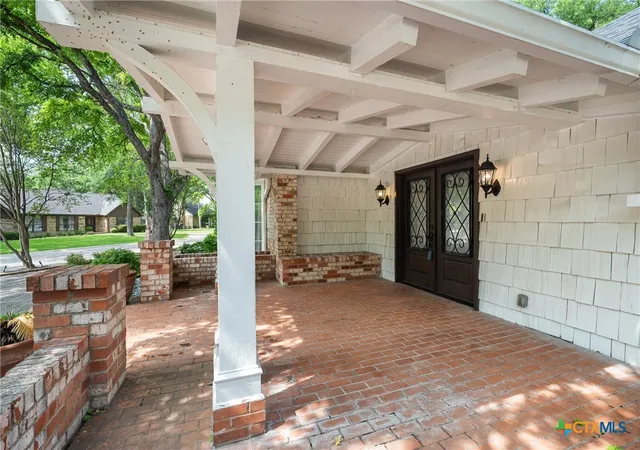
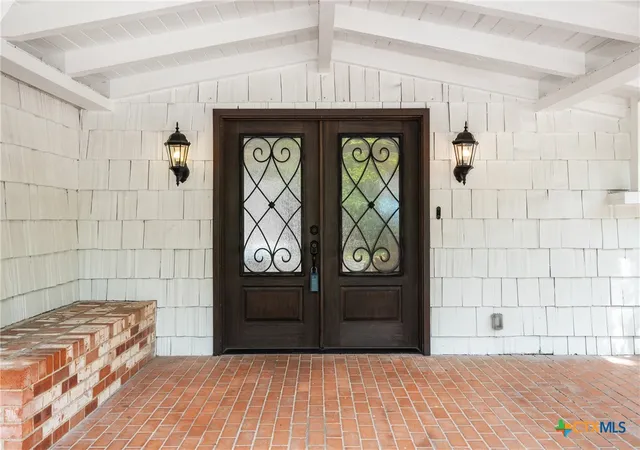
Built with an old-world level of quality and detail nearly impossible to reproduce today, the combined properties feature 7 bedrooms, 5 full baths, and 2 half baths across multiple thoughtfully designed living spaces. Both properties feature their own 2-car garage, plus additional space for boat or RV parking.
The main residence at 4005 El Capitan showcases vaulted ceilings, brick and parquet wood flooring and loads of custom millwork. The fully custom chef’s kitchen features quartzite countertops and top-of-the-line appliances. Additional highlights include multiple living areas, a massive wood-burning fireplace, temperature-controlled wine closet, luxury cocktail bar, industrial walk-in freezer, oversized utility room/flex space, extensive built-in storage, luxe primary bath, and a secondary master suite with ensuite bath, all designed with exceptional attention to detail.
4007 El Capitan offers incredible flexibility and is currently configured as a premier home gym featuring professional-grade rubber flooring, mirrored walls, plus 3 bedrooms and 2.5 baths. Ideal for guest quarters, multigenerational living or wellness space.
Outdoor living rivals any luxury resort with a heated in-ground pool with spa, outdoor speaker system, and an exceptional outdoor kitchen complete with top-tier appliances, imported Italian pizza oven and keg tap. The grounds also feature multiple pergolas/arbors, dining areas, fire pits, screened-in treehouse-style porch/deck, storage shed, green space, and beautifully landscaped surroundings.
This is more than a home- it is a private compound designed for entertaining, relaxation, wellness, and everyday luxury. Rarely does a property like this come to market.
- Houzeo last checked: 4 minutes ago
- Listing updated: August 19, 2026 at 4:49 pm
- Listing Provided by: Ryan Smith (254) 563-6350 DRE #0569005 | Realty of America, LLC (281) 861-6199
- Source: Central Texas MLS-TX | MLS#: 613072

Property Details
Status
Pending
Type
Single Family Residence
No. of Stories
1
County
City
Neighborhood
--
Year Built
1961
HOA Fees
-
Finished Area
5,655 sqft
Lot Size
1.23 acres lot
Basement Area
- sqft
MLS Name
Central Texas MLS
MLS Number
613072
MLS Status
Pending
Days on Market
152
Cumulative Days on Market
102

Continue Your Journey in App
Find your dream home, receive real-time updates, and many more!
Download App
Continue Your Journey in App
Find your dream home, receive real-time updates, and many more!
Location
Facts & Features
Rooms
Bedrooms & bathrooms
Bedrooms: 7
Bathrooms: 7
Interior
Exterior Features
Arbor, Balcony, Covered Patio, Dog Run, Gas Grill, Handicap Accessible, Misting System, Outdoor Grill, Outdoor Kitchen, Porch, Patio, Private Yard, Rain Gutters, Storage, Fire Pit
Sewer
Public Sewer
Interior Features
All Bedrooms Down, Beamed Ceilings, Wet Bar, Bookcases, Built In Features, Ceiling Fans, Chandelier, Dining Area, Separate Formal Dining Room, Double Vanity, Entrance Foyer, Game Room, High Ceilings, In Law Floorplan, Primary Downstairs, Living Dining Room, Multiple Living Areas, Multiple Dining Areas, Main Level Primary, Open Floorplan, Stone Counters
Heating
Baseboard, Central, Fireplaces, Gas, Multiple Heating Units, Natural Gas
Flooring
Brick, Carpet, Parquet, Tile, Wood
Appliances
Double Oven, Dryer, Dishwasher, Disposal, Multiple Water Heaters, Plumbed For Ice Maker, Range Hood, Some Commercial Grade, Tankless Water Heater, Vented Exhaust Fan, Wine Refrigerator, Washer, Some Electric Appliances, Some Gas Appliances, Range
Cooling
Attic Fan, Central Air, Electric, Three Or More Units
Window Features
Double Pane Windows, Window Treatments
Construction
Year Built
Year Built: 1961
Home type
Single Family Residence
Foundation Details
Slab
Property Condition
Resale
Architectural Style
Traditional
Roof
Composition, Shingle
Construction Materials
Brick, Shingle Siding
Utilities & Energy
Water Source
Public
Utilities
Cable Available, Electricity Available, Natural Gas Available, Natural Gas Connected, High Speed Internet Available, Phone Available, Separate Meters, Trash Collection Public, Underground Utilities
Laundry Features
Washer Hookup, Electric Dryer Hookup, Inside, Main Level, Laundry Room
Fireplace Features
Family Room, Free Standing, Great Room, Living Room, Masonry, Raised Hearth, Stone, Wood Burning, Outside
Parking Features
Attached, Circular Driveway, Door Single, Garage Faces Front, Garage, Garage Door Opener, Oversized, Rv Access Parking, Garage Faces Side
Pool Features
Diving Board, Gunite, In Ground, Outdoor Pool, Pool Cover, Private, Pool Sweep
Security Features
Prewired, Security System Owned, Smoke Detectors
Other Features
Subdivision Name
Rolling Hills Second Ext
Vegetation
Partially Wooded
Community Features
None, Curbs
Patio And Porch Features
Balcony, Bar, Covered, Enclosed, Patio, Porch, Refrigerator
Price History
| Date | Event | Price |
|---|---|---|
08/19/2026 Source: | Pending | $985,000 $174/sqft |
07/20/2026 Source: | Contingent (Active Under Contract) | $985,000 $174/sqft |
05/09/2026 Source: | Listed for Sale | $985,000 $174/sqft |

Getting Around 4005/4007 El Capitan Dr
Bike Score®

Somewhat Bikeable
16/100
Walk Score®

Car-Dependent
27/100
Data provided by Redfin
Nearby Homes



Find Homes by Property Features in Temple, TX
Nearby New Homes For Sale

Based on information from the association of REALTORS® (alternatively, from the Central Texas MLS) through Oct 09, 2026, 12:15AM. IDX information is provided exclusively for personal, non-commercial use, and may not be used for any purpose other than to identify prospective properties consumers may be interested in purchasing. Information is deemed reliable but not guaranteed. © 2026 Central Texas MLS, All Rights Reserved.
 Advertising Broker: Michelle Brecker | Pathway To Home Realty