
- Overview
- Description
- Property Details
- Location
- HOA Management
- Facts & Features
- Getting Around
- Nearby Homes

$395,000
Monthly Est:$1,966
 3 Beds

2 full baths + 1 half bath
 1,850sqft
4005 Cypress Ct #59, Tampa, FL 33618
$395,000
$1,966/moEst:
Condominium
Built in 1973
$59/mo HOA
2,680 sqft lot
$214/sq.ft
Description
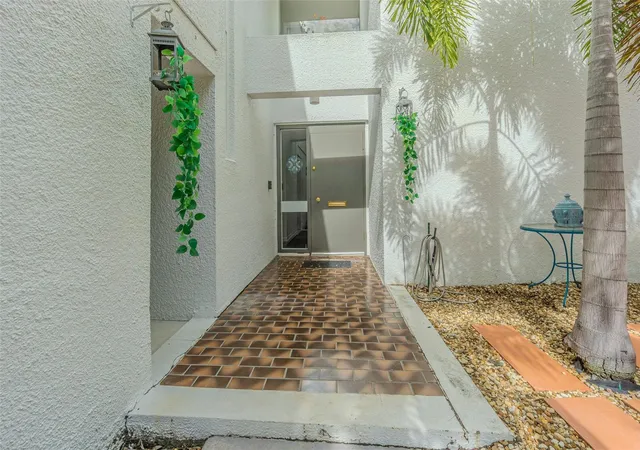
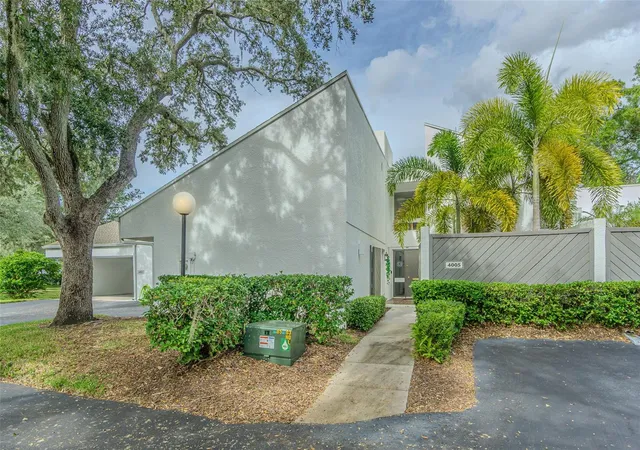
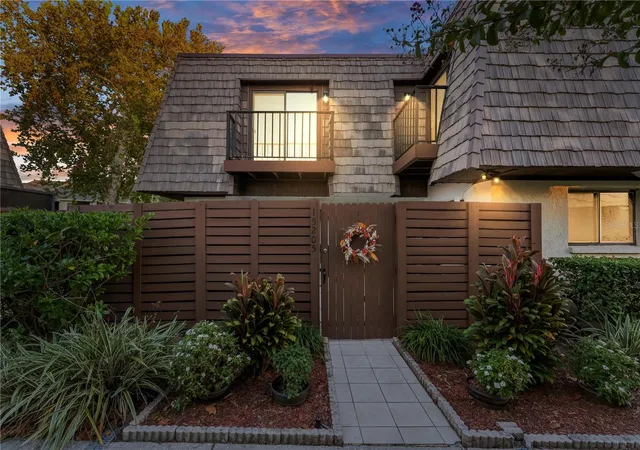
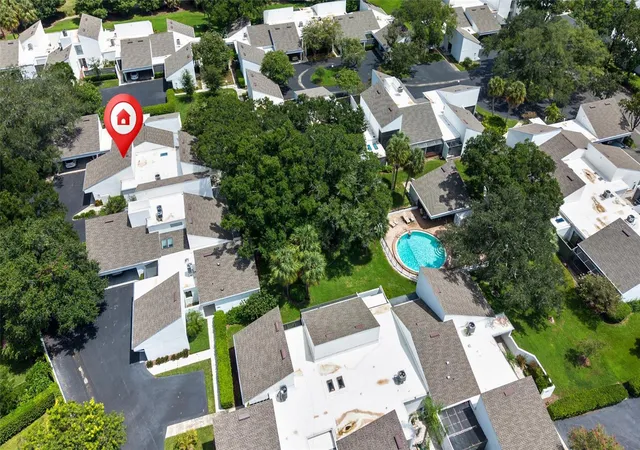
Virtually Staged. Welcome to Carrollwood Village, one of Tampa's most desirable and established communities! Offering the perfect blend of neighborhood charm, everyday convenience, and an exceptional location, this beautifully updated condo places you in the heart of it all. Surrounded by mature trees, lush landscaping, and the inviting atmosphere Carrollwood is known for, you'll enjoy a peaceful residential setting while remaining just minutes from an incredible variety of shopping, dining, entertainment, parks, and recreation.
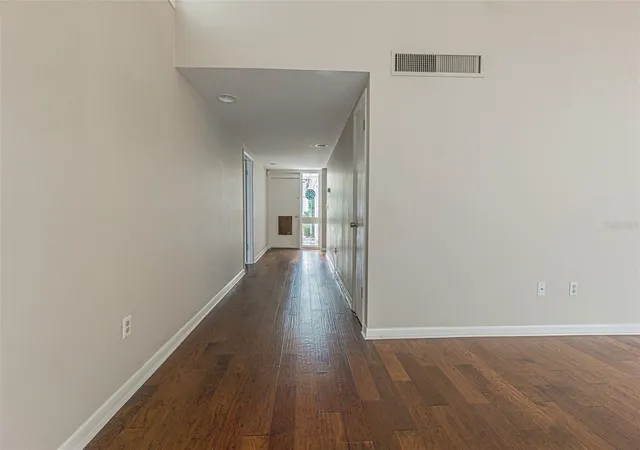
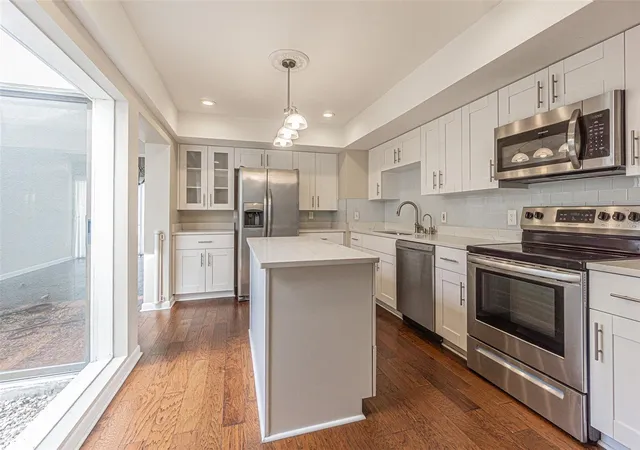
Inside, hardwood flooring flows throughout the home, creating a warm and cohesive feel. The beautifully renovated kitchen serves as the heart of the home, featuring a stunning island, quartz countertops, tile backsplash, stainless steel appliances, and a wine refrigerator. The spacious great room is filled with natural light, creating an inviting atmosphere for both everyday living and entertaining.
The generously sized primary suite offers a private patio, perfect for enjoying your morning coffee or unwinding at the end of the day. The ensuite bathroom features a walk-in closet, an updated double vanity with quartz countertops, and a spacious walk-in shower. Upstairs, you'll find two additional bedrooms, including one with its own private balcony and another featuring a beautiful loft overlooking the great room.
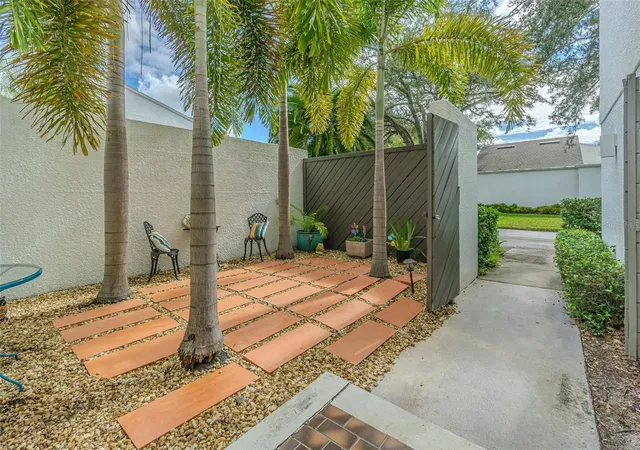
With multiple private outdoor living spaces, there's no shortage of opportunities to relax and enjoy Florida living. Residents also enjoy access to the community pool. Additional conveniences include a covered two-car carport, a dedicated storage room, and direct access to the condo from the carport, making everyday living that much easier.
Location is truly where this home shines! Carrollwood Village is known for its beautiful tree-lined streets, established neighborhoods, and exceptional accessibility. Enjoy nearby Carrollwood Village Park, offering walking trails, playgrounds, and outdoor recreation, along with an abundance of local restaurants, coffee shops, grocery stores, fitness centers, and shopping destinations. With Dale Mabry Highway, the Veterans Expressway, and major Tampa thoroughfares nearby, commuting to Tampa International Airport, Westshore, downtown Tampa, and the surrounding areas is convenient.
As an added incentive, the seller is willing to install a brand-new HVAC system prior to closing with an acceptable offer! All terms are subject to seller approval.
Whether you're enjoying the neighborhood's outdoor amenities, exploring the area's many dining and shopping options, or simply relaxing in your own private outdoor space, this home offers the lifestyle and convenience that make Carrollwood Village such a sought-after place to call home. Beautifully updated, ideally located, and ready to welcome you home! One or more photo(s) was virtually staged.
- Houzeo last checked: 9 minutes ago
- Listing updated: November 21, 2026 at 6:16 pm
- Listing Provided by: Brianna Capuano (813) 390-6996 | LOMBARDO TEAM REAL ESTATE LLC (813) 321-0437
- Source: Stellar MLS-FL as distributed by MLS GRID | MLS#:

This condo is in:
Property Details
Status
Active
Type
Condominium
No. of Stories
2
County
City
Neighborhood
--
Year Built
1973
HOA Fees
$59/mo
Finished Area
1,850 sqft
Lot Size
2,680 sqft lot
Basement Area
- sqft
MLS Name
Stellar MLS
MLS Number
TB8564111
MLS Status
Active
Days on Market
1
Cumulative Days on Market
1
Continue Your Journey in App
Find your dream home, receive real-time updates, and many more!
Location
HOA Management
Elyssia Luquis
HOA Fees
$-/
Carollwood Village Homeowner's Association
HOA Fees
$708/ Annually
Amenities
 Amenities and services may be covered by one or multiple associations and service providers.
Pool
 Pool
Maintenance
 Maintenance
Common Area Taxes
 Common Area Taxes
Escrow Reserves Fund
Disclaimer: Amenities are based on third-party information and may vary; buyers must independently verify all amenities, as information is deemed reliable but not guaranteed.
Facts & Features
Rooms
Bedrooms & bathrooms
Bedrooms: 3
Bathrooms: 3
Kitchen
Level: First
Area: 187.00 Square Feet
Dimensions: 11x17
Primary Bedroom
Level: First
Area: 272.00 Square Feet
Dimensions: 16x17
Living Room
Level: First
Interior
Window Features
Blinds, Window Treatments
Cooling
Central Air
Sewer
Public Sewer
Heating
Central, Electric
Flooring
Carpet, Tile, Wood
Interior Features
Ceiling Fans(s), High Ceilings, Living Room/dining Room Combo, Open Floorplan, Primary Bedroom Main Floor, Split Bedroom, Stone Counters, Vaulted Ceiling(s), Walk In Closet(s), Window Treatments
Appliances
Dishwasher, Disposal, Electric Water Heater, Exhaust Fan, Range, Range Hood, Refrigerator, Wine Refrigerator
Exterior Features
Lighting, Other, Private Entrance, Rain Gutters, Sidewalk, Storage, Tennis Court(s)
Construction
Year Built
Year Built: 1973
Home type
Condominium
Construction Materials
Block, Stucco
Roof
Shingle
Foundation Details
Slab
Property Condition
Completed
Utilities & Energy
Laundry Features
Inside, Laundry Room
Parking Features
Assigned, Covered, Ground Level, Guest
Water Source
Public
Utilities
Bb/hs Internet Available, Cable Available, Electricity Connected, Sewer Connected, Water Connected
Other Features
Patio And Porch Features
Covered, Deck, Patio, Rear Porch, Screened
Subdivision Name
Carrollwood Village Cypress Cl
Community Features
Buyer Approval Required, Deed Restrictions, Golf, Irrigation Reclaimed Water, Pool, Sidewalks, Tennis Court(s), Street Lights
Lot Features
Landscaped, Level, Near Golf Course, Near Public Transit, Sidewalk, Paved
Price History
| Date | Event | Price |
|---|---|---|
11/20/2026 Source: | Listed for Sale | $395,000 +16.52% $214/sqft |
03/18/2021 Source: | Price Decreased | $339,000 -3.12% $183/sqft |
03/18/2021 Source: | Sold | $349,900 $189/sqft |


Find Homes by Property Features in Tampa, FL

Based on information from Stellar MLS® through Nov 22, 2026, 04:45AM as submitted to and distributed by MLS GRID. All data is obtained from various sources and may not have been verified by the broker or MLS GRID. Supplied Open House Information is subject to change without notice. All information should be independently reviewed and verified for accuracy. Properties may or may not be listed by the office/agent presenting the information. IDX information is provided exclusively for consumers’ personal non-commercial use. It may not be used for any purpose other than to identify prospective properties consumers may be interested in purchasing. The data is deemed reliable but is not guaranteed by MLS GRID. The use of the MLS GRID Data may be subject to an end-user license agreement prescribed by the Member Participant’s applicable MLS, if any, and as amended from time to time. © 2026 Stellar MLS. All Rights Reserved.
 Advertising Broker: Fred McGill | Simple Showing, Inc