- Overview
- Description
- Property Details
- Location
- Facts & Features
- Getting Around
- Nearby Homes

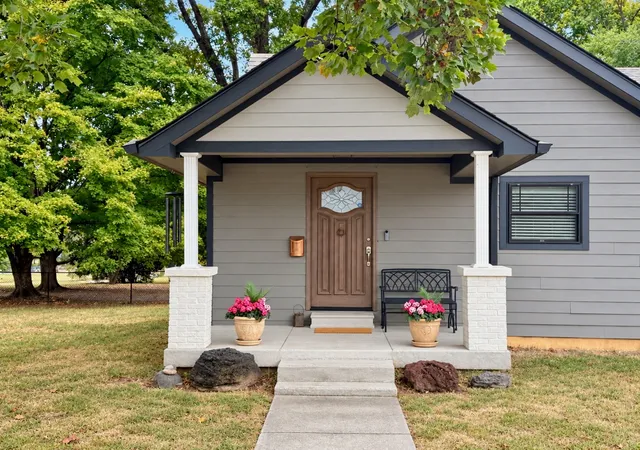

Street View
$1,100,000
Monthly Est:$5,475
 4 Beds
 3 Baths
3 full baths
 1,960sqft
4005 Dodson Chapel Rd, Hermitage, TN 37076
$1,100,000
$5,475/moEst:
Get Pre-Approved
Single Family Residence
Built in 1940
$-- HOA
0.5 acre lot
$561/sq.ft
Description
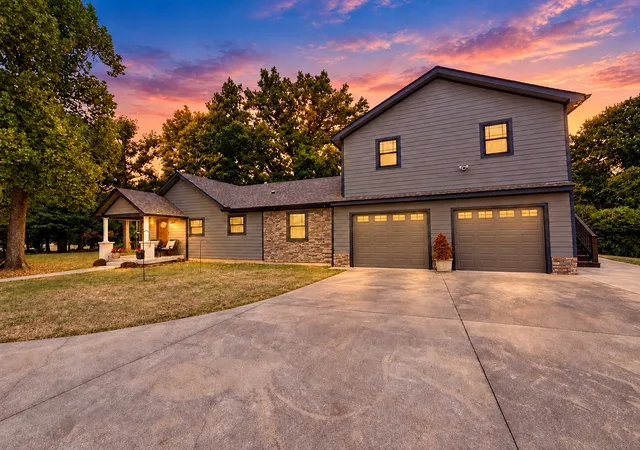
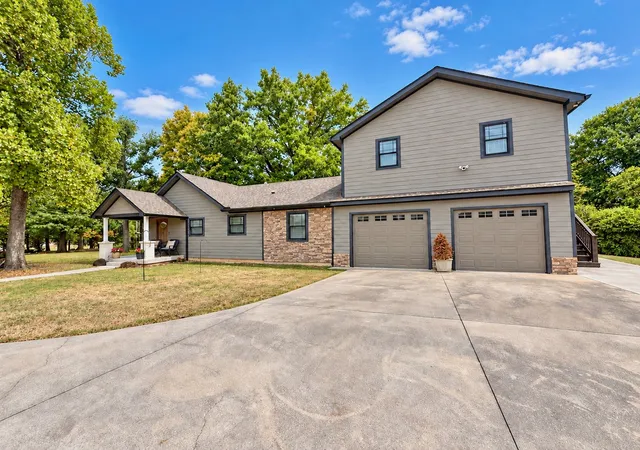
COMMERCIAL PROPERTY meets luxury craftsmanship at 4005 Dodson Chapel Road in Hermitage. Positioned
immediately north of Central Pike on approximately 0.50 acre with CS—Commercial Service zoning, this distinctive property combines
polished interiors, extensive upgrades and exceptional flexibility for an owner-user, investor or redevelopment opportunity. A custom
front door opens to bright, thoughtfully finished interiors featuring 3/4-inch hardwood flooring, crown molding, recessed lighting and a
striking wood accent wall. The main kitchen offers dark cabinetry, stainless steel appliances, decorative tile backsplash and generous
counter space. Upstairs, a spacious 30' x 20' suite provides approximately 600 square feet of additional flexibility with open living and
sleeping areas, full kitchenette with stove and refrigerator, washer and dryer, and a private bathroom with glass-enclosed shower.
Notable improvements include Pella fiberglass windows, insulated Pella garage doors, foam insulation throughout, Mitsubishi mini-split
systems, Lunos decentralized ductless ventilation, tankless water heater, encapsulated crawl space, radon mitigation system,
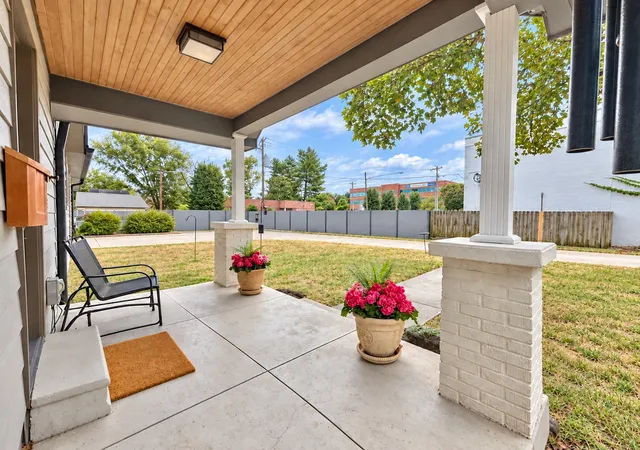
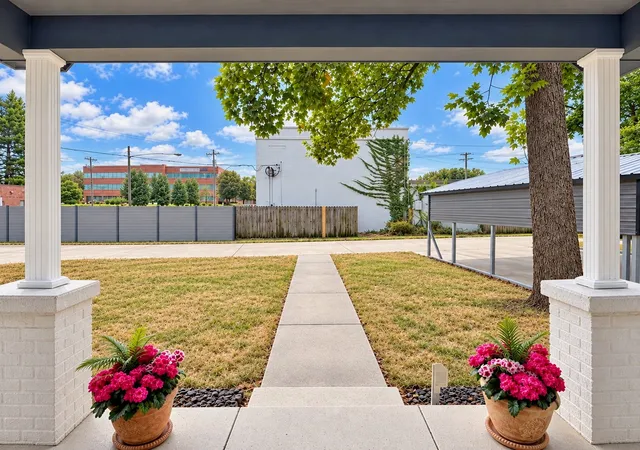
underground electric service and an electric-vehicle outlet. Exterior features include a broad concrete driveway, garage space, covered
parking, covered front porch, composite fencing, detached storage, mature shade trees and open lawn areas. Surrounded by medical,
office and service businesses, the property enjoys a strong commercial setting near Central Pike, Old Hickory Boulevard, TriStar
Summit Medical Center and I-40. Supplied 2025 traffic data reports approximately 6,645 vehicles daily on Dodson Chapel Road and
13,476 on Central Pike. Explore business conversion, owner occupancy or future redevelopment. Buyer to verify acreage, square
footage, traffic data, zoning and permitted uses. Strong access and adaptable space create a compelling Hermitage CRE opportunity.!
- Houzeo last checked: 15 minutes ago
- Listing updated: October 6, 2026 at 1:34 am
- Listing Provided by: Joseph Goodman CCIM (615) 476-2953 DRE #299535 | RE/MAX Choice Properties (615) 444-3752
- Source: Nashville (RealTracs Mid) MLS-TN | MLS#: 3611517

Property Details
Status
Active
Type
Single Family Residence
No. of Stories
1
County
City
Neighborhood
--
Year Built
1940
HOA Fees
-
Finished Area
1,960 sqft
Lot Size
0.5 acre lot
Basement Area
- sqft
MLS Name
Nashville (RealTracs Mid) MLS
MLS Number
3611517
MLS Status
Active
Days on Market
1

Continue Your Journey in App
Find your dream home, receive real-time updates, and many more!
Download App
Continue Your Journey in App
Find your dream home, receive real-time updates, and many more!
Location
Facts & Features
Rooms
Bedrooms & bathrooms
Bedrooms: 4
Bathrooms: 3
Interior
Cooling
Central Air
Appliances
Built In Electric Oven, Oven, Electric Range, Range, Trash Compactor, Dishwasher, Disposal, Freezer, Ice Maker, Microwave, Refrigerator, Stainless Steel Appliance(s)
Sewer
Public Sewer
Flooring
Wood, Tile
Heating
Central
Interior Features
High Speed Internet
Construction
Year Built
Year Built: 1940
Home type
Single Family Residence
Architectural Style
Cape Cod
Construction Materials
Hardboard Siding
Utilities & Energy
Parking Features
Attached, Detached
Utilities
Water Available, Cable Connected
Water Source
Public
Basement
Crawl Space
Laundry Features
Electric Dryer Hookup, Washer Hookup
Other Features
Subdivision Name
Dodson Chapel Commercial Service District
Patio And Porch Features
Patio, Covered, Porch
Price History
| Date | Event | Price |
|---|---|---|
10/05/2026 Source: | Listed for Sale | $1,100,000 +494.59% $564/sqft |
10/11/2018 Source: | Price Decreased | $185,000 -2.58% $95/sqft |
10/11/2018 Source: | Sold | $189,900 $97/sqft |

Nearby Homes
Find Homes by Property Features in Hermitage, TN
Nearby New Homes For Sale

Based on information from Realtracs® through Oct 06, 2026, 05:45AM. Data courtesy of Realtracs® MLS as distributed by MLS GRID. Some IDX listings have been excluded from this website. All data is obtained from various sources and may not have been verified by the broker or MLS GRID. Supplied Open House Information is subject to change without notice. All information should be independently reviewed and verified for accuracy. Properties may or may not be listed by the office/agent presenting the information. IDX information is provided exclusively for consumers’ personal, noncommercial use. It may not be used for any purpose other than to identify prospective properties consumers may be interested in purchasing. The data is deemed reliable but is not guaranteed by MLS GRID. The use of the MLS GRID Data may be subject to an end-user license agreement prescribed by Realtracs® MLS. © 2026 RealTracs Solutions. All Rights Reserved. Angela Fowler Real Estate, LLC | 423.320.4620 | afowler@catt.com Mailing Address: 452 Kailors Cove Cir, Ringgold, GA 30736
 Advertising Broker: Angela Fowler | Angela Fowler Real Estate, LLC.