- Overview
- Description
- Property Details
- Location
- Facts & Features
- Getting Around
- Nearby Homes

Street View
$264,900
Monthly Est:$1,319
 3 Beds
 2 Baths
2 full baths
 1,510sqft
4005 East Hwy 85, Manchester, GA 31816
$264,900
$1,319/moEst:
Get Pre-Approved
Single Family Residence
Built in 1962
$-- HOA
1.41 acres lot
$175/sq.ft
Description
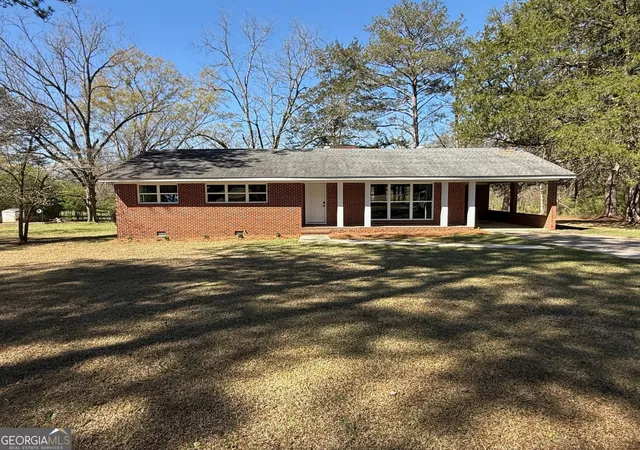
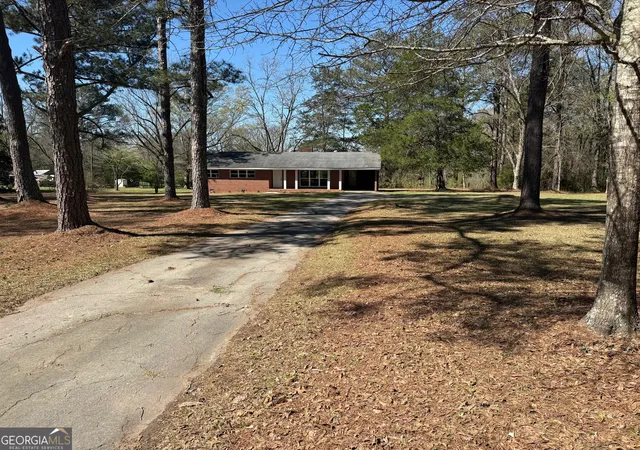
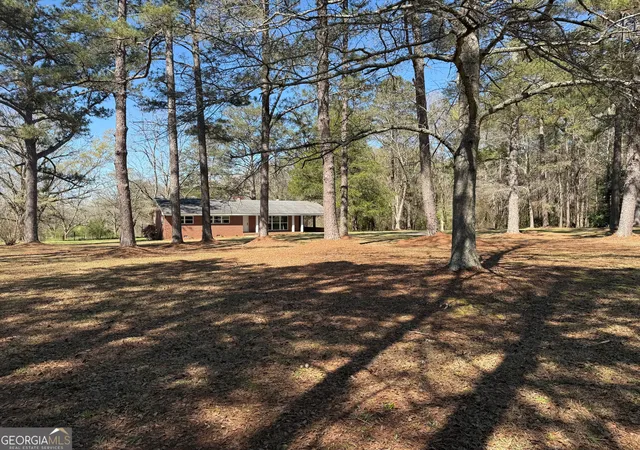
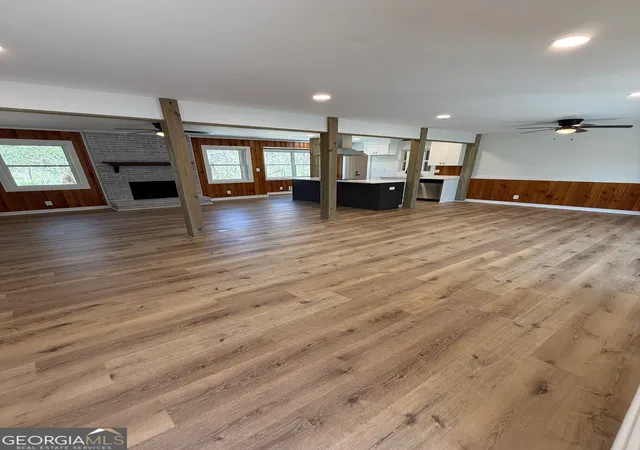
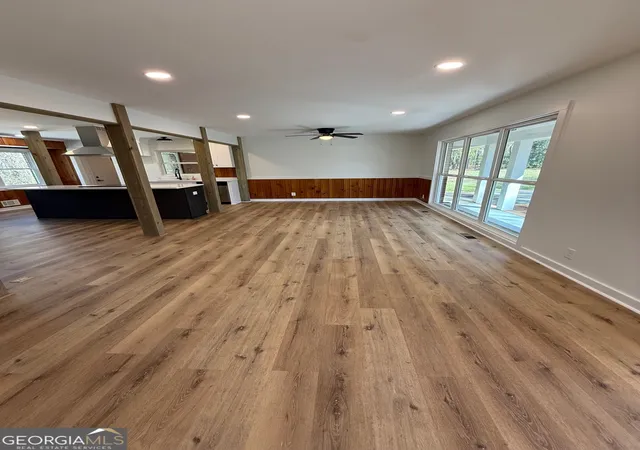
Now considering FHA, USDA and VA financing with an acceptable offer! Beautifully renovated from top to bottom, this 1962 ranch-style home combines the charm of an established property with the peace of mind of extensive modern updates. Thanks to a near full-scale renovation, buyers can enjoy the feel and functionality of a much newer home without sacrificing character. Offering approximately 1,510 square feet, this one-level home features 3 bedrooms and 2 full bathrooms. The interior has been thoughtfully redesigned to create a spacious open-concept floor plan, seamlessly blending the former formal living and dining rooms with the den and kitchen into one inviting gathering space. Original pine judges paneling has been preserved as a distinctive architectural feature, adding warmth and timeless character throughout the main living area. The kitchen serves as the heart of the home, highlighted by a large center island with breakfast bar seating, brand-new stainless steel range, dishwasher, and vent hood. A charming brick fireplace with an existing gas log hookup provides an additional focal point and enhances the home's welcoming atmosphere. Major improvements include new vinyl double-pane windows, a brand-new HVAC system and ductwork, new luxury vinyl plank flooring throughout the kitchen, living areas, and laundry room, plus new carpet in all bedrooms. Both bathrooms have been completely gutted to the studs and rebuilt. Fresh paint and updated lighting throughout the home complete the renovation. Additional features include a keyless coded front entry, updated front porch columns, an attached one-car carport, a brand-new rear patio, paved driveway, and recently upgraded well equipment. The property is serviced by a septic system that was pumped and inspected in May 2026, is currently protected by a termite bond, and includes a moisture barrier installed approximately 1.5 years ago. Situated outside city limits, this property offers added flexibility while maintaining convenient access to everyday amenities. Located just minutes from Pebblebrook Golf Club and Grill and the county's largest Ingles grocery store, the setting offers an exceptional sense of privacy. Surrounded by large tracts of land on three sides, with only one neighboring home in view, you'll appreciate the peaceful atmosphere and room to breathe. Homes with this level of renovation and privacy are hard to find. Schedule your private showing today with your preferred Realtor.
- Houzeo last checked: 34 minutes ago
- Listing updated: October 8, 2026 at 5:07 am
- Listing Provided by: | Evans Realty (706) 846-2000
- Source: Georgia MLS-GA | MLS#: 10852102

Property Details
Status
Active
Type
Single Family Residence
No. of Stories
-
County
City
Neighborhood
--
Year Built
1962
HOA Fees
-
Finished Area
1,510 sqft
Lot Size
1.41 acres lot
Basement Area
- sqft
MLS Name
Georgia MLS
MLS Number
10852102
MLS Status
Active
Days on Market
18
Cumulative Days on Market
14

Continue Your Journey in App
Find your dream home, receive real-time updates, and many more!
Download App
Continue Your Journey in App
Find your dream home, receive real-time updates, and many more!
Location
Facts & Features
Rooms
Bedrooms & bathrooms
Bedrooms: 3
Bathrooms: 2
Interior
Window Features
Double Pane Windows
Interior Features
Master On Main Level
Sewer
Septic Tank
Flooring
Carpet, Vinyl
Appliances
Dishwasher, Range
Cooling
Ceiling Fan(s), Central Air, Electric
Heating
Central
Construction
Year Built
Year Built: 1962
Home type
Single Family Residence
Architectural Style
Brick 4 Side
Property Condition
Updated/remodeled
Construction Materials
Brick
Foundation Details
Pillar/post/pier
Roof
Composition
Utilities & Energy
Water Source
Well
Fireplace Features
Family Room, Masonry
Utilities
Electricity Available, Propane, Water Available
Laundry Features
Mud Room
Parking Features
Carport, Attached
Basement
Crawl Space
Other Features
Community Features
None
Lot Features
Level, Open Lot
Patio And Porch Features
Patio
Vegetation
Grassed
Subdivision Name
None
Price History
| Date | Event | Price |
|---|---|---|
09/24/2026 Source: | Listed for Sale | $264,900 $175/sqft |
09/10/2026 Source: | Off Market | $264,900 $175/sqft |
08/03/2026 Source: | Pending | $264,900 -3.64% $175/sqft |
06/22/2026 Source: | Price Decreased | $274,900 -1.79% $182/sqft |
04/20/2026 Source: | Off Market | $279,900 $185/sqft |

Show more
Nearby Homes




Find Homes by Property Features in Manchester, GA
Nearby New Homes For Sale


Information Deemed Reliable But Not Guaranteed. © 2026 Georgia Multiple Listing Service. All Rights Reserved.
 Advertising Broker: Fred McGill | Simple Showing, Inc