- Overview
- Description
- Property Details
- Location
- Facts & Features
- Getting Around



$874,977
Monthly Est:$4,355
 5 Beds
 5 Baths
1 full bath + 1 half bath
 3,690sqft
40051 Cold Iron Rd, Ramah, CO 80833
$874,977
$4,355/moEst:
Get Pre-Approved
Single Family Residence
Built in 2019
$-- HOA
160 acres lot
$237/sq.ft
Description
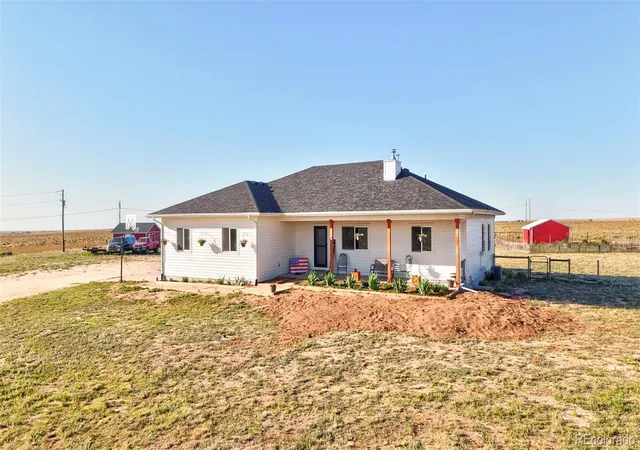
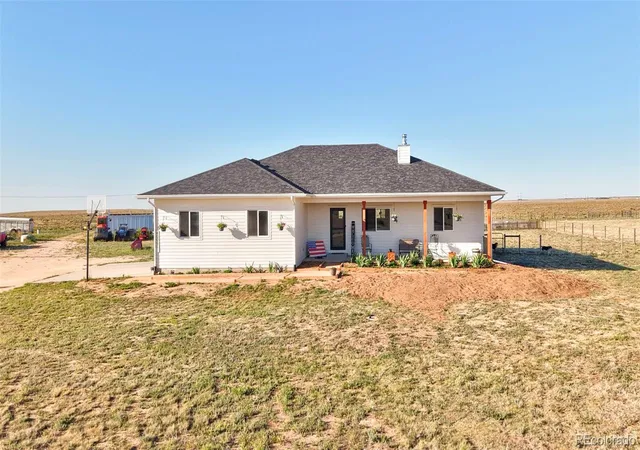
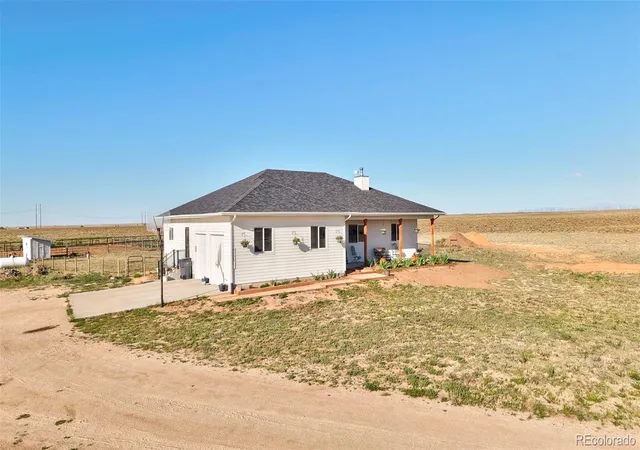
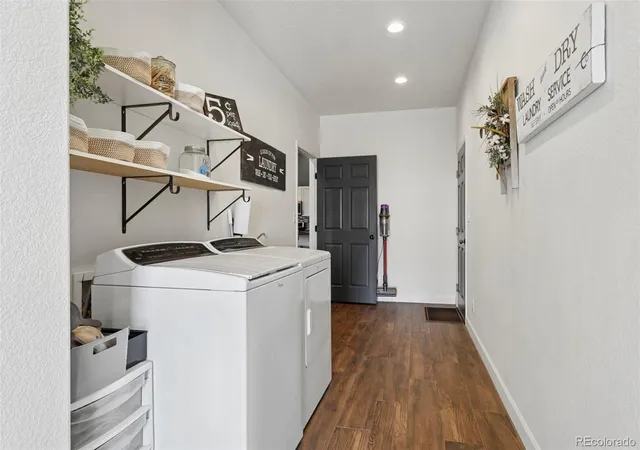
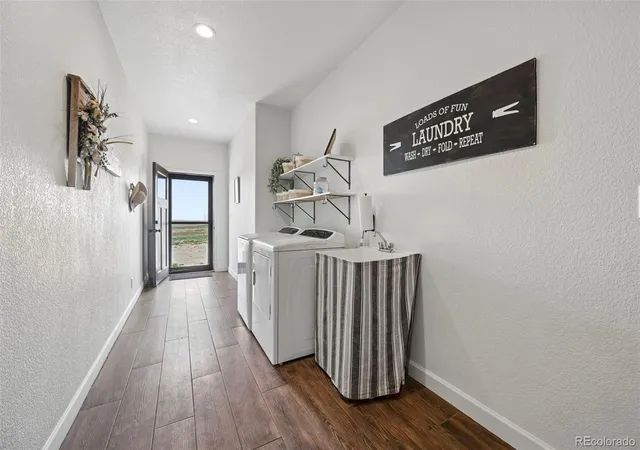
Luxury living meets wide-open space on this exceptional 160-acre ranch property. Built in 2019, this stunning 3,690-square-foot home offers 5 bedrooms, 4.5 bathrooms and modern finishes, thoughtfully designed with 2 secondary suites for added flexibility —all less than 30 minutes from shopping, dining, groceries, and everyday conveniences. The open-concept main level features a striking wood-burning fireplace with floor-to-ceiling stone, wood-look ceramic tile flooring, and a beautifully appointed kitchen with a huge center island, modern backsplash, gas range with double ovens, separate Wi-Fi-enabled convection oven, side-by-side refrigerator, and microwave. Step outside to the covered composite deck, perfect for grilling, entertaining, or enjoying the views. A spacious mudroom/laundry room provides exterior access and entry to the attached 24x24 garage. The extensive basement includes a large family/TV room wired with 7-speaker surround sound and a generous storage room, offering exceptional space for entertainment and organization. Additional features include central air conditioning, tankless water heater, water filtration system with water conditioner, fiber internet, and speaker wiring in every room. Outside, the fully fenced property features five-wire barbed wire fencing and is currently grazing 7 cow calf pairs. Three stock ponds fill during the summer months, while the domestic well produces approximately 8 GPM. Improvements include a 130x140 fenced backyard, 60x60 fenced garden area, 1-acre fenced corral, 20x20 shed with electricity, 16x20 barn, and 10x40 lean-to shelter. Whether you're seeking a working ranch, hobby farm, or private retreat, this property offers the perfect blend of luxury, functionality, and Colorado country living. Don't miss this rare opportunity to own a newer luxury home on 160 fully fenced acres with outstanding amenities and endless possibilities. Schedule your private tour today! DON'T MISS VIDEO AND MORE PICTURES ON THE WEBSITE!
- Houzeo last checked: 8 hours ago
- Listing updated: September 16, 2026 at 10:52 pm
- Listing Provided by: Jared Bryant (719) 425-9651 | REMAX PROPERTIES (719) 548-8600
- Source: DENVER (RE COLORADO) MLS-CO | MLS#: 2897575

Property Details
Status
Active
Type
Single Family Residence
No. of Stories
-
County
City
Neighborhood
--
Year Built
2019
HOA Fees
-
Finished Area
3,690 sqft
Lot Size
160 acres lot
Basement Area
- sqft
MLS Name
DENVER (RE COLORADO) MLS
MLS Number
2897575
MLS Status
Active
Days on Market
116

Continue Your Journey in App
Find your dream home, receive real-time updates, and many more!
Download App
Continue Your Journey in App
Find your dream home, receive real-time updates, and many more!
Location
Facts & Features
Rooms
Bedrooms & bathrooms
Bedrooms: 5
Bathrooms: 5
Bedroom
Level: Main
Area: Square Feet
Dimensions: 196.00
Bedroom
Level: Main
Area: Square Feet
Dimensions: 196.00
Bedroom
Level: Basement
Area: Square Feet
Dimensions: 156.00
Bedroom
Level: Basement
Area: Square Feet
Dimensions: 132.00
Dining Room
Level: Main
Area: Square Feet
Dimensions: 126.00
Family Room
Level: Basement
Area: Square Feet
Dimensions: 208.00
Kitchen
Level: Main
Area: Square Feet
Dimensions: 220.00
Laundry
Level: Main
Area: Square Feet
Dimensions: 144.00
Living Room
Level: Main
Area: Square Feet
Dimensions: 225.00
Office
Level: Basement
Area: Square Feet
Dimensions: 140.00
Utility Room
Level: Basement
Area: Square Feet
Dimensions: 595.00
Family Room
Level: Basement
Area: Square Feet
Dimensions: 192.00
Bedroom
Level: Main
Area: Square Feet
Dimensions: 130.00
Bathroom Full
Level: Main
Bathroom Three Quarter
Level: Basement
Bathroom Three Quarter
Level: Basement
Bathroom Three Quarter
Level: Main
Bathroom Half
Level: Main
Interior
Interior Features
Audio/video Controls, Five Piece Bath, High Ceilings, High Speed Internet, In Law Floorplan, Kitchen Island, Open Floorplan, Pantry, Primary Suite, Vaulted Ceiling(s), Walk In Closet(s), Wired For Data
Sewer
Septic Tank
Window Features
Window Coverings
Heating
Forced Air
Flooring
Carpet, Tile
Appliances
Convection Oven, Dishwasher, Disposal, Double Oven, Dryer, Microwave, Range, Refrigerator, Smart Appliance(s), Tankless Water Heater, Washer
Exterior Features
Garden, Private Yard
Cooling
Central Air
Construction
Year Built
Year Built: 2019
Home type
Single Family Residence
Roof
Composition
Construction Materials
Frame, Wood Siding
Utilities & Energy
Utilities
Cable Available, Electricity Connected, Internet Access (wired), Phone Available, Propane
Basement
Finished, Full
Water Source
Well
Laundry Features
In Unit
Fireplace Features
Living Room, Wood Burning
Parking Features
Concrete, Unpaved
Other Features
Lot Features
Level, Meadow, Open Space
Vegetation
Natural State
Subdivision Name
None
Patio And Porch Features
Covered, Deck, Front Porch
Price History
| Date | Event | Price |
|---|---|---|
09/16/2026 Source: #REC2897575 | Price Decreased | $874,977 -7.89% $282/sqft |
07/11/2026 Source: | Price Increased | $949,977 +8.57% $306/sqft |
06/17/2026 Source: | Listed for Sale | $874,977 -12.50% $282/sqft |
06/17/2026 Source: | Price Decreased | $999,977 -20.00% $322/sqft |
12/12/2025 Source: | Listing Removed | $1,250,000 $403/sqft |

Show more
Find Homes by Property Features in Ramah, CO

Based on information from REcolorado®, Inc.through Oct 12, 2026, 10:30AM. Not all properties were listed and/or closed by Company. This representation is based in whole or in part on content supplied by REcolorado®, Inc. REcolorado®, Inc. does not guarantee nor is it in any way responsible for its accuracy. Content maintained by REcolorado®, Inc. may not reflect all real estate activity in the market. Some IDX listings have been excluded from this website. Any use search of data on the website, other than by a consumer looking to purchase real estate, is prohibited. If Houzeo suspect “scraping” of the data has occurred, the suspicion and any evidence will be reported to the MLS. IDX information is provided exclusively for consumers' personal non-commercial use. It may not be used for any purpose other than to identify prospective properties consumers may be interested in purchasing. The data is deemed reliable but is not guaranteed by REcolorado®. The use of the IDX Data may be subject to an end user license agreement prescribed by REcolorado® as amended from time to time.
Based on information submitted to the MLS GRID as of Oct 12, 2026, 10:30AM. All data is obtained from various sources and may not have been verified by broker or MLS GRID. Supplied Open House information is subject to change without notice. All information should be independently reviewed and verified for accuracy. Properties may or may not be listed by the office/agent presenting the information. ©2026 REcolorado®, Inc. All Rights Reserved.
 Advertising Broker: Albert Gollas | Gollas and Company, Inc.