- 0
- 11
- Overview
- Description
- Property Details
- Location
- HOA Management
- Facts & Features
- Getting Around
- Nearby Homes



$685,000
Monthly Est:$3,409
 3 Beds
 3 Baths
3 full baths
 2,434sqft
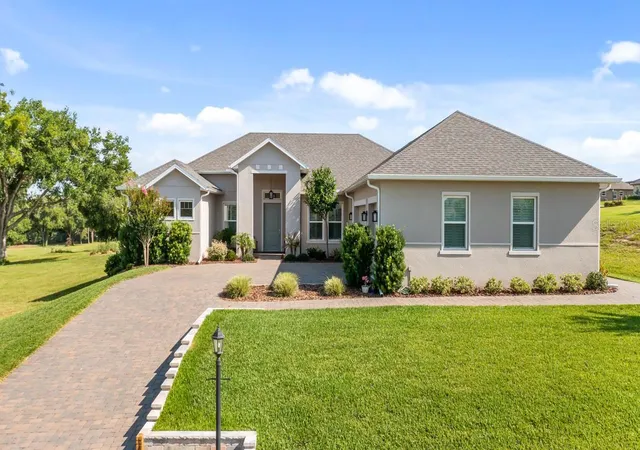
4008 Pinnacle Pl Ct, Lady Lake, FL 32159
$685,000
$3,409/moEst:
Get Pre-Approved
Single Family Residence
Built in 2022
$182.67/mo HOA
13,803 sqft lot
$281/sq.ft
Description
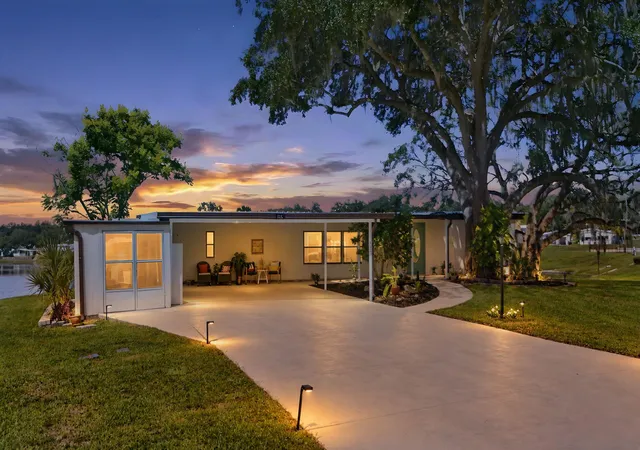
Only 14 minutes to all the shopping in The Villages. Why wait months for new construction when this exceptional custom-built home is ready to enjoy today? Perfectly positioned on a premium oversized 0.32-acre golf-view homesite, this meticulously upgraded residence offers 3 bedrooms, 3 bathrooms, a private office/den that can easily serve as a fourth bedroom, and an impressive collection of luxury features throughout. From the moment you enter, you'll be captivated by the soaring 10-12 foot ceilings and expansive open-concept design that creates an atmosphere of elegance and comfort. The thoughtfully designed floor plan seamlessly connects the family room, dining area, and gourmet kitchen, making it ideal for both everyday living and entertaining. Natural light pours through oversized windows accented with plantation shutters, highlighting the home's upscale finishes and custom details. The family room serves as a stunning centerpiece, featuring a custom white oak built-in bookcase and a beautiful wood tray ceiling that adds warmth and character. Designed to impress, the chef's kitchen boasts custom cabinetry, granite countertops, an oversized 5' x 8' island, a spacious pantry, and abundant prep and storage space. Whether hosting guests or preparing family meals, this kitchen delivers both style and functionality. The private owner's suite offers a true retreat, tucked away in its own wing of the home. This luxurious sanctuary features dual walk-in closets and a spa-inspired bath complete with dual vanities, a walk-in shower, and a relaxing soaking tub. Guests and family members will appreciate the well-designed secondary bedrooms, including a private en-suite bath for the third bedroom and convenient access to a full bath for the second bedroom. The flexible office/den provides the option for a fourth bedroom, hobby room, or dedicated workspace. Step outside and discover resort-style outdoor living at its finest. The expansive lanai features a fully equipped outdoor kitchen, three electric privacy screens, and a sparkling 24' x 14' in-ground heated pool overlooking picturesque golf course views—creating the perfect setting for relaxation and entertaining year-round. Additional conveniences include a spacious laundry room with extra cabinetry and a second refrigerator. Car enthusiasts, hobbyists, and outdoor adventurers will appreciate the exceptional garage space, including a 35' x 25' three-car garage with epoxy flooring and a built-in vacuum system, plus a golf cart garage with door for added accessibility. The oversized garage easily accommodates full-size trucks, workshop space, and recreational equipment. Combining superior craftsmanship, thoughtful design, premium upgrades, and an outstanding golf course setting, this move-in-ready home offers a rare opportunity to enjoy the benefits of luxury new construction without the wait. Harbor Hills is a gated community, with a stunning Golf Course and Country Club amenities on over 900 acres with access to Lake Griffin. BONUS: includes GOLF CART- 2022 EZ-GO RXV Lithium (purchased new for $20,500) with combination rear seat that converts between 2 additional passengers or golf clubs. Directions: Hwy 27N/441N to Griffin View Dr.
- Houzeo last checked: 9 minutes ago
- Listing updated: October 7, 2026 at 2:13 pm
- Listing Provided by: Tina St. Clair (352) 552-3754 | ST. CLAIR REALTY GROUP, LLC (352) 552-3754
- Source: Stellar MLS-FL | MLS#: G5114118

Property Details
Status
Active
Type
Single Family Residence
No. of Stories
1
County
City
Neighborhood
--
Year Built
2022
HOA Fees
$182.67/mo
Finished Area
2,434 sqft
Lot Size
13,803 sqft lot
Basement Area
- sqft
MLS Name
Stellar MLS
MLS Number
G5114118
MLS Status
Active
Days on Market
110
Cumulative Days on Market
107

Continue Your Journey in App
Find your dream home, receive real-time updates, and many more!
Download App
Continue Your Journey in App
Find your dream home, receive real-time updates, and many more!
Location
HOA Management
Lara Parker/ Sentry Mgt
HOA Fees
$548.04/ Quarterly
Disclaimer: Amenities are based on third-party information and may vary; buyers must independently verify all amenities, as information is deemed reliable but not guaranteed.
Facts & Features
Rooms
Bedrooms & bathrooms
Bedrooms: 3
Bathrooms: 3
Living Room
Level: First
Area: 399.00 Square Feet
Dimensions: 19x21
Kitchen
Level: First
Area: 266.00 Square Feet
Dimensions: 19x14
Dining Room
Level: First
Area: 132.00 Square Feet
Dimensions: 11x12
Primary Bedroom
Level: First
Area: 288.00 Square Feet
Dimensions: 18x16
Primary Bathroom
Level: First
Area: 198.00 Square Feet
Dimensions: 18x11
Office
Level: First
Area: 132.00 Square Feet
Dimensions: 11x12
Bedroom 2
Level: First
Area: 130.00 Square Feet
Dimensions: 10x13
Bedroom 3
Level: First
Area: 143.00 Square Feet
Dimensions: 13x11
Laundry
Level: First
Area: 30.00 Square Feet
Dimensions: 5x6
Balcony/Porch/Lanai
Level: First
Area: 992.00 Square Feet
Dimensions: 32x31
Interior
Sewer
Septic Tank
Appliances
Built In Oven, Cooktop, Dishwasher, Disposal, Dryer, Electric Water Heater, Microwave, Refrigerator, Washer
Flooring
Luxury Vinyl, Tile
Window Features
Shutters
Exterior Features
Outdoor Kitchen, Sprinkler Metered
Interior Features
Ceiling Fans(s), Crown Molding, Eat In Kitchen, High Ceilings, Kitchen/family Room Combo, Open Floorplan, Primary Bedroom Main Floor, Split Bedroom, Stone Counters, Walk In Closet(s), Window Treatments
Cooling
Central Air
Heating
Central, Electric
Construction
Year Built
Year Built: 2022
Home type
Single Family Residence
Construction Materials
Block, Stucco
Foundation Details
Slab
Roof
Shingle
Utilities & Energy
Laundry Features
Laundry Room
Pool Features
Deck, Gunite, Heated, In Ground, Screen Enclosure
Utilities
Bb/hs Internet Available, Cable Available, Electricity Connected, Sprinkler Meter, Underground Utilities, Water Connected
Water Source
Public
Parking Features
Driveway, Garage Door Opener, Golf Cart Garage, Oversized
Other Features
Subdivision Name
Harbor Hills Ph 6b
Vegetation
Trees/landscaped
Lot Features
Landscaped, On Golf Course, Oversized Lot, Paved
Patio And Porch Features
Covered, Rear Porch, Screened
Price History
| Date | Event | Price |
|---|---|---|
07/28/2026 | Price Decreased | $685,000 -1.44% $281/sqft |
Source: | ||
07/07/2026 | Price Decreased | $695,000 -2.11% $286/sqft |
Source: | ||
06/22/2026 | Price Increased | $710,000 +3.65% $292/sqft |
Source: | ||
06/22/2026 | Listed for Sale | $685,000 $281/sqft |
Source: | ||

Nearby Homes







Find Homes by Property Features in Lady Lake, FL
Nearby New Homes For Sale

Based on information from Stellar MLS® through Oct 11, 2026, 04:15AM as submitted to and distributed by MLS GRID. All data is obtained from various sources and may not have been verified by the broker or MLS GRID. Supplied Open House Information is subject to change without notice. All information should be independently reviewed and verified for accuracy. Properties may or may not be listed by the office/agent presenting the information. IDX information is provided exclusively for consumers’ personal non-commercial use. It may not be used for any purpose other than to identify prospective properties consumers may be interested in purchasing. The data is deemed reliable but is not guaranteed by MLS GRID. The use of the MLS GRID Data may be subject to an end-user license agreement prescribed by the Member Participant’s applicable MLS, if any, and as amended from time to time. © 2026 Stellar MLS. All Rights Reserved.
 Advertising Broker: Fred McGill | Simple Showing, Inc